Save
Ask
Tour
Hide
Share
$1,995,000
3 Days On Site

3376 Peachtree Road NE 44B
Atlanta, GA 30326

For Sale|Condominium|Active
3
Beds
4
Total Baths
3
Full Baths
1
Partial Bath
3,541
SqFt
$563
/SqFt
2014
Built
Subdivision:
Waldorf Astoria
County:
Fulton
Listing Courtesy Of: Nadine Lutz of Compass Broker: 404-668-6621 Prefer Ph#:[email protected]
Call Now: 770-240-2004
Is this the listing for you? We can help make it yours.
770-240-2004
3376 Peachtree Road NE 44B3376 Peachtree Road NE 44B3376 Peachtree Road NE 44B3376 Peachtree Road NE 44B
Save
Ask
Tour
Hide
Share

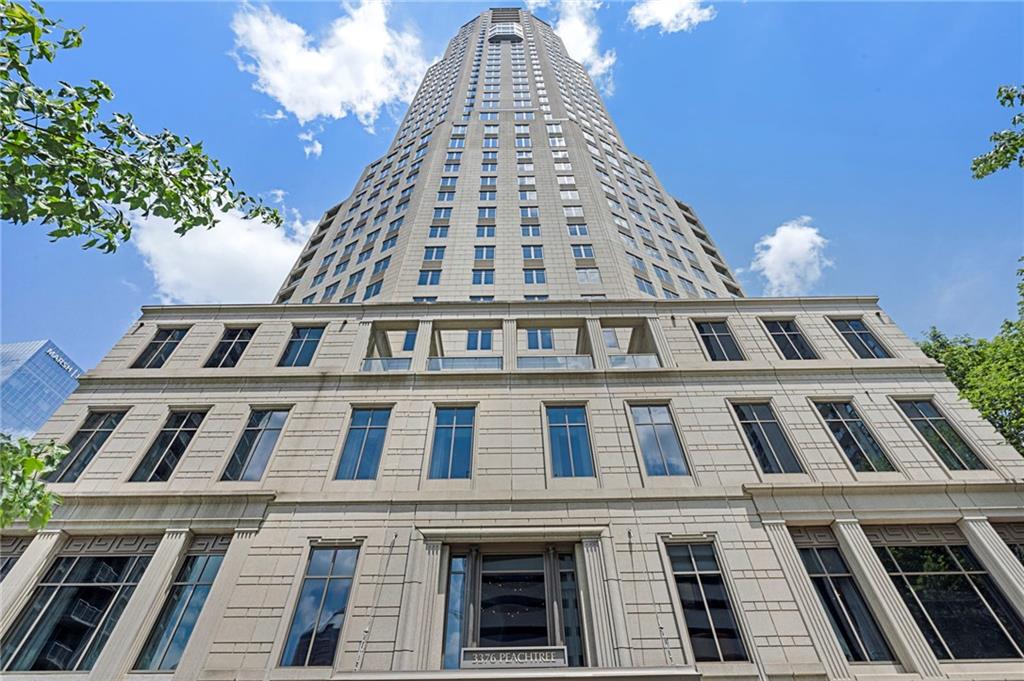
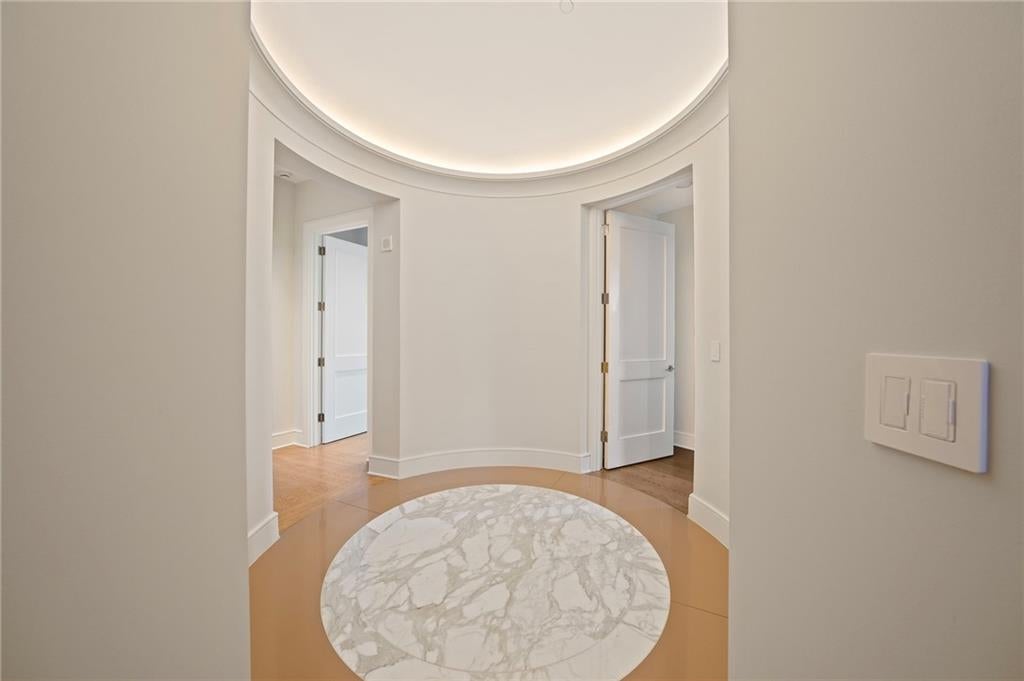
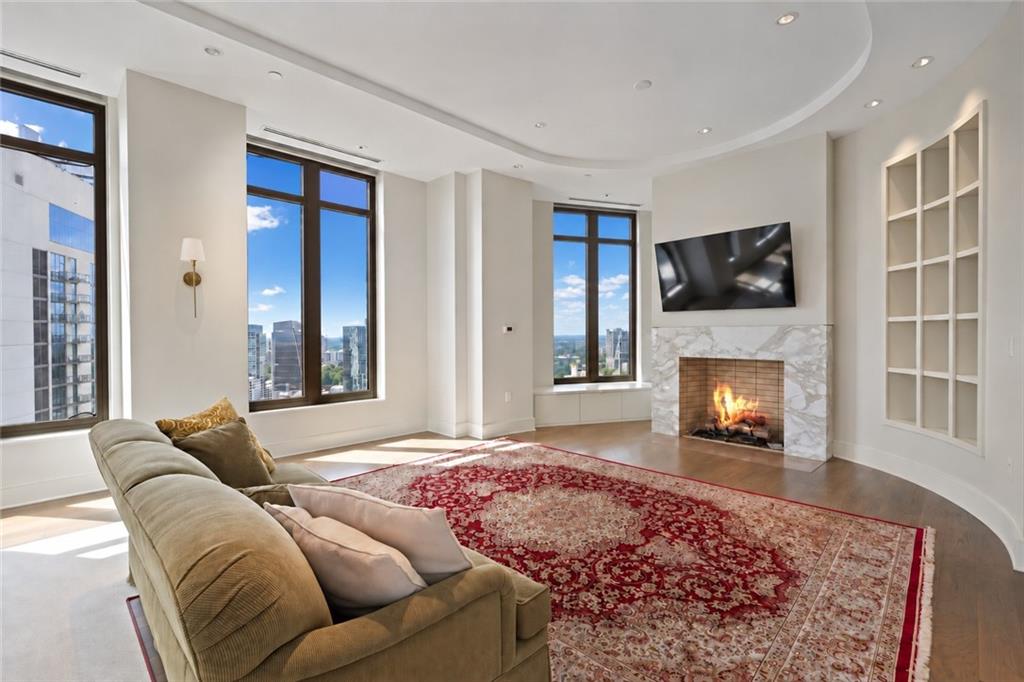
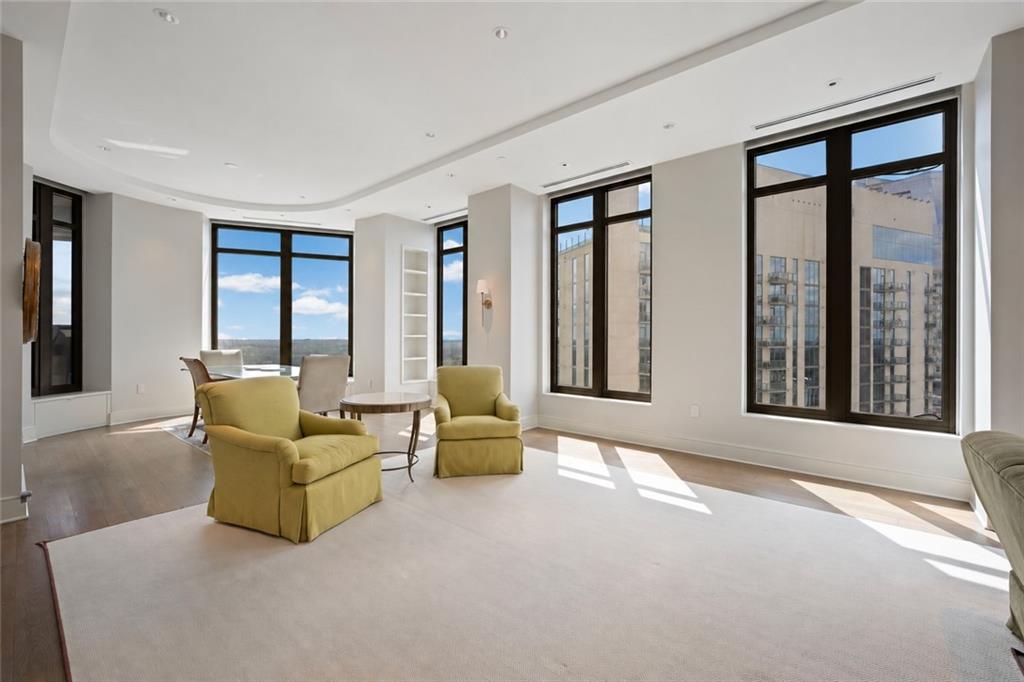
There is something special about walking into this residence. The first thing you notice is the view—wide-open Atlanta skyline views and beautiful sunsets that immediately become part of the experience of living here. The home feels elegant without feeling overly formal. The 11-foot ceilings, hardwood floors, designer lighting, custom Lutron shades, and thoughtful finishes give every room a polished, comfortable feel. The kitchen is designed to be both beautiful and functional, with Miele appliances, a large waterfall-edge stone island, and an open layout that makes it easy to cook, entertain, or simply enjoy a quiet evening at home. The primary suite feels like a true retreat, with a private sitting area and a spa-inspired bath. The secondary bedrooms are equally spacious, with two additional full baths and a powder room for guests. What really sets this home apart, though, is the lifestyle that comes with living at the Waldorf Astoria. You can order dinner to your residence, have your car waiting with valet, schedule housekeeping, work out without leaving the building, or spend the afternoon at the spa. Residents enjoy an indoor pool, Jacuzzi, sauna, steam room, treatment rooms, fitness center, restaurant, bar, concierge service, and 24-hour in-room dining. It is the kind of place where everyday life simply feels easier. You are not just buying a beautiful residence. You are coming home to service, convenience, privacy, and some of the best views Atlanta has to offer.

Save
Ask
Tour
Hide
Share
Listing Snapshot
Price 
$1,995,000
Days On Site 
3 Days
Bedrooms 
3
Inside Area (SqFt) 
3,541 sqft
Total Baths 
4
Full Baths 
3
Partial Baths 
1
Lot Size 
0.0813 Acres
Year Built 
2014
MLS® Number 
7842110
Status 
Active
Property Tax 
$29,270
HOA/Condo/Coop Fees 
$5,050 monthly
Sq Ft Source 
Public Records
Friends & Family
Recent Activity
4 days agoListing first seen on site
4 days agoListing updated with changes from the MLS®
General Features
Acres 
0.0813
Attached Garage 
Yes
Foundation 
Pillar/Post/Pier
Land Lease 
No
Levels 
One
Parking 
Attached
Parking Spaces 
2
Property Sub Type 
Condominium
Security 
Smoke Detector(s)Fire AlarmSecured Garage/ParkingSecurity Gate
Sewer 
Public Sewer
SqFt Above 
3541
SqFt Total 
3541
Style 
High Rise (6 or more stories)
Utilities 
Cable AvailableElectricity AvailableNatural Gas AvailableSewer AvailableUnderground UtilitiesWater Available
Water Source 
Public
Interior Features
Appliances 
DishwasherDisposalDryerGas RangeMicrowaveRange HoodRefrigeratorWasher
Basement 
None
Cooling 
Central Air
Fireplace 
Yes
Fireplace Features 
Living Room
Fireplaces 
2
Flooring 
Hardwood
Heating 
Central
Interior 
PantryKitchen IslandDouble VanityEntrance FoyerHigh Speed InternetWalk-In Closet(s)OtherMaster Downstairs
Laundry Features 
Laundry Room
Main Level Bedrooms 
3
Window Features 
Double Pane Windows
Save
Ask
Tour
Hide
Share
Exterior Features
Construction Details 
Other
Exterior 
Balcony
Fencing 
None
Lot Features 
LandscapedLevel
Other Structures 
None
Patio And Porch 
None
Pool Features 
In Ground
Road Frontage 
City Street
Roof 
Other
Spa Features 
Community
View 
City
Waterfront Features 
None
Waterview 
City
Windows/Doors 
Double Pane Windows
Community Features
Association Fee 
$5050.0
Association Fee Frequency 
Monthly
Community Features 
ClubhouseFitness CenterPool
Horse Property 
None
Roads 
Paved
Schools
School District
Unknown
Elementary School
Sara Rawson Smith
Middle School
Willis A. Sutton
High School
North Atlanta
Listing Courtesy Of: Nadine Lutz of Compass Broker: 404-668-6621 Prefer Ph#:[email protected]

Listings identified with the FMLS IDX logo come from FMLS and are held by brokerage firms other than the owner of this website and the listing brokerage is identified in any listing details. Information is deemed reliable but is not guaranteed. If you believe any FMLS listing contains material that infringes your copyrighted work, please click here to review our DMCA policy and learn how to submit a takedown request.



© 2017-2026 First Multiple Listing Service, Inc.

Neighborhood & Commute
Source: Walkscore
Save
Ask
Tour
Hide
Share