
Save
Ask
Tour
Hide
$3,200,000
20 Days On Site
65 Woodlawn Drive NEMarietta, GA 30067
For Sale|Single Family Residence|Active
5
Beds
6
Total Baths
5
Full Baths
1
Partial Bath
—
SqFt
—
/SqFt
2027
Built
Subdivision:
SANDERS FIELD ESTATES
County:
Cobb
Listing Courtesy Of: Sandra Daniels of Harry Norman Realtors
Broker: 770-977-9500
Prefer Ph#:[email protected]
Call Now: 770-240-2004
Is this the listing for you? We can help make it yours.
770-240-2004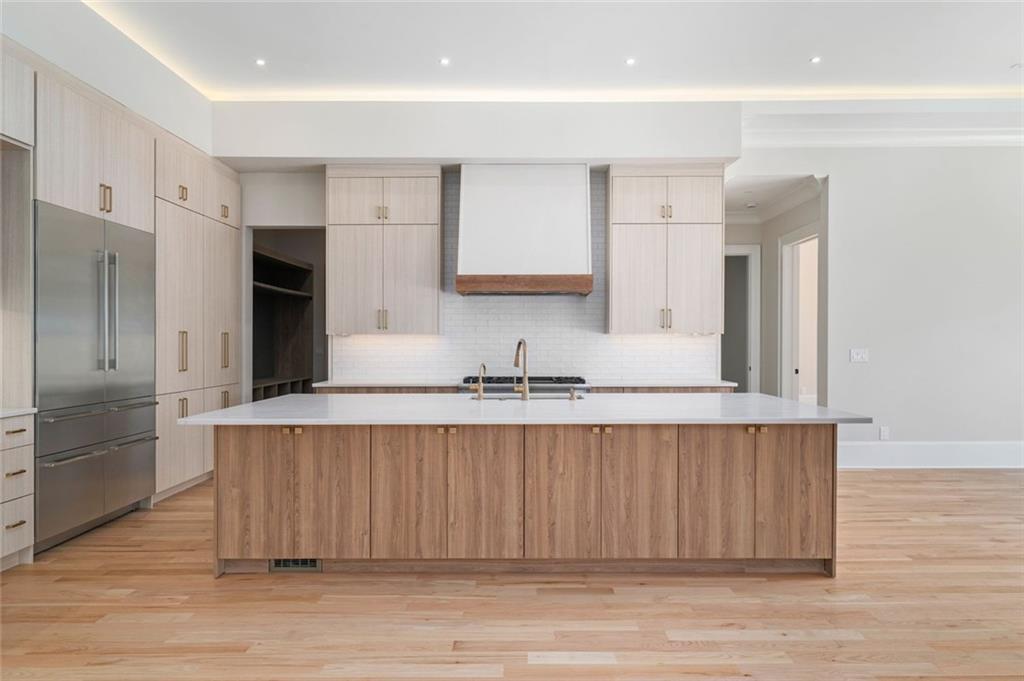
Save
Ask
Tour
Hide
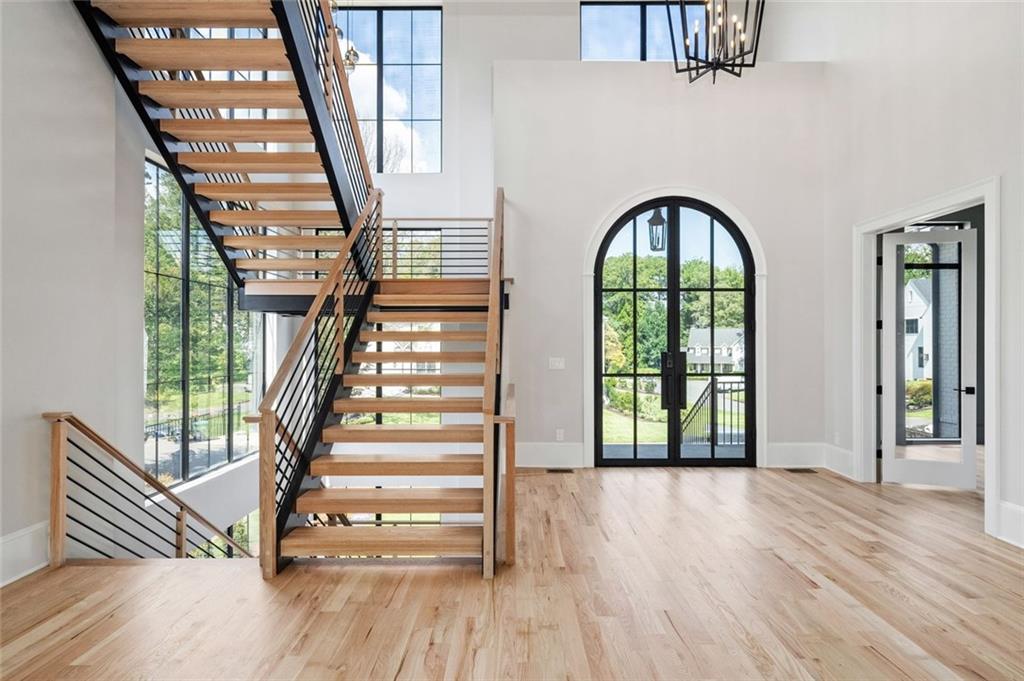
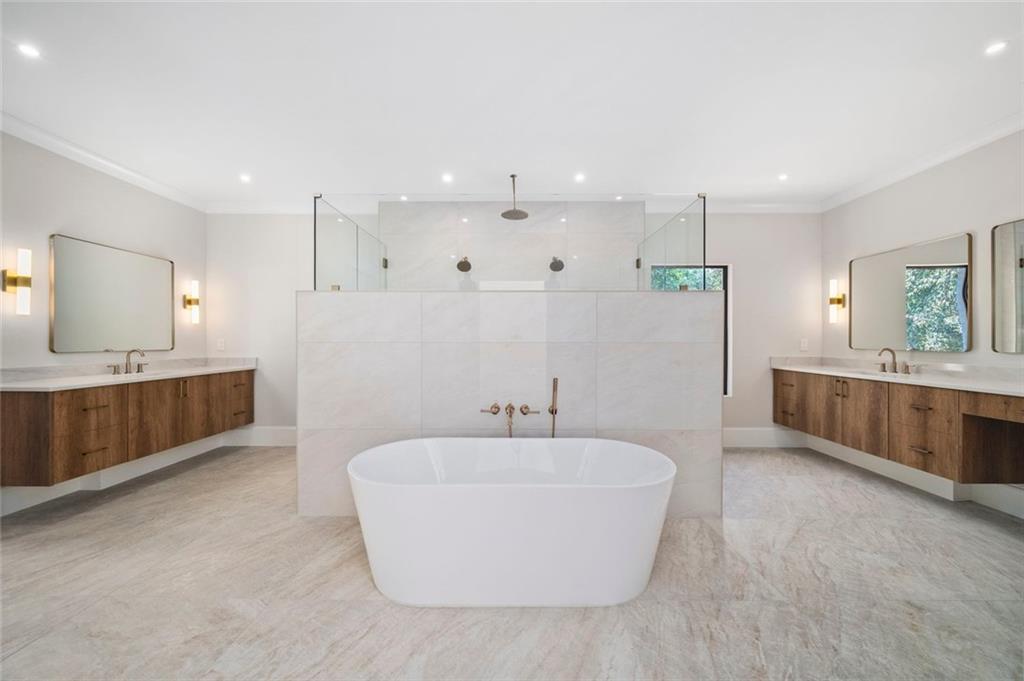
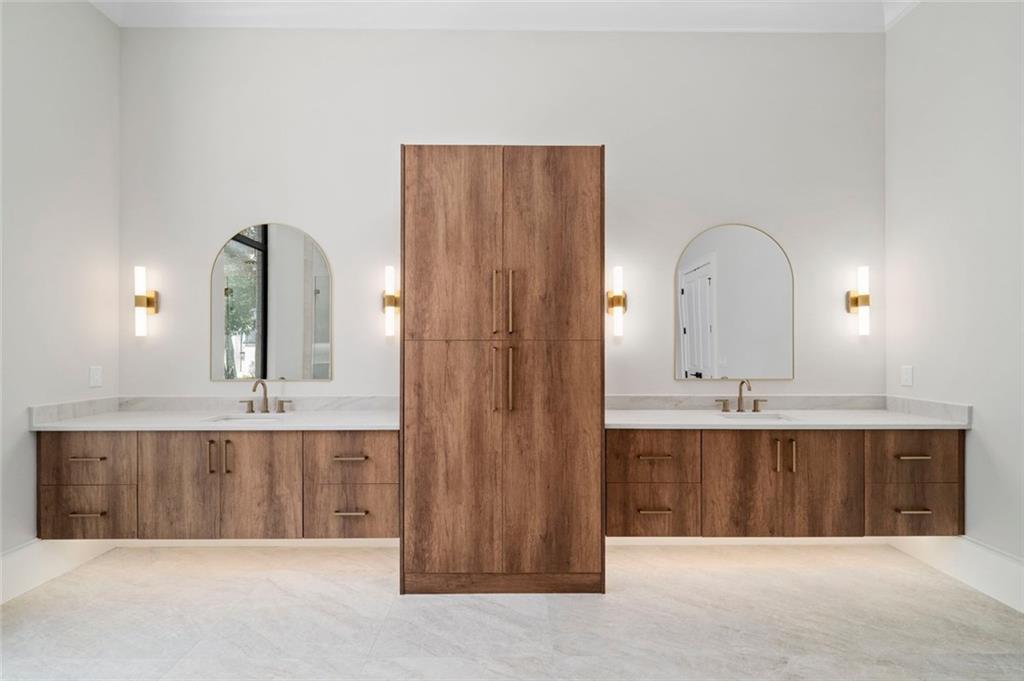
This spacious 1.1-acre East Cobb lot offers the opportunity to build a custom luxury home with Capital Acres Homes. The home pictures shown are from previous builds and simply a concept of what can be built on the property. The proposed design includes a 4-car garage and space for a future pool and outdoor living. Capital Acres Homes is open to building the proposed plan or working with the buyer to create a custom plan suited to their needs. All renderings, plans, features and specifications are conceptual and subject to change.
Save
Ask
Tour
Hide
Listing Snapshot
Price
$3,200,000
Days On Site
20 Days
Bedrooms
5
Inside Area (SqFt)
0 sqft
Total Baths
6
Full Baths
5
Partial Baths
1
Lot Size
1.1 Acres
Year Built
2027
MLS® Number
7842185
Status
Active
Property Tax
$1,265
HOA/Condo/Coop Fees
N/A
Sq Ft Source
N/A
Friends & Family
Recent Activity
| 3 weeks ago | Listing first seen on site | |
| 3 weeks ago | Listing updated with changes from the MLS® |
General Features
Acres
1.1
Foundation
None
Garage
Yes
Garage Spaces
4
Land Lease
No
Levels
Two
Parking
Garage
Parking Spaces
4
Property Condition
New Construction
Property Sub Type
Single Family Residence
Sewer
Public Sewer
Style
Ranch
Utilities
Cable AvailableElectricity AvailableNatural Gas AvailablePhone AvailableSewer AvailableUnderground UtilitiesWater Available
Water Source
Public
Interior Features
Appliances
DishwasherDisposalDouble OvenGas CooktopMicrowaveRange HoodRefrigerator
Basement
Unfinished
Cooling
Central Air
Electric
220 Volts in Garage220 Volts in Laundry
Fireplace
Yes
Fireplace Features
Gas Starter
Fireplaces
2
Flooring
HardwoodCarpet
Heating
Other
Interior
Kitchen IslandBookcasesCrown MoldingMaster Downstairs
Laundry Features
Laundry RoomOther
Main Level Bedrooms
1
Window Features
Aluminum Frames
Save
Ask
Tour
Hide
Exterior Features
Construction Details
Brick
Exterior
Private EntranceCourtyard
Fencing
None
Lot Features
Corner Lot
Other Structures
None
Patio And Porch
CoveredPatio
Pool Features
None
Road Frontage
None
Roof
Composition
Spa Features
None
View
Other
Waterfront Features
None
Waterview
Other
Windows/Doors
Aluminum Frames
Community Features
Community Features
None
Horse Property
None
Financing Terms Available
ConventionalCash
Roads
Asphalt
Schools
School District
Unknown
Elementary School
Sope Creek
Middle School
Dickerson
High School
Walton
Listing Courtesy Of: Sandra Daniels of Harry Norman Realtors
Broker: 770-977-9500
Prefer Ph#:[email protected]
Listings identified with the FMLS IDX logo come from FMLS and are held by brokerage firms other than the owner of this website and the listing brokerage is identified in any listing details. Information is deemed reliable but is not guaranteed. If you believe any FMLS listing contains material that infringes your copyrighted work, please click here to review our DMCA policy and learn how to submit a takedown request.

© 2017-2026 First Multiple Listing Service, Inc.
Listings identified with the FMLS IDX logo come from FMLS and are held by brokerage firms other than the owner of this website and the listing brokerage is identified in any listing details. Information is deemed reliable but is not guaranteed. If you believe any FMLS listing contains material that infringes your copyrighted work, please click here to review our DMCA policy and learn how to submit a takedown request.
© 2017-2026 First Multiple Listing Service, Inc.
Neighborhood & Commute
Source: Walkscore
Save
Ask
Tour
Hide