
743 Starmist Court NEKennesaw, GA 30144
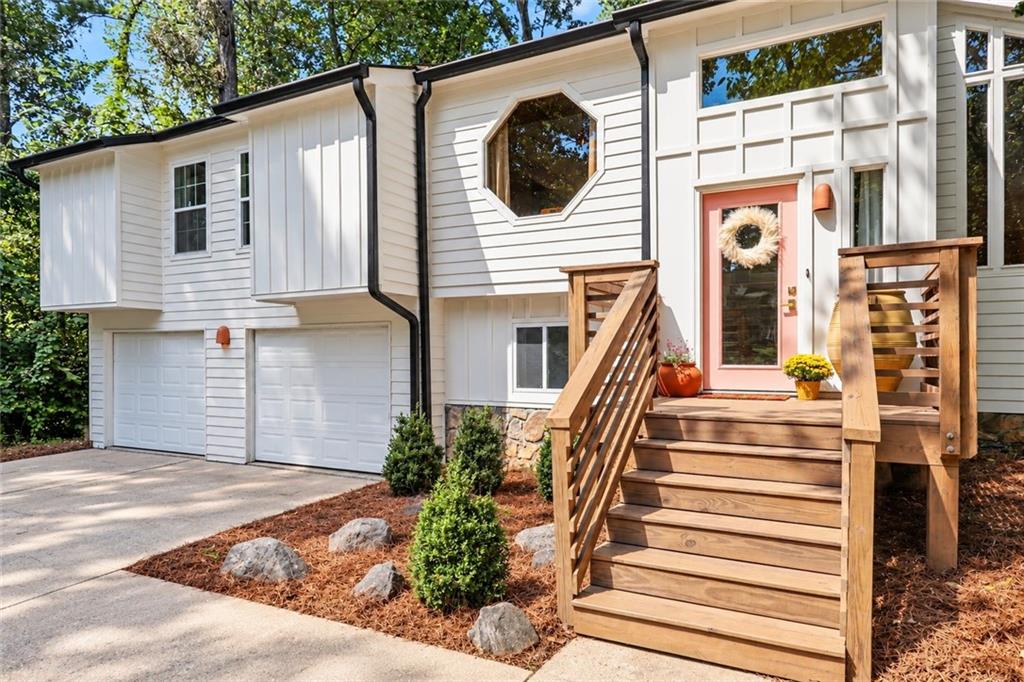
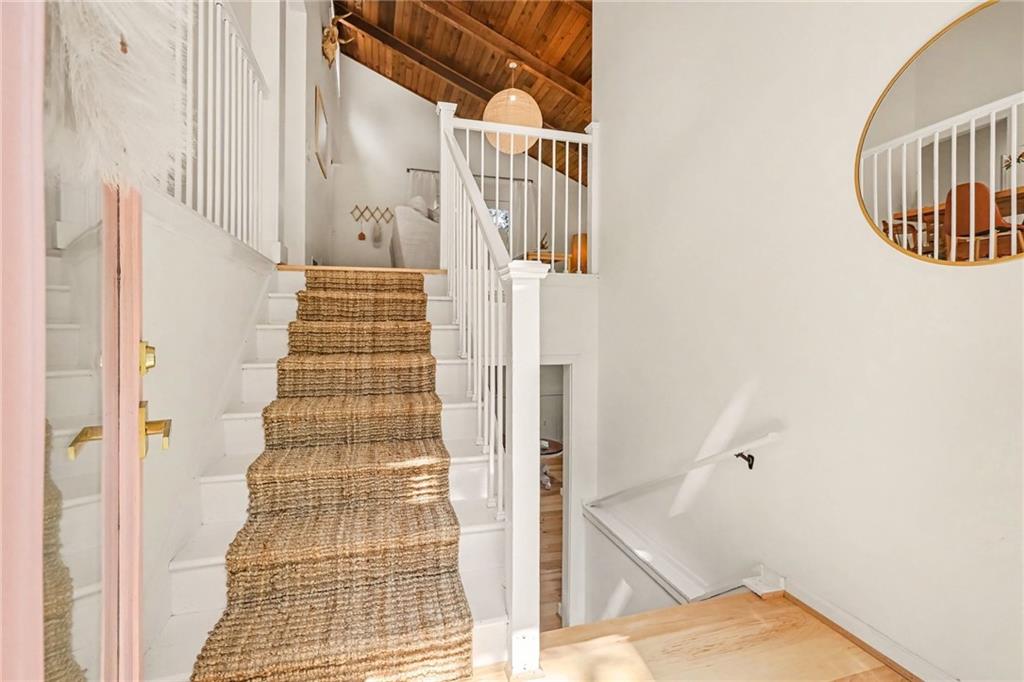
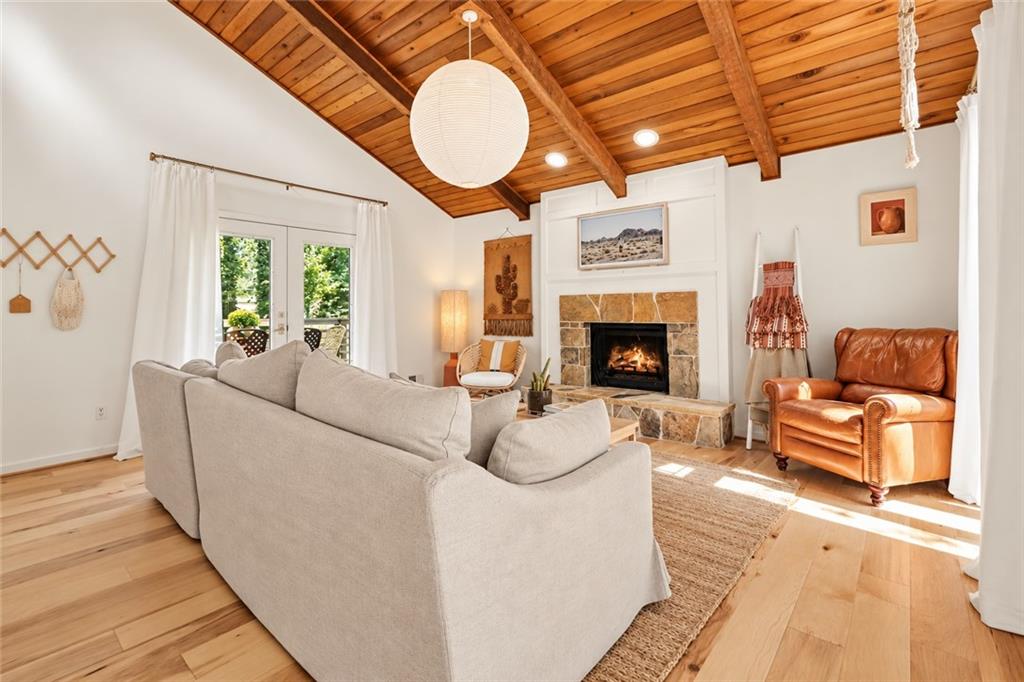
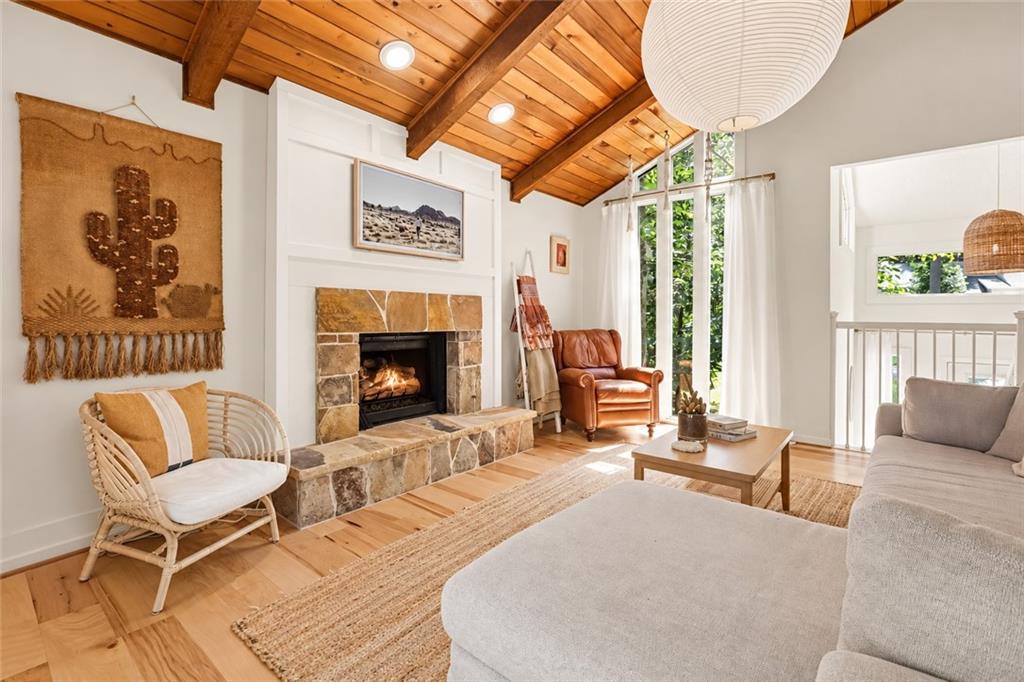
A hidden gem in East Cobb! Fully renovated top to bottom, this home offers a unique modern design on a large private lot. The home is bright and open, with an abundance of natural light, light hickory hardwood floors, and an impressive vaulted wood beamed ceiling in the main living room, a cozy custom stone fireplace with gas logs. A thoughtfully designed kitchen offers crisp white shaker cabinets with gold hardware, bright quartz countertops, warm handmade floor tile, modern lighting, nearly new appliances, a beautiful handmade tile backsplash, and a lovely bay window overlooking the backyard. The separate dining room right off the kitchen features another vaulted ceiling and oversized window with a view of the front yard. Two spare bedrooms share a stylish full bathroom. The spacious primary suite provides an expansive bedroom, two closets and newly remodeled modern bathroom with gorgeous custom tile work. The lower level offers flexibility for your personal needs. The expansive main room has a large closet and half bath, making it a great space for a secondary living room or a guest retreat. Another small spare room makes a wonderful office or hobby room. The mudroom greets you as you enter from the garage, providing a practical area for laundry and daily gear. The two car garage has an abundance of storage space and a handy work area. Outdoor entertainment is easy with a sizable newly stained deck and a fire pit area tucked into the tranquil backyard landscape. The huge backyard offers a flat open yard, natural large stones and an abundance of mature trees lining the yard that offer impressive foliage. Extensive renovations over the past three years include a new roof, gutters, HVAC system, windows, kitchen, bathrooms, light fixtures, hardwood flooring, natural jute stair runner, exotic tile, interior and exterior paint. The neighborhood is quiet and spaced out, most homes have larger lots and there is no HOA. The location is amazing - convenient to the highway and a short driving distance to dozens of restaurants and retail. Very close to Noonday Park and just minutes from downtown Woodstock.
| 41 minutes ago | Listing first seen on site | |
| 49 minutes ago | Listing updated with changes from the MLS® |
Listings identified with the FMLS IDX logo come from FMLS and are held by brokerage firms other than the owner of this website and the listing brokerage is identified in any listing details. Information is deemed reliable but is not guaranteed. If you believe any FMLS listing contains material that infringes your copyrighted work, please click here to review our DMCA policy and learn how to submit a takedown request.

© 2017-2026 First Multiple Listing Service, Inc.
Did you know? You can invite friends and family to your search. They can join your search, rate and discuss listings with you.