Save
Ask
Tour
Hide
Share
$380,000
New Listing

3095 Chelsea Lane
Acworth, GA 30102

For Sale|Single Family Residence|Active
3
Beds
3
Total Baths
2
Full Baths
1
Partial Bath
1,758
SqFt
$216
/SqFt
1989
Built
Subdivision:
Lake Pointe
County:
Cherokee
Listing Courtesy Of: All Metro Team of All Metro Realty, LLC Broker: 770-450-4112 Prefer Ph#:[email protected]
Call Now: 770-240-2004
Is this the listing for you? We can help make it yours.
770-240-2004
3095 Chelsea Lane3095 Chelsea Lane3095 Chelsea Lane3095 Chelsea Lane
Save
Ask
Tour
Hide
Share

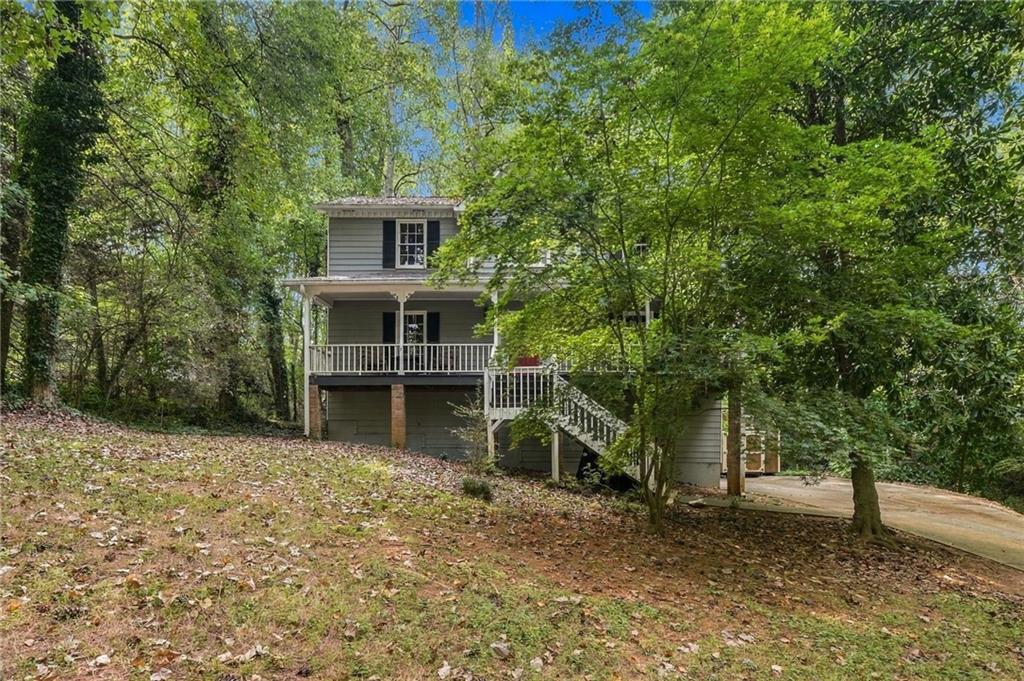
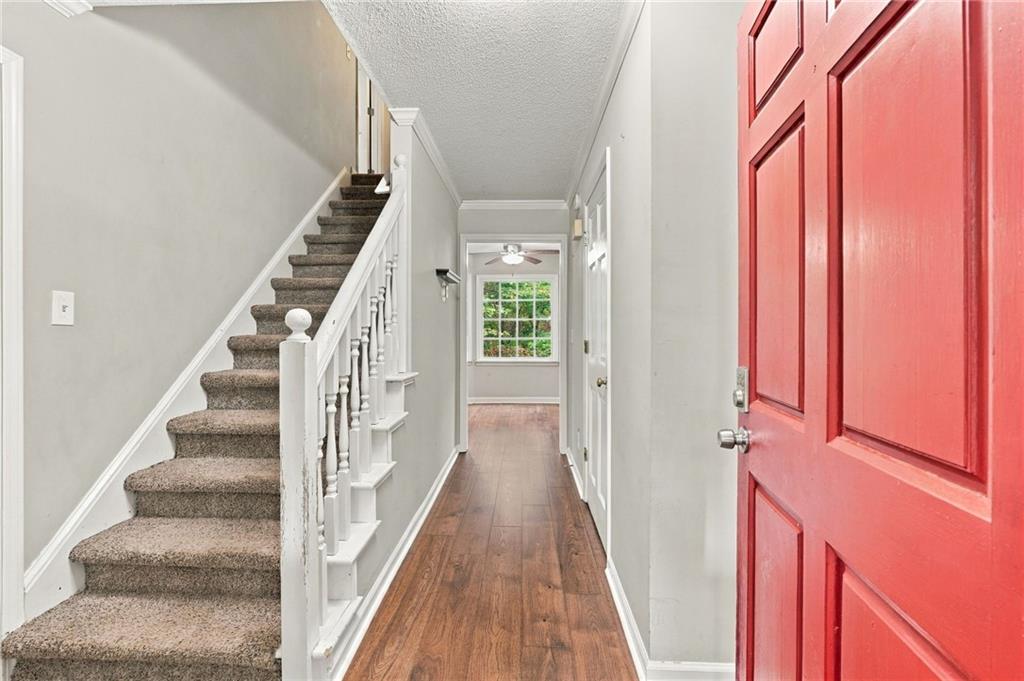
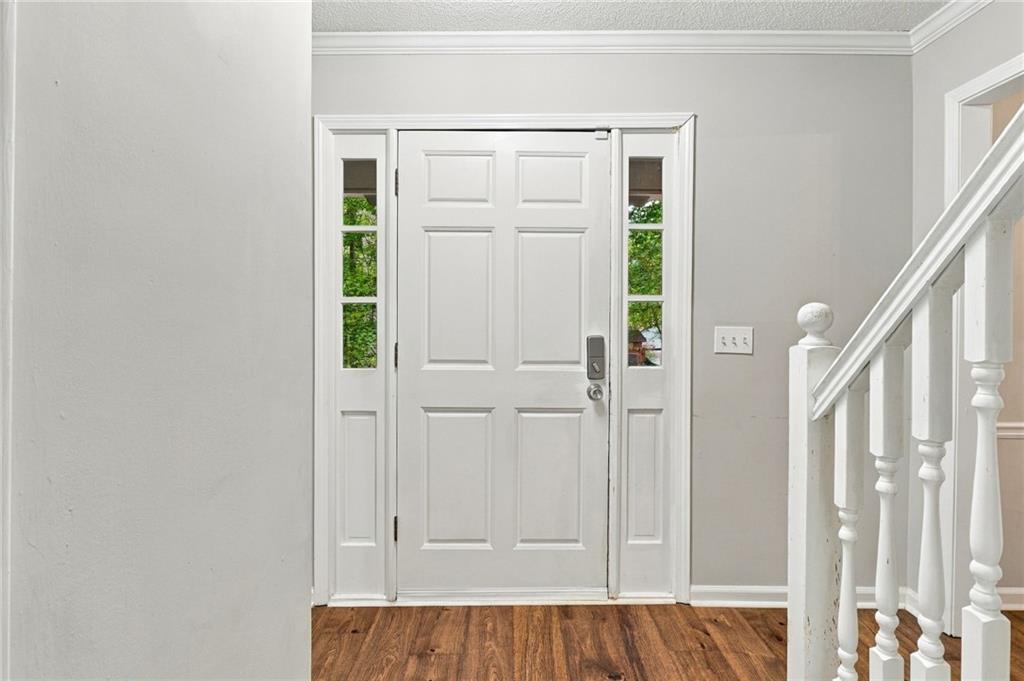
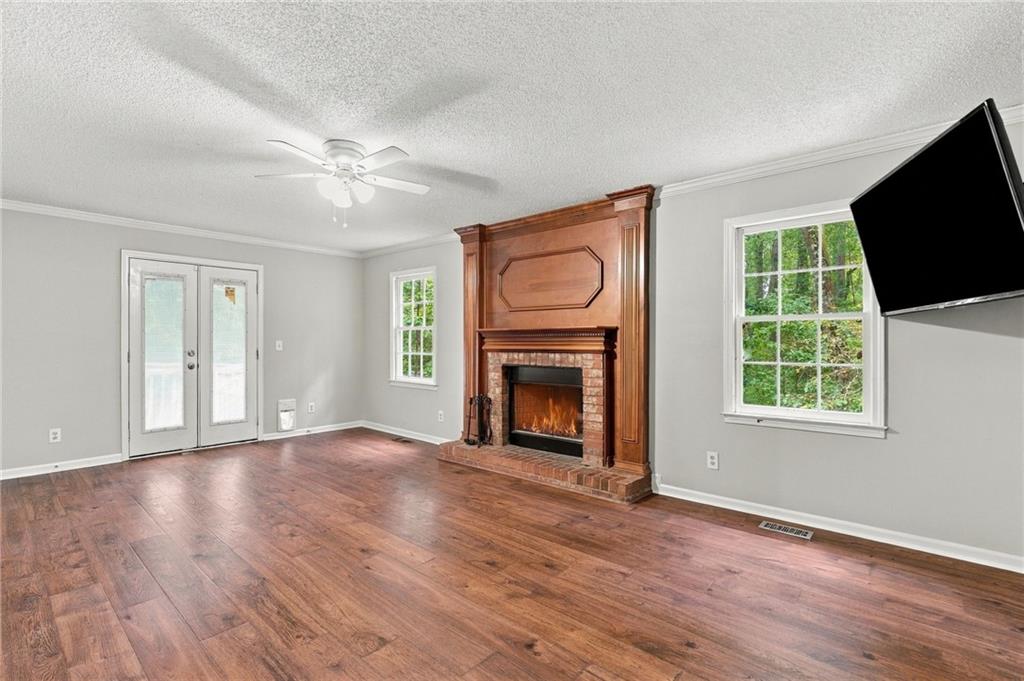
Enjoy the perfect combination of peaceful living and everyday convenience with this 3-bedroom, 2.5-bath home situated on a private 1.03 +/- acre lot with NO HOA. Tucked away in a quiet neighborhood, this property offers plenty of room to relax, enjoy the outdoors, and make the space your own. Inside, you’ll find newer LVP flooring throughout the main level along with some updates to the primary bath, adding a fresh, modern touch to the home. The roof has also been replaced within the last few years, providing another valuable update for the next owner. The spacious lot provides a wonderful sense of privacy while still keeping you close to everything. Lake Allatoona is just minutes away, making it easy to spend your days boating, fishing, kayaking, or simply enjoying time by the water. When it’s time for everyday essentials or a night out, shopping, dining, and conveniences are all nearby. With three bedrooms, two-and-a-half baths, a full acre, and no HOA restrictions, this home offers the flexibility that can be hard to find—without sacrificing location. Whether you’re looking for a peaceful place to call home or simply want more space, more privacy, and more freedom, this property delivers. Quiet surroundings. One private acre. Minutes to Lake Allatoona. No HOA. Welcome home!

Save
Ask
Tour
Hide
Share
Listing Snapshot
Price 
$380,000
Days On Site 
0 Days
Bedrooms 
3
Inside Area (SqFt) 
1,758 sqft
Total Baths 
3
Full Baths 
2
Partial Baths 
1
Lot Size 
1.03 Acres
Year Built 
1989
MLS® Number 
7842604
Status 
Active
Property Tax 
$3,326
HOA/Condo/Coop Fees 
N/A
Sq Ft Source 
Public Records
Friends & Family
Recent Activity
2 hours agoListing first seen on site
2 hours agoListing updated with changes from the MLS®
General Features
Acres 
1.03
Foundation 
Concrete Perimeter
Garage 
Yes
Garage Spaces 
2
Land Lease 
No
Levels 
Two
Parking 
GarageGarage Door OpenerGarage Faces Side
Property Sub Type 
Single Family Residence
Sewer 
Septic Tank
SqFt Total 
1758
Style 
Traditional
Utilities 
Cable AvailableNatural Gas Available
Water Source 
Public
Interior Features
Appliances 
DishwasherDisposalGas OvenRefrigerator
Basement 
Exterior EntryUnfinished
Cooling 
Ceiling Fan(s)Central Air
Fireplace 
Yes
Fireplace Features 
Family Room
Fireplaces 
1
Flooring 
CarpetTile
Heating 
Central
Interior 
PantryEntrance FoyerWalk-In Closet(s)
Laundry Features 
Upper Level
Window Features 
Wood Frames
Save
Ask
Tour
Hide
Share
Exterior Features
Construction Details 
Cement Siding
Exterior 
Private Yard
Fencing 
Back Yard
Lot Features 
Back YardFront Yard
Other Structures 
Outbuilding
Patio And Porch 
Deck
Pool Features 
None
Road Frontage 
City Street
Roof 
Shingle
Spa Features 
None
View 
Neighborhood
Waterfront Features 
None
Waterview 
Neighborhood
Windows/Doors 
Wood Frames
Community Features
Community Features 
None
Horse Property 
None
Roads 
Paved
Schools
School District
Unknown
Elementary School
Boston
Middle School
E.T. Booth
High School
Etowah
Listing Courtesy Of: All Metro Team of All Metro Realty, LLC Broker: 770-450-4112 Prefer Ph#:[email protected]

Listings identified with the FMLS IDX logo come from FMLS and are held by brokerage firms other than the owner of this website and the listing brokerage is identified in any listing details. Information is deemed reliable but is not guaranteed. If you believe any FMLS listing contains material that infringes your copyrighted work, please click here to review our DMCA policy and learn how to submit a takedown request.



© 2017-2026 First Multiple Listing Service, Inc.

Neighborhood & Commute
Source: Walkscore
Save
Ask
Tour
Hide
Share