Save
Ask
Tour
Hide
Share
$516,860
New Listing

651 Silva Street 138
Cumming, GA 30040

For Sale|Townhouse|Active
3
Beds
4
Total Baths
3
Full Baths
1
Partial Bath
2,004
SqFt
$258
/SqFt
2026
Built
Subdivision:
Palisades
County:
Forsyth
Listing Courtesy Of: Kobie Robinson of The Providence Group Realty, LLC. Broker: 404-805-8238 Prefer Ph#:[email protected]
Call Now: 770-240-2004
Is this the listing for you? We can help make it yours.
770-240-2004
651 Silva Street 138651 Silva Street 138651 Silva Street 138651 Silva Street 138
Save
Ask
Tour
Hide
Share

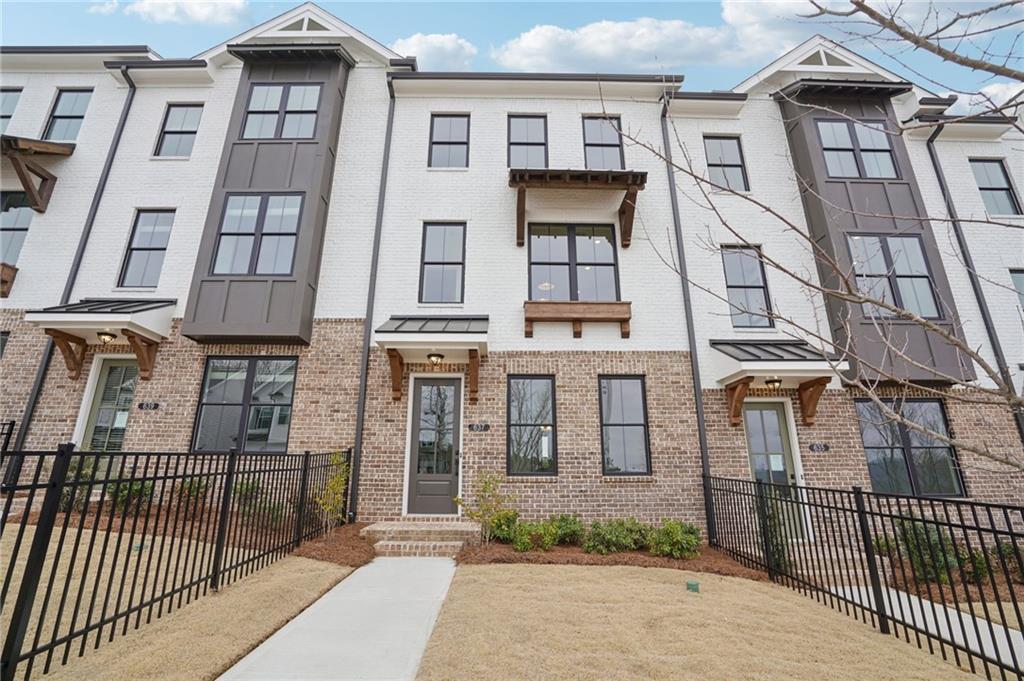
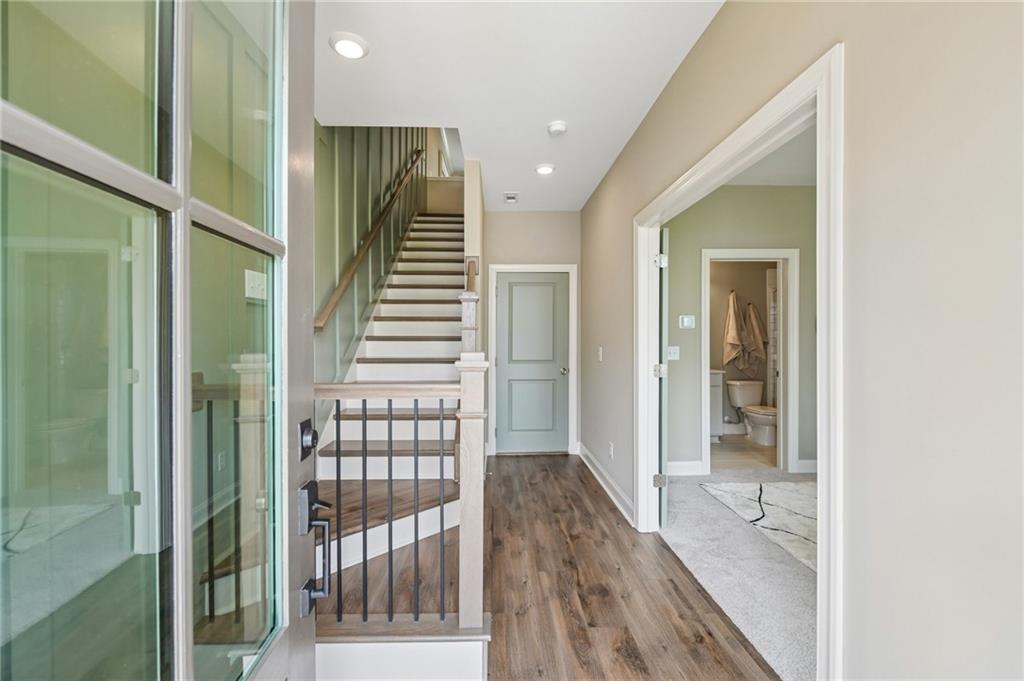
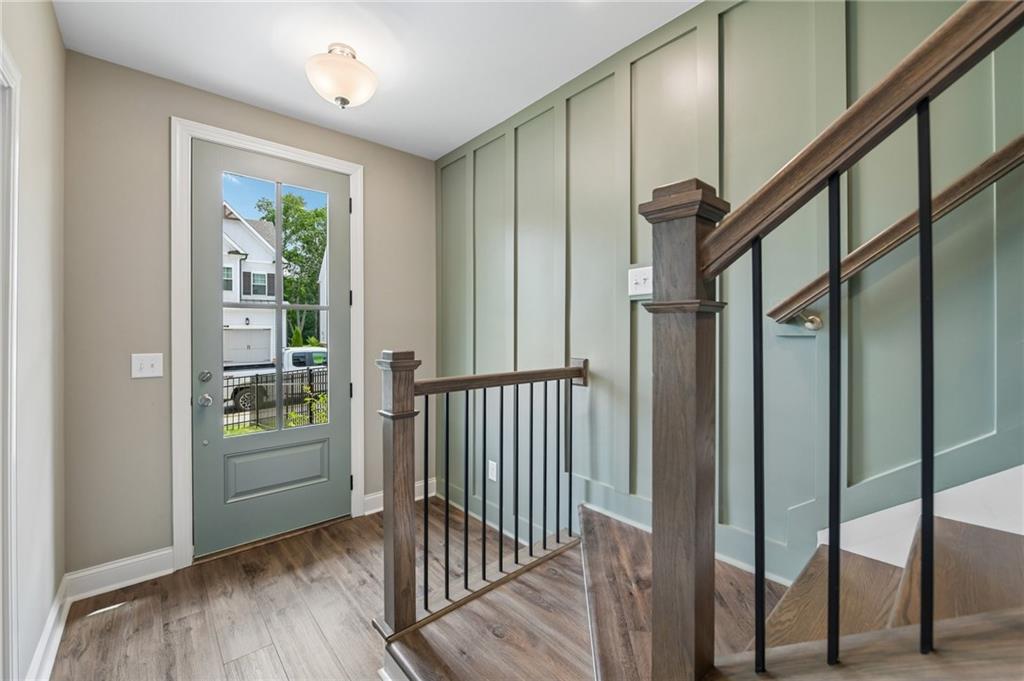
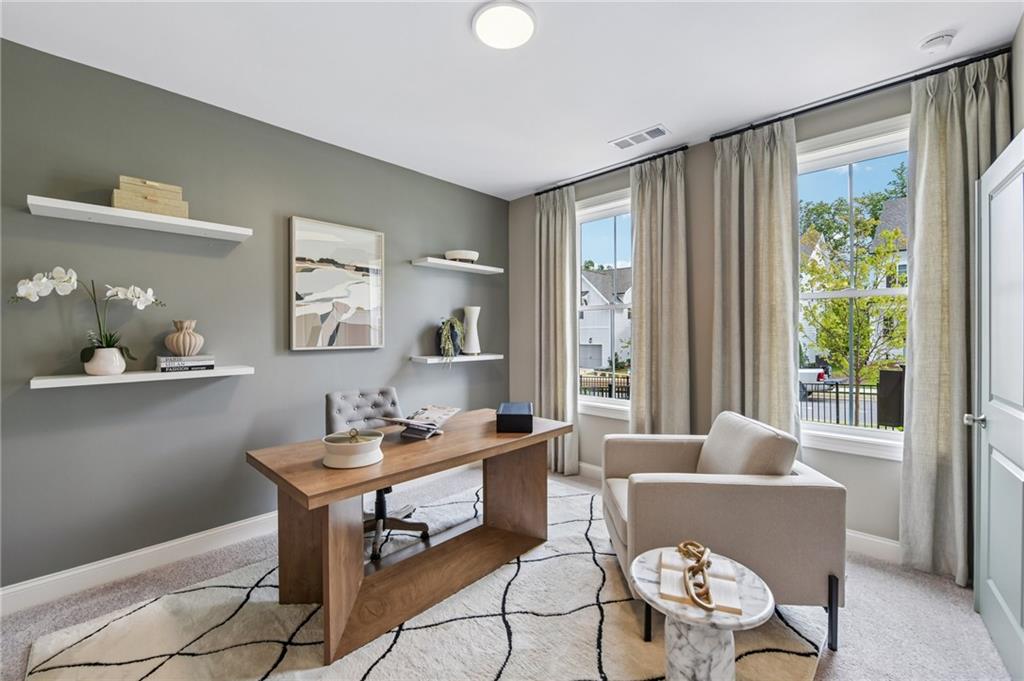
Ready for a Quick Move-In! - The Glendale by The Providence Group Welcome to Palisades, where elevated living meets everyday convenience. This stunning townhome is beautifully positioned on the mountaintop, offering impressive views of Cumming and an abundance of natural light throughout. Designed with The Providence Group’s sophisticated Cool Stone Black Collection, this Energy Star Certified home blends modern style with thoughtful functionality. The open-concept main level creates an inviting space for entertaining and everyday living, complemented by a relaxing sunroom and cozy ventless fireplace. The well-appointed terrace level adds valuable flexibility and includes a full bath with standing shower, making it ideal for guests, a home office, fitness space, or additional living area. Upstairs, retreat to the spacious owner’s suite featuring a luxurious owner's tub-shower and double-sink vanity. Enjoy the convenience of gas appliances, energy-efficient features, and low-maintenance townhome living, all just minutes from Cumming City Center, Downtown Cumming, shopping, dining, and entertainment. Experience stylish design, beautiful views, and a prime location at Palisades. The Glendale is ready to welcome you home! [The Glendale]

Save
Ask
Tour
Hide
Share
Listing Snapshot
Price 
$516,860
Days On Site 
0 Days
Bedrooms 
3
Inside Area (SqFt) 
2,004 sqft
Total Baths 
4
Full Baths 
3
Partial Baths 
1
Lot Size 
N/A
Year Built 
2026
MLS® Number 
7843740
Status 
Active
Property Tax 
N/A
HOA/Condo/Coop Fees 
$225 monthly
Sq Ft Source 
Builder
Friends & Family
Recent Activity
2 hours agoListing first seen on site
2 hours agoListing updated with changes from the MLS®
General Features
Attached Garage 
Yes
Foundation 
Slab
Garage 
Yes
Garage Spaces 
2
Home Warranty 
Yes
Land Lease 
No
Levels 
Three Or More
Parking 
AttachedDrivewayGarage
Property Condition 
New Construction
Property Sub Type 
Townhouse
Security 
Carbon Monoxide Detector(s)Security Gate
Sewer 
Public Sewer
SqFt Above 
2004
SqFt Total 
2004
Style 
ModernTownhouse
Utilities 
None
Water Source 
Public
Interior Features
Appliances 
DishwasherDisposalENERGY STAR Qualified AppliancesENERGY STAR Qualified Water HeaterGas RangeMicrowaveRange HoodSelf Cleaning OvenTankless Water Heater
Basement 
None
Cooling 
ENERGY STAR Qualified EquipmentZoned
Fireplace Features 
Gas LogLiving Room
Flooring 
CarpetHardwoodTile
Heating 
ENERGY STAR Qualified Equipment
Interior 
PantryKitchen IslandCrown MoldingDouble Vanity
Laundry Features 
Electric Dryer HookupIn HallUpper Level
Window Features 
Double Pane WindowsENERGY STAR Qualified WindowsInsulated Windows
Save
Ask
Tour
Hide
Share
Exterior Features
Construction Details 
BrickHardiPlank TypeSpray Foam Insulation
Exterior 
Private EntrancePrivate YardRain Gutters
Fencing 
Front Yard
Lot Features 
Corner LotFront Yard
Other Structures 
None
Patio And Porch 
Deck
Pool Features 
None
Road Frontage 
Private Road
Roof 
Composition
Spa Features 
None
View 
Mountain(s)Trees/Woods
Waterfront Features 
None
Waterview 
Mountain(s)Trees/Woods
Windows/Doors 
Double Pane WindowsENERGY STAR Qualified WindowsInsulated Windows
Community Features
Association Fee 
$225.0
Association Fee Frequency 
Monthly
Community Features 
PlaygroundPool
Horse Property 
None
Roads 
Asphalt
Schools
School District
Unknown
Elementary School
Cumming
Middle School
Otwell
High School
Forsyth Central
Listing Courtesy Of: Kobie Robinson of The Providence Group Realty, LLC. Broker: 404-805-8238 Prefer Ph#:[email protected]

Listings identified with the FMLS IDX logo come from FMLS and are held by brokerage firms other than the owner of this website and the listing brokerage is identified in any listing details. Information is deemed reliable but is not guaranteed. If you believe any FMLS listing contains material that infringes your copyrighted work, please click here to review our DMCA policy and learn how to submit a takedown request.



© 2017-2026 First Multiple Listing Service, Inc.

Neighborhood & Commute
Source: Walkscore
Save
Ask
Tour
Hide
Share