Save
Ask
Tour
Hide
Share
$799,000
New Listing

3004 Village Green Circle
Roswell, GA 30075

For Sale|Townhouse|Active
3
Beds
2
Total Baths
2
Full Baths
3,022
SqFt
$264
/SqFt
2004
Built
Subdivision:
Heritage at Roswell
County:
Fulton
Listing Courtesy Of: Amy Knight of Atlanta Communities Broker: 404-849-1091 Prefer Ph#:[email protected]
Call Now: 770-240-2004
Is this the listing for you? We can help make it yours.
770-240-2004
3004 Village Green Circle3004 Village Green Circle3004 Village Green Circle3004 Village Green Circle
Save
Ask
Tour
Hide
Share

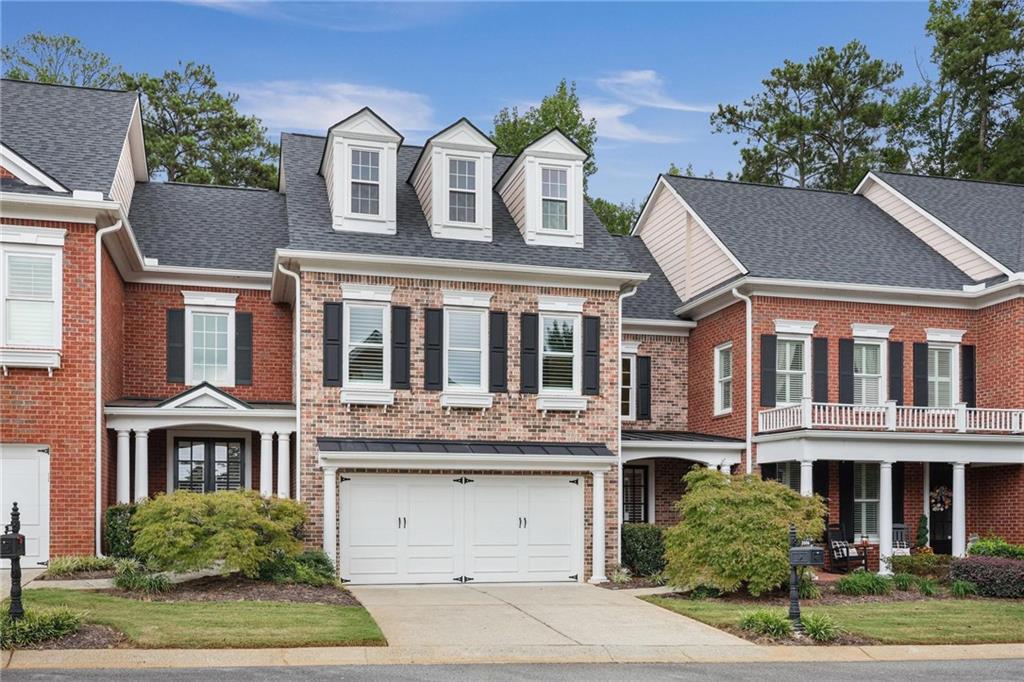
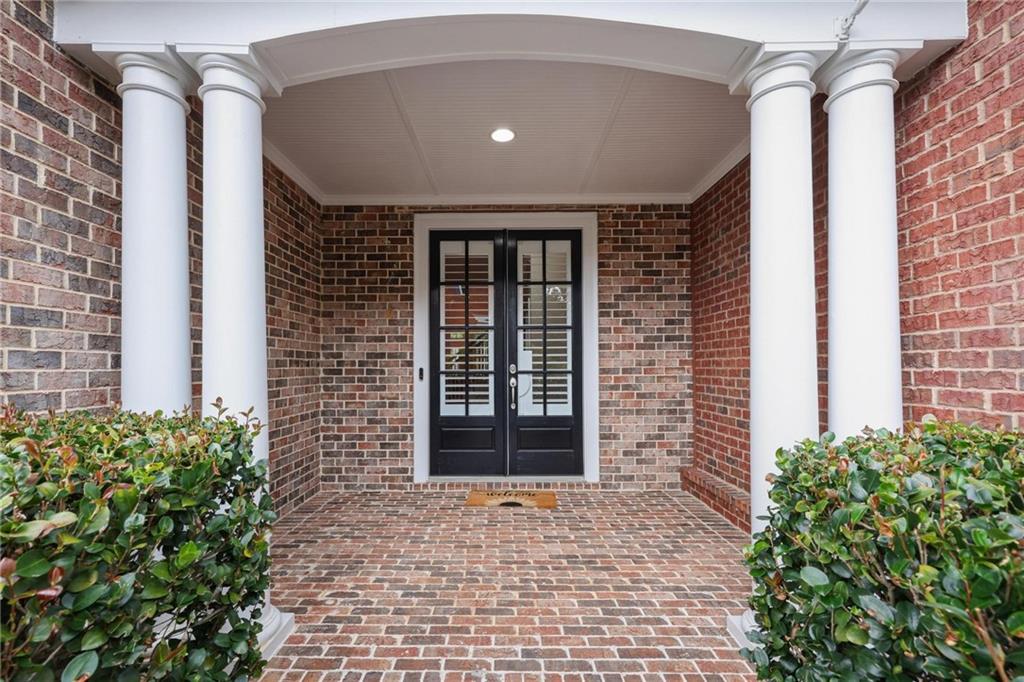
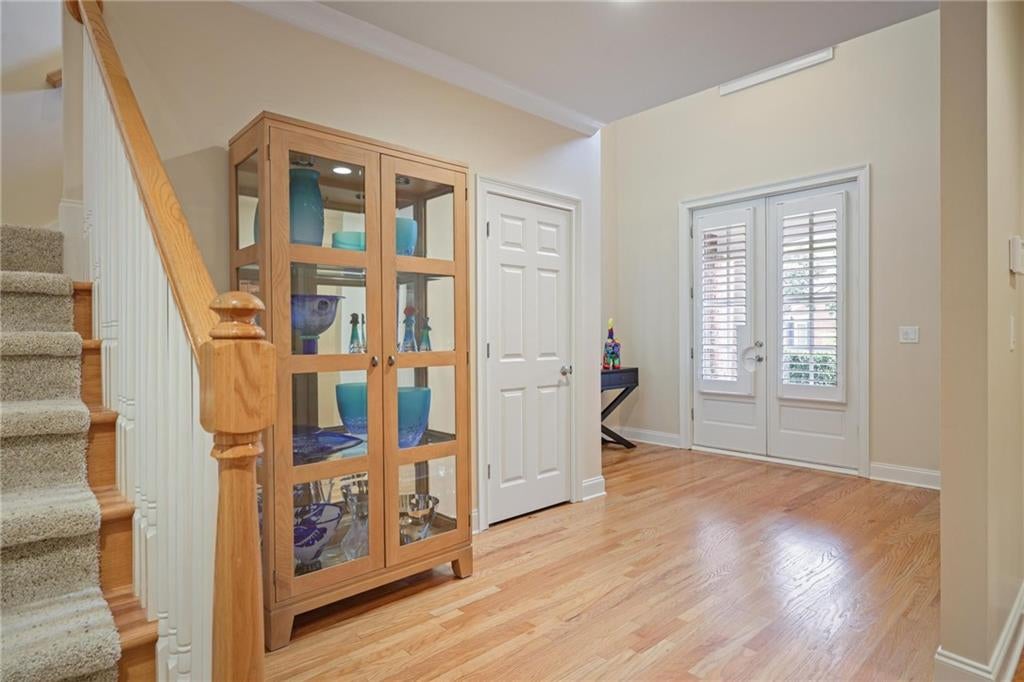
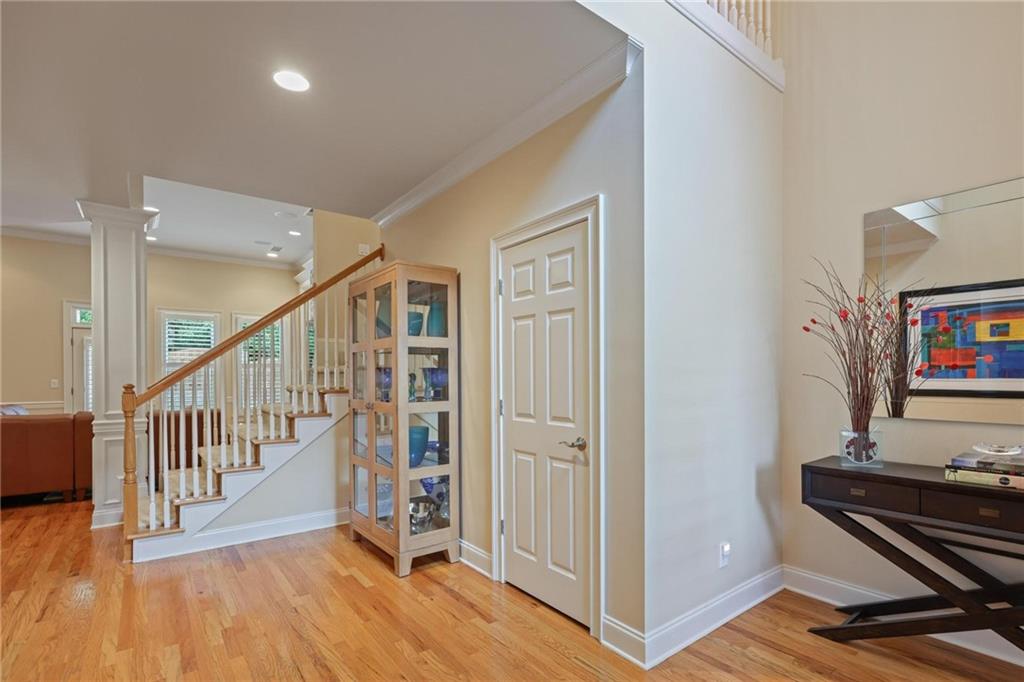
Welcome to this meticulously maintained four-sided brick townhome in the sought-after, gated Heritage at Roswell community, just minutes from historic downtown Roswell, Roswell Area Park, shopping, and dining. Blessed Trinity Catholic High School and Queen of Angels Elementary are both within walking distance. Inside, crown molding and plantation shutters run throughout. The updated kitchen features high-quality stainless steel appliances and a wine cooler. The family room is a showpiece, with custom built-in shelving and a stunning stone center wall anchored by an electric fireplace. A bedroom on the main level offers flexibility for guests or a home office. Upstairs, you'll find the primary suite, a second bedroom, and a large loft with endless possibilities: media room, office, playroom, or fitness space. The generous upstairs laundry room includes a sink and cabinetry. The garage has a polished epoxy floor, and outside, the spacious backyard has a fenced patio spanning the full width of the home, ideal for entertaining or relaxing. Enjoy resort-style amenities just steps from your door, including a sparkling swimming pool, clubhouse, fully equipped workout facility, and tennis courts. Gated living, a prime Roswell location, and a home this well cared for don't come along often. Schedule your showing today!

Save
Ask
Tour
Hide
Share
Listing Snapshot
Price 
$799,000
Days On Site 
0 Days
Bedrooms 
3
Inside Area (SqFt) 
3,022 sqft
Total Baths 
2
Full Baths 
2
Partial Baths 
N/A
Lot Size 
0.03 Acres
Year Built 
2004
MLS® Number 
7843779
Status 
Active
Property Tax 
$3,481
HOA/Condo/Coop Fees 
$522 monthly
Sq Ft Source 
Owner
Friends & Family
Recent Activity
36 minutes agoListing first seen on site
43 minutes agoListing updated with changes from the MLS®
General Features
Acres 
0.03
Attached Garage 
Yes
Foundation 
Slab
Garage 
Yes
Garage Spaces 
2
Land Lease 
No
Levels 
Two
Parking 
AttachedDrivewayGarageGarage Door OpenerGarage Faces FrontKitchen Level
Parking Spaces 
2
Property Sub Type 
Townhouse
Security 
Security SystemSecurity System OwnedSmoke Detector(s)
Sewer 
Public Sewer
SqFt Above 
3022
SqFt Total 
3022
Style 
Townhouse
Utilities 
Cable AvailableElectricity AvailableNatural Gas AvailablePhone AvailableSewer AvailableWater Available
Water Source 
Public
Interior Features
Appliances 
DishwasherDisposalDryerElectric CooktopElectric OvenMicrowaveWasher
Basement 
None
Cooling 
Central AirElectric
Fireplace 
Yes
Fireplace Features 
ElectricFamily Room
Fireplaces 
1
Flooring 
CarpetCeramic TileWood
Heating 
CentralForced AirNatural Gas
Interior 
Breakfast BarKitchen IslandBookcasesCrown MoldingHis and Hers ClosetsRecessed LightingTray Ceiling(s)Walk-In Closet(s)
Laundry Features 
Laundry RoomSinkUpper Level
Main Level Bedrooms 
1
Save
Ask
Tour
Hide
Share
Exterior Features
Exterior 
CourtyardPrivate Yard
Fencing 
Back YardWood
Lot Features 
Back YardLandscapedLevelSprinklers In FrontSprinklers In Rear
Other Structures 
None
Patio And Porch 
Front PorchPatio
Pool Features 
None
Road Frontage 
Private Road
Roof 
Composition
Spa Features 
None
View 
Other
Waterfront Features 
None
Waterview 
Other
Community Features
Association Fee 
$522.0
Association Fee Frequency 
Monthly
Community Features 
ClubhouseFitness CenterGatedLakePoolSidewalksStreet LightsTennis Court(s)
Horse Property 
None
Roads 
Asphalt
Schools
School District
Unknown
Elementary School
Mountain Park - Fulton
Middle School
Crabapple
High School
Roswell
Listing Courtesy Of: Amy Knight of Atlanta Communities Broker: 404-849-1091 Prefer Ph#:[email protected]

Listings identified with the FMLS IDX logo come from FMLS and are held by brokerage firms other than the owner of this website and the listing brokerage is identified in any listing details. Information is deemed reliable but is not guaranteed. If you believe any FMLS listing contains material that infringes your copyrighted work, please click here to review our DMCA policy and learn how to submit a takedown request.



© 2017-2026 First Multiple Listing Service, Inc.

Neighborhood & Commute
Source: Walkscore
Save
Ask
Tour
Hide
Share