Save
Ask
Tour
Hide
Share
$465,000
New Listing

5751 Vinings Place Court SE
Mableton, GA 30126

For Sale|Single Family Residence|Active
4
Beds
3
Total Baths
3
Full Baths
2,287
SqFt
$203
/SqFt
2003
Built
Subdivision:
VININGS PLACE
County:
Cobb
Listing Courtesy Of: Hunt Home Team of Keller Williams Realty Peachtree Rd. Broker: 404-419-3500 Prefer Ph#:[email protected]
Call Now: 770-240-2004
Is this the listing for you? We can help make it yours.
770-240-2004
Upcoming Open Houses
Fri, Sep 25, 6:00 PM - 8:00 PM
Sun, Sep 27, 2:00 PM - 4:00 PM
5751 Vinings Place Court SE5751 Vinings Place Court SE5751 Vinings Place Court SE5751 Vinings Place Court SE
Save
Ask
Tour
Hide
Share

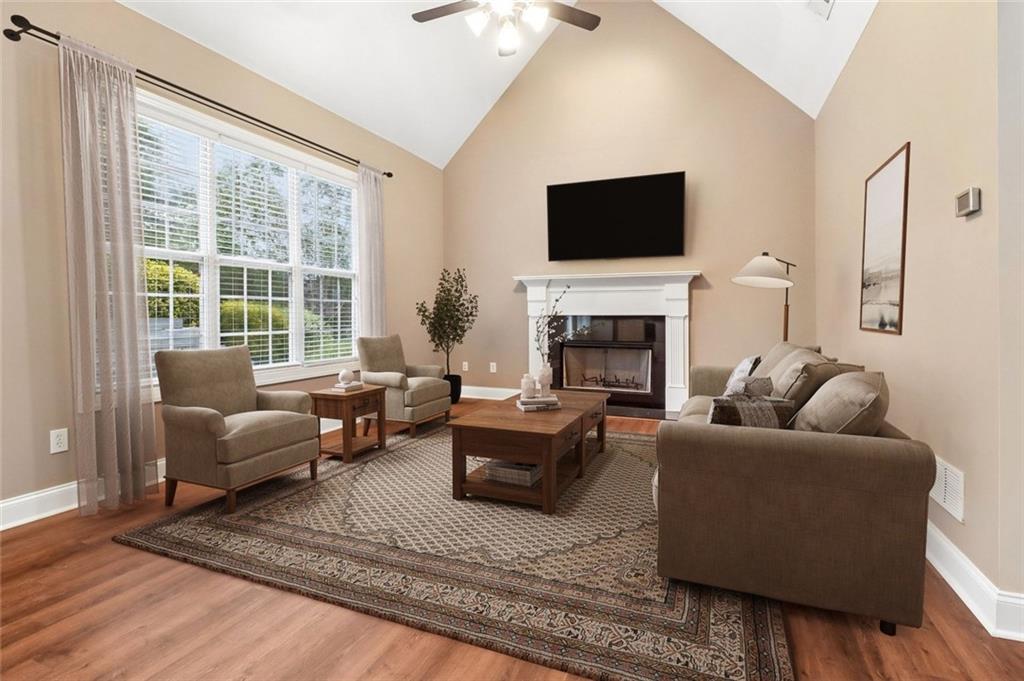
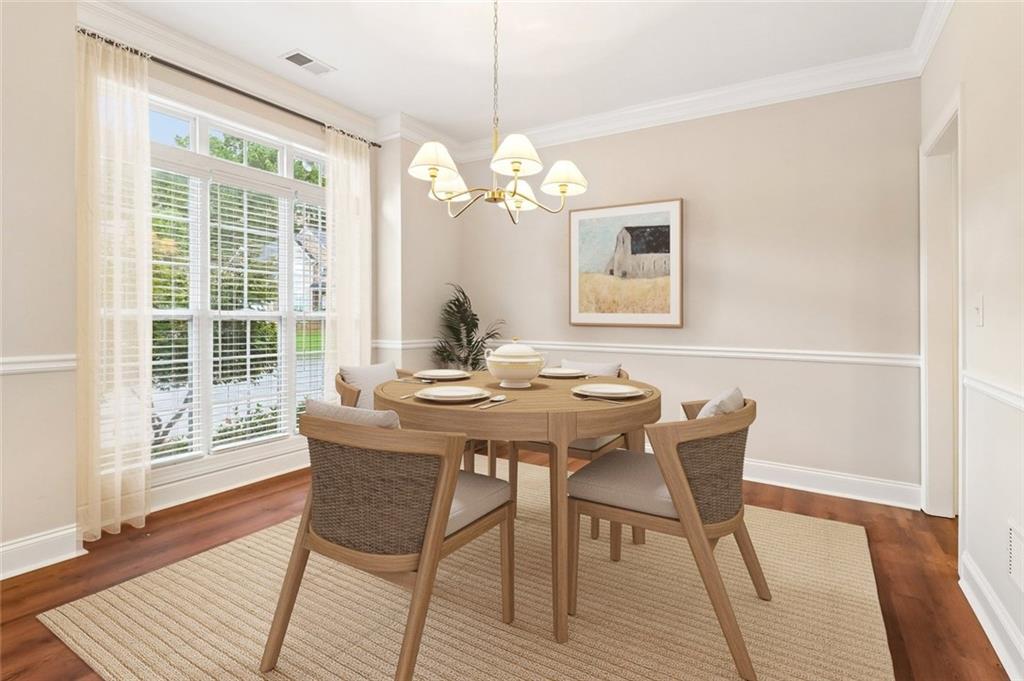
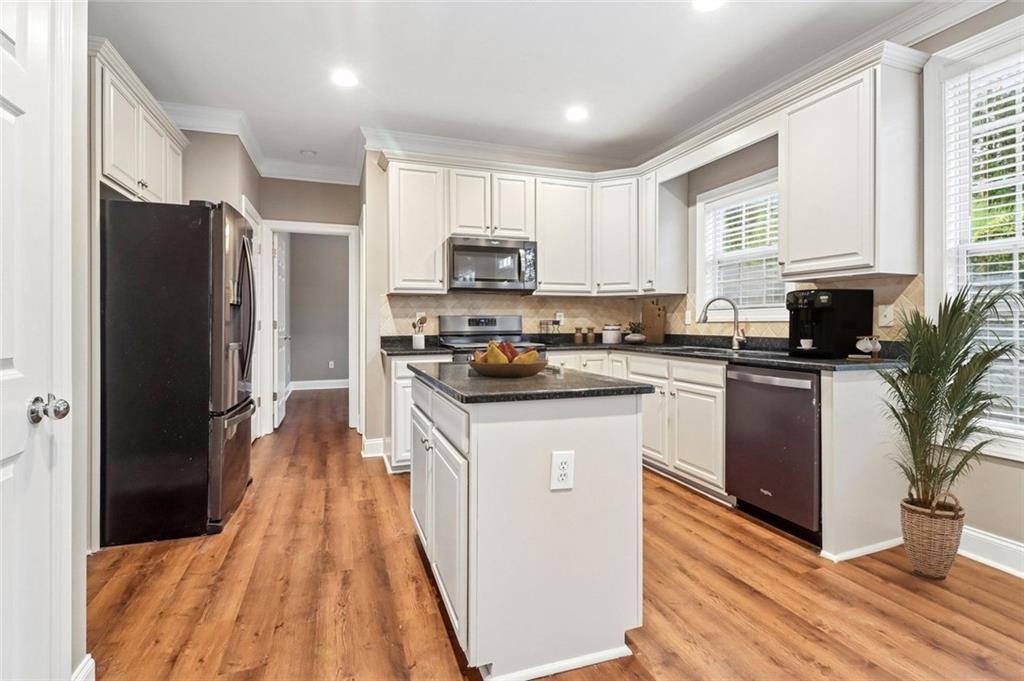
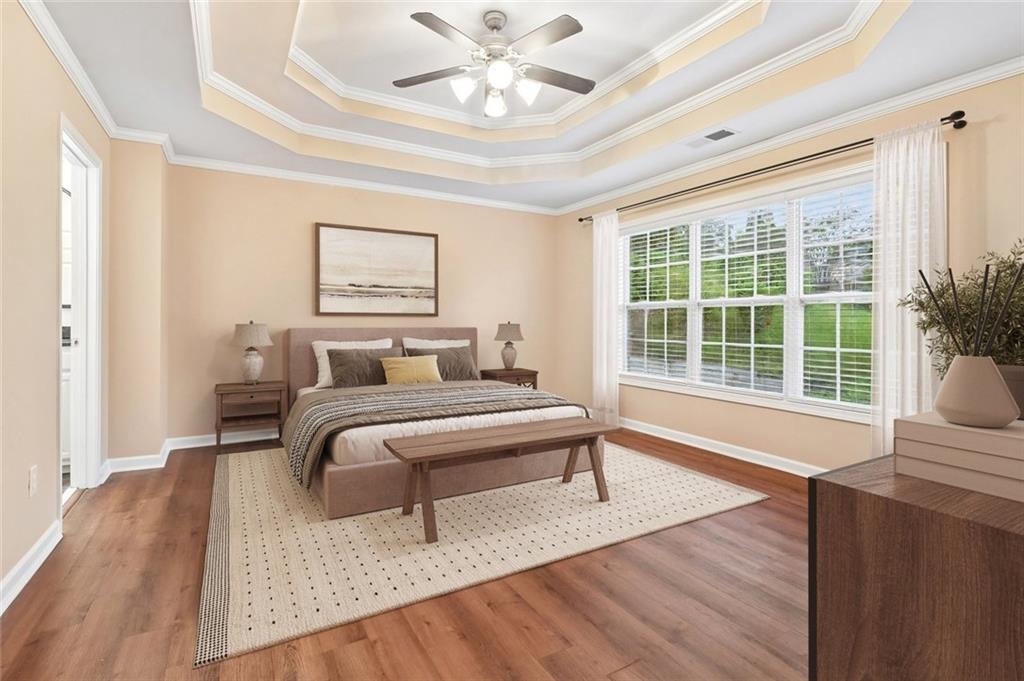
"Meticulously maintained” gets thrown around a lot in real estate. At 5751 Vinings Place Court SE, there’s a multi-page spreadsheet to prove it. Seriously, we’ll send it to you. These sellers have kept track of the care, maintenance, and improvements they’ve made over the years, and it shows. This 4-bedroom, 3-bath home has been genuinely loved, thoughtfully cared for, and is ready for someone new to move in and enjoy it. Inside, vaulted ceilings give the living room a bright, open feel, while the floor plan offers flexibility where it counts. There’s a bedroom and full bath on the main level, perfect for guests, a home office, or whatever your life needs the space to be. Upstairs, the oversized primary suite is a standout, but wait until you see the closet. Calling it a walk-in feels like an understatement. This massive double closet is so large, you may briefly wonder if you’ve wandered into another bedroom. Dressing room? Office? Closet of your dreams? We’ll let you decide. Outside, the cul-de-sac setting and spacious yard give you room to grill, garden, entertain, toss a ball around, or simply enjoy having outdoor space of your own. And back to that spreadsheet, because we really do love it. This isn’t a home that got a quick refresh before hitting the market. It has been consistently cared for by owners who paid attention, kept records, and stayed on top of things along the way. 2,287 square feet, 4 bedrooms, 3 full baths, a main-level bedroom and bath, vaulted living room, seriously oversized primary suite, an almost-comically large closet, a great yard, and receipts. Literally. Come see 5751 Vinings Place Court SE for yourself.

Save
Ask
Tour
Hide
Share
Listing Snapshot
Price 
$465,000
Days On Site 
0 Days
Bedrooms 
4
Inside Area (SqFt) 
2,287 sqft
Total Baths 
3
Full Baths 
3
Partial Baths 
N/A
Lot Size 
0.297 Acres
Year Built 
2003
MLS® Number 
7843793
Status 
Active
Property Tax 
$3,726
HOA/Condo/Coop Fees 
$52.5 monthly
Sq Ft Source 
Owner
Friends & Family
Recent Activity
2 hours agoListing first seen on site
2 hours agoListing updated with changes from the MLS®
General Features
Acres 
0.297
Foundation 
CombinationConcrete PerimeterSlab
Garage 
Yes
Garage Spaces 
2
Land Lease 
No
Levels 
Two
Parking 
Garage
Parking Spaces 
2
Property Sub Type 
Single Family Residence
Security 
Smoke Detector(s)
Sewer 
Public Sewer
SqFt Above 
2287
SqFt Total 
2287
Style 
Traditional
Utilities 
Cable AvailableElectricity AvailablePhone AvailableSewer AvailableWater Available
Water Source 
Public
Interior Features
Appliances 
DishwasherRefrigeratorElectric OvenElectric Range
Basement 
None
Cooling 
Ceiling Fan(s)Central Air
Fireplace 
Yes
Fireplace Features 
Living RoomFamily RoomFactory BuiltGas LogGlass DoorsGreat Room
Fireplaces 
1
Flooring 
CarpetTileVinyl
Heating 
CentralForced Air
Interior 
Eat-in KitchenPantryKitchen IslandCrown MoldingDouble VanityEntrance FoyerRecessed LightingVaulted Ceiling(s)Walk-In Closet(s)Other
Laundry Features 
Laundry RoomUpper LevelElectric Dryer HookupLaundry Closet
Main Level Bedrooms 
1
Window Features 
Double Pane WindowsWindow Treatments
Save
Ask
Tour
Hide
Share
Exterior Features
Construction Details 
StoneStuccoHardiPlank Type
Exterior 
BalconyLightingPrivate YardRain Gutters
Fencing 
None
Lot Features 
Back YardCul-De-SacFront YardLandscapedPrivateWooded
Other Structures 
None
Patio And Porch 
CoveredDeckFront PorchPatioRear Porch
Pool Features 
None
Road Frontage 
City Street
Roof 
CompositionShingleOther
Spa Features 
None
View 
NeighborhoodTrees/Woods
Waterfront Features 
None
Waterview 
NeighborhoodTrees/Woods
Windows/Doors 
Double Pane WindowsWindow Treatments
Community Features
Association Fee 
$630.0
Association Fee Frequency 
Annually
Community Features 
Street Lights
Horse Property 
None
Roads 
AsphaltConcretePaved
Schools
School District
Unknown
Elementary School
Clay-Harmony Leland
Middle School
Lindley
High School
Pebblebrook
Listing Courtesy Of: Hunt Home Team of Keller Williams Realty Peachtree Rd. Broker: 404-419-3500 Prefer Ph#:[email protected]

Listings identified with the FMLS IDX logo come from FMLS and are held by brokerage firms other than the owner of this website and the listing brokerage is identified in any listing details. Information is deemed reliable but is not guaranteed. If you believe any FMLS listing contains material that infringes your copyrighted work, please click here to review our DMCA policy and learn how to submit a takedown request.



© 2017-2026 First Multiple Listing Service, Inc.

Neighborhood & Commute
Source: Walkscore
Save
Ask
Tour
Hide
Share