Save
Ask
Tour
Hide
Share
$579,900
New Listing

263 Somerset Circle
Woodstock, GA 30189

For Sale|Single Family Residence|Active
3
Beds
2
Total Baths
2
Full Baths
2,445
SqFt
$237
/SqFt
2010
Built
Subdivision:
Somerset
County:
Cherokee
Listing Courtesy Of: Cassidy Orange of Real Broker, LLC. Broker: 678-629-8949 Prefer Ph#:[email protected]
Call Now: 770-240-2004
Is this the listing for you? We can help make it yours.
770-240-2004
263 Somerset Circle263 Somerset Circle263 Somerset Circle263 Somerset Circle
Save
Ask
Tour
Hide
Share

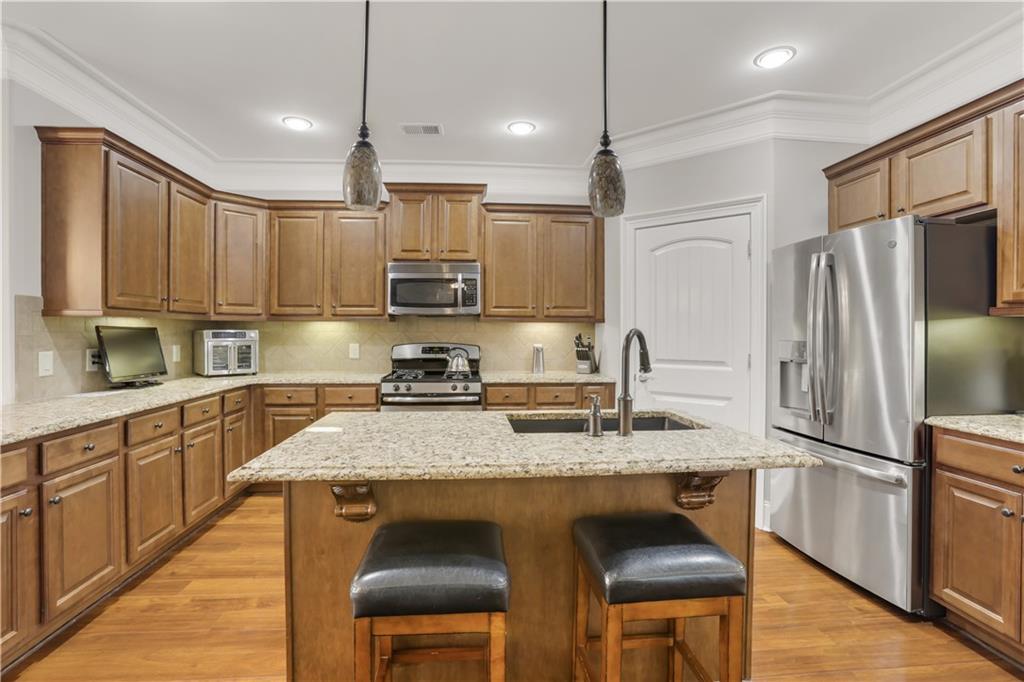
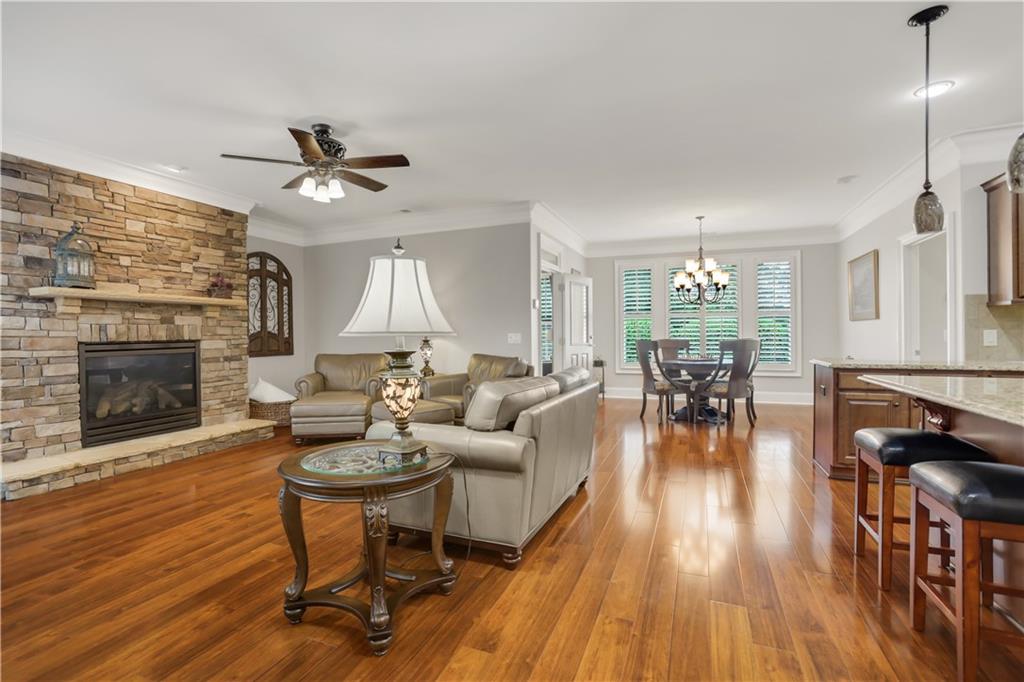
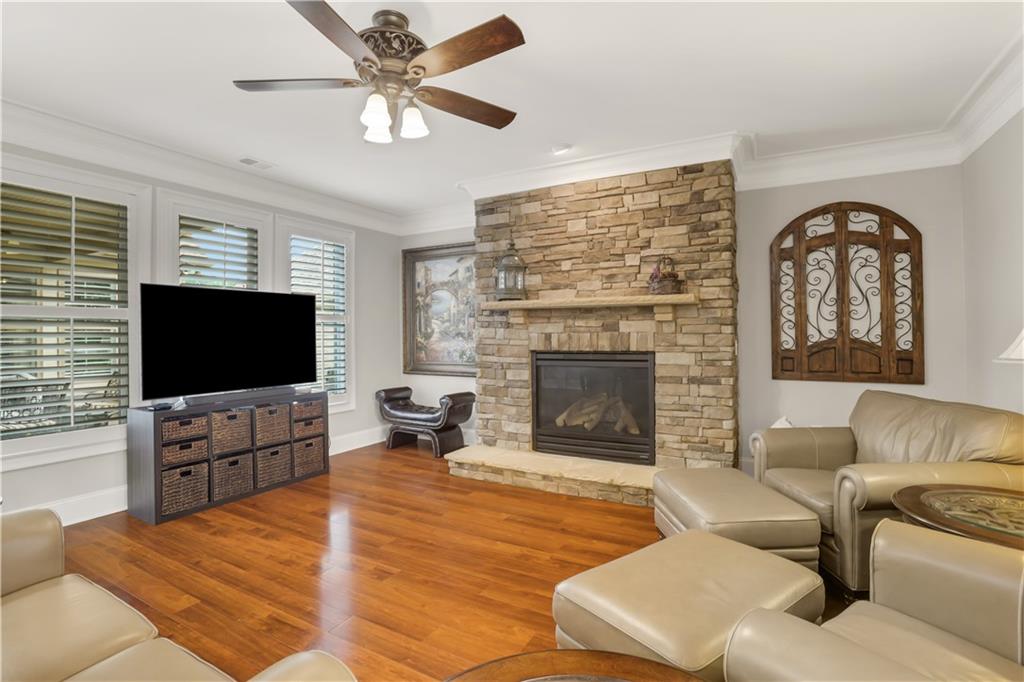
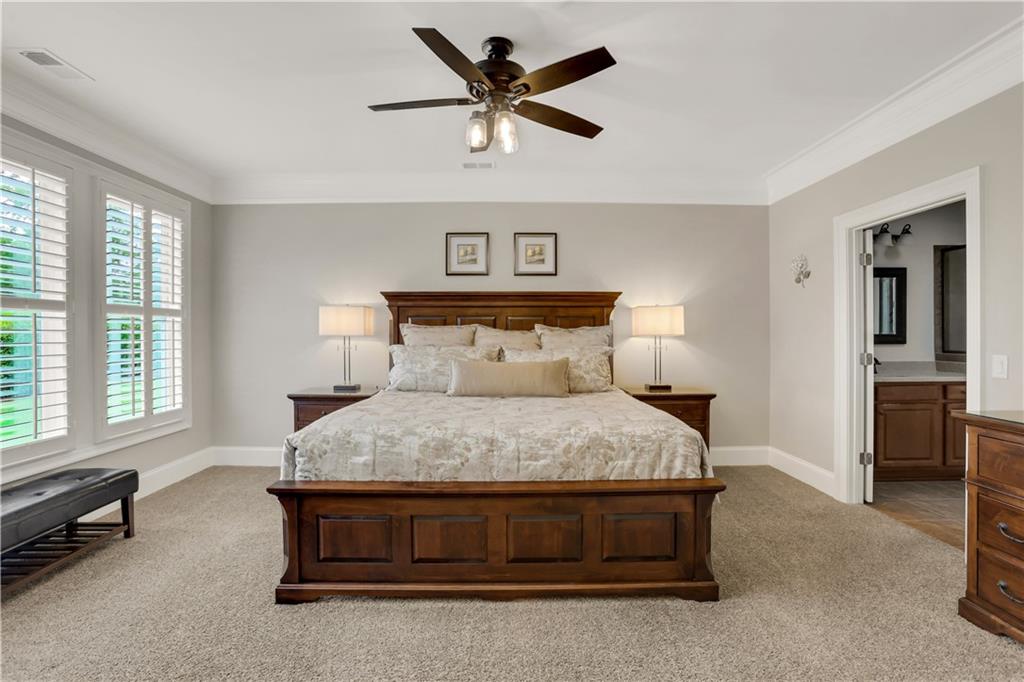
Welcome home to this beautifully maintained 3-bedroom, 2-bath ranch located in a desirable gated 55+ community! Thoughtful upgrades and custom details can be found throughout, including elegant crown moulding and a stunning stacked stone fireplace that creates a warm and inviting focal point in the living space. Enjoy easy one-level living with a private courtyard perfect for morning coffee, entertaining, or simply relaxing outdoors. The home also features custom garage flooring and a large unfinished attic offering exceptional storage space with plenty of possibilities. Meticulously cared for from top to bottom, this home truly reflects pride of ownership and is ready for its next chapter. Beyond the home, residents enjoy the added privacy of a gated community along with access to the neighborhood pool. If you’ve been looking for a beautifully maintained ranch with character, thoughtful upgrades, abundant storage, and an easygoing 55+ community lifestyle, this one is a must-see!

Save
Ask
Tour
Hide
Share
Listing Snapshot
Price 
$579,900
Days On Site 
0 Days
Bedrooms 
3
Inside Area (SqFt) 
2,445 sqft
Total Baths 
2
Full Baths 
2
Partial Baths 
N/A
Lot Size 
0.17 Acres
Year Built 
2010
MLS® Number 
7843807
Status 
Active
Property Tax 
$1,375
HOA/Condo/Coop Fees 
$300 monthly
Sq Ft Source 
Public Records
Friends & Family
Recent Activity
an hour agoListing first seen on site
an hour agoListing updated with changes from the MLS®
General Features
Acres 
0.17
Foundation 
Slab
Garage 
Yes
Garage Spaces 
2
Land Lease 
No
Levels 
One and One Half
Parking 
GarageGarage Faces FrontDriveway
Property Sub Type 
Single Family Residence
Security 
Smoke Detector(s)
Sewer 
Public Sewer
SqFt Total 
2445
Style 
Ranch
Utilities 
Cable AvailableElectricity AvailableNatural Gas AvailablePhone AvailableSewer AvailableWater Available
Water Source 
Public
Interior Features
Appliances 
DishwasherDisposalGas RangeMicrowave
Basement 
None
Cooling 
Central Air
Fireplace 
Yes
Fireplace Features 
ElectricFamily RoomStone
Fireplaces 
1
Flooring 
CarpetHardwood
Heating 
Central
Interior 
PantryKitchen IslandCrown MoldingHis and Hers ClosetsRecessed LightingWalk-In Closet(s)Master Downstairs
Laundry Features 
In HallLaundry RoomMain LevelSink
Main Level Bedrooms 
3
Window Features 
Double Pane Windows
Save
Ask
Tour
Hide
Share
Exterior Features
Construction Details 
HardiPlank Type
Exterior 
CourtyardPrivate Entrance
Fencing 
Fenced
Lot Features 
Front YardLandscapedPrivate
Other Structures 
None
Patio And Porch 
CoveredFront PorchSide Porch
Pool Features 
None
Road Frontage 
State Road
Roof 
Composition
Spa Features 
None
View 
Other
Waterfront Features 
None
Waterview 
Other
Windows/Doors 
Double Pane Windows
Community Features
Association Fee 
$300.0
Association Fee Frequency 
Monthly
Community Features 
Clubhouse
Senior Community 
Yes
Horse Property 
None
Financing Terms Available 
CashConventionalFHAVA Loan
Roads 
Asphalt
Schools
School District
Unknown
Elementary School
Carmel
Middle School
Woodstock
High School
Woodstock
Listing Courtesy Of: Cassidy Orange of Real Broker, LLC. Broker: 678-629-8949 Prefer Ph#:[email protected]

Listings identified with the FMLS IDX logo come from FMLS and are held by brokerage firms other than the owner of this website and the listing brokerage is identified in any listing details. Information is deemed reliable but is not guaranteed. If you believe any FMLS listing contains material that infringes your copyrighted work, please click here to review our DMCA policy and learn how to submit a takedown request.



© 2017-2026 First Multiple Listing Service, Inc.

Neighborhood & Commute
Source: Walkscore
Save
Ask
Tour
Hide
Share