Save
Ask
Tour
Hide
Share
$499,500
New Listing

3815 Hilldale Road
Oakwood, GA 30566

For Sale|Single Family Residence|Active
5
Beds
3
Total Baths
3
Full Baths
2,596
SqFt
$192
/SqFt
2004
Built
Subdivision:
Hiland
County:
Hall
Listing Courtesy Of: SONIA RATLIFF of Virtual Properties Realty.com Broker: 404-626-6311 Prefer Ph#:[email protected]
Call Now: 770-240-2004
Is this the listing for you? We can help make it yours.
770-240-2004
3815 Hilldale Road3815 Hilldale Road3815 Hilldale Road3815 Hilldale Road
Save
Ask
Tour
Hide
Share

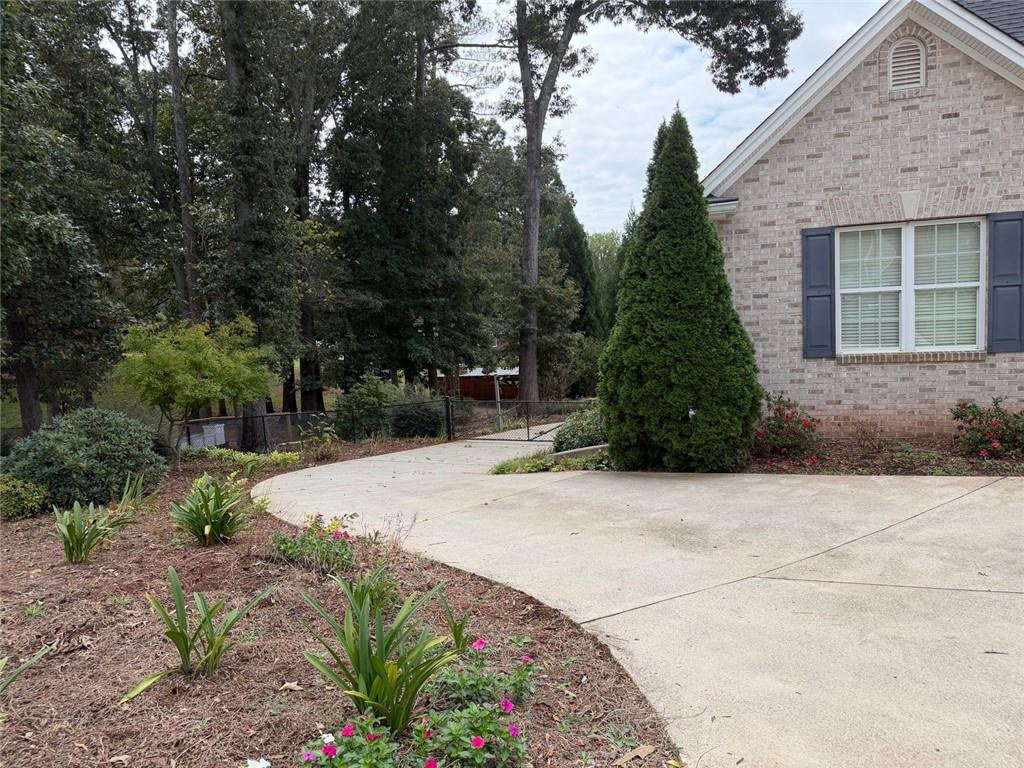
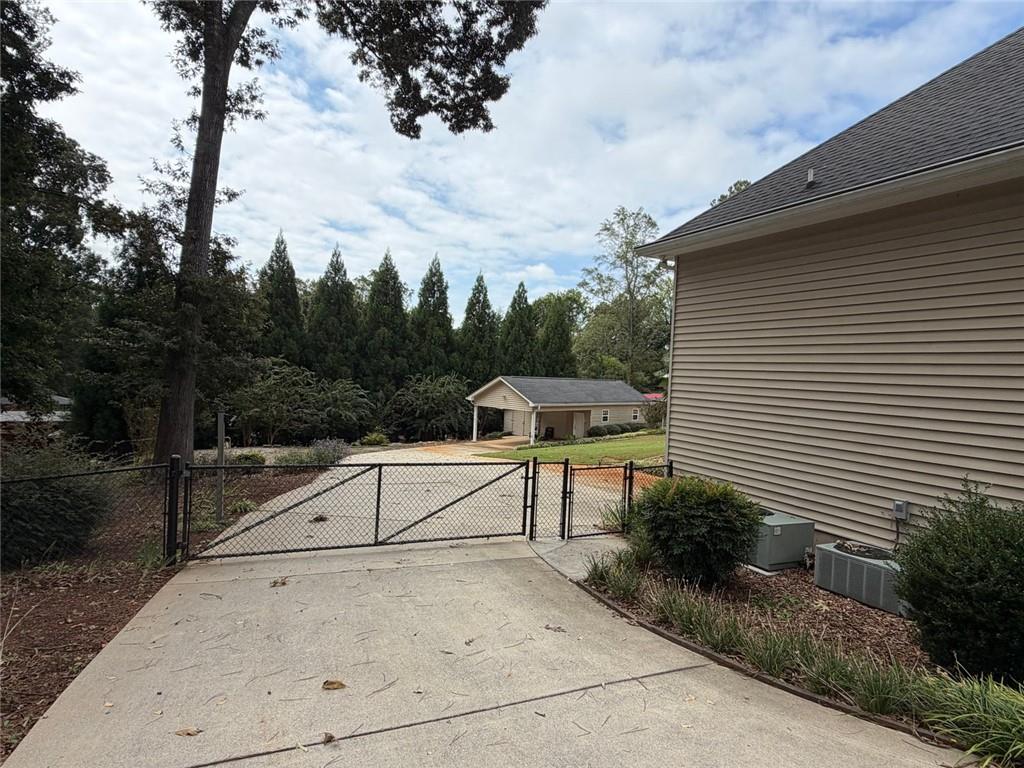
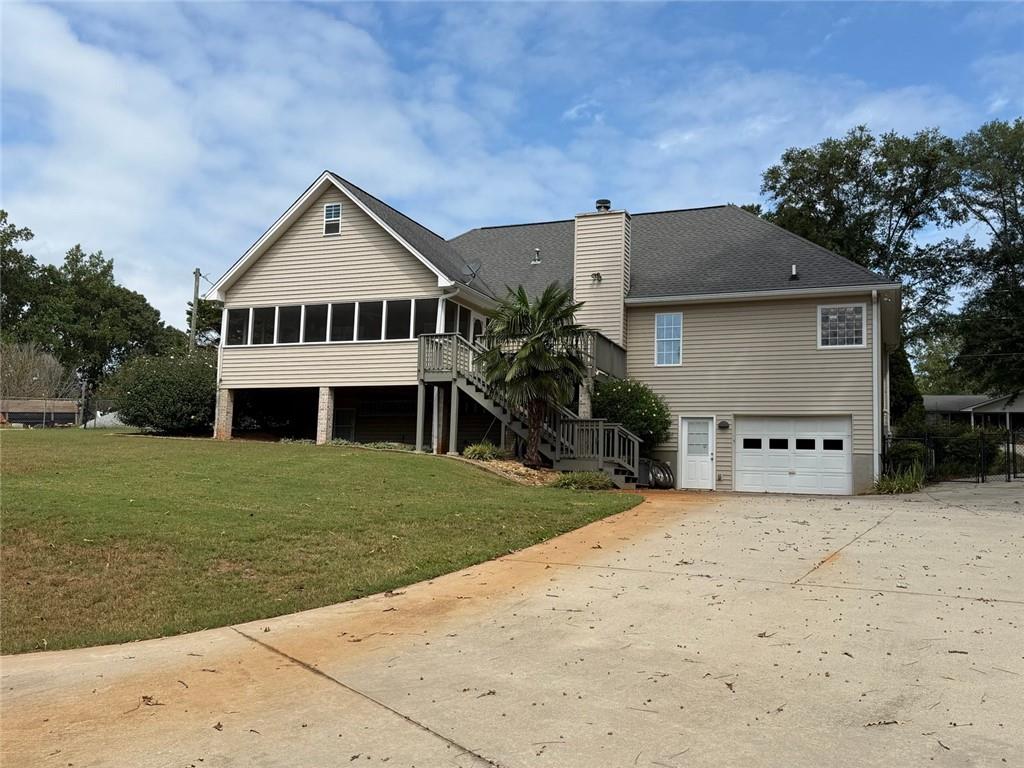
Welcome to this amazing property, offering approximately 3,400 square feet of finished living space on 0.69 acres and a versatile floor plan. The main level features three bedrooms and two full baths, including the primary suite, along with spacious living areas and a kitchen ready for your personal touches. Upstairs, an expansive media/bonus room provides the perfect space for entertaining, recreation, a home office, or additional living space. The finished terrace level offers even more possibilities with two additional bedrooms, a full bath, family room, second kitchen, and its own single-car garage—an excellent setup for extended family or multi-generational living. Outside, you'll find a detached workshop/outbuilding with a workbench and a carport attached to the exterior, offering additional space for a vehicle, storage, hobbies, or projects. With 5 bedrooms, 3 full baths, 2 kitchens, multiple living areas, a finished terrace level, and abundant garage and workshop, this home offers space and flexibility. Conveniently located in Oakwood with easy access to shopping, dining, schools, and major roadways. Bring your vision and make this spacious home your own!

Save
Ask
Tour
Hide
Share
Listing Snapshot
Price 
$499,500
Days On Site 
0 Days
Bedrooms 
5
Inside Area (SqFt) 
2,596 sqft
Total Baths 
3
Full Baths 
3
Partial Baths 
N/A
Lot Size 
0.69 Acres
Year Built 
2004
MLS® Number 
7843827
Status 
Active
Property Tax 
$1,436
HOA/Condo/Coop Fees 
N/A
Sq Ft Source 
Owner
Friends & Family
Recent Activity
an hour agoListing first seen on site
an hour agoListing updated with changes from the MLS®
General Features
Acres 
0.69
Carport 
1
Foundation 
Concrete Perimeter
Garage 
Yes
Garage Spaces 
3
Land Lease 
No
Levels 
Three Or More
Parking 
AttachedCarportDrivewayGarageElectric Vehicle Charging Station(s)Garage Door Opener
Parking Spaces 
5
Property Sub Type 
Single Family Residence
Sewer 
Septic Tank
SqFt Above 
2076
SqFt Below 
520
SqFt Total 
3460
Style 
Traditional
Utilities 
Cable AvailableElectricity AvailableNatural Gas AvailablePhone AvailableSewer Available
Water Source 
Public
Interior Features
Appliances 
DishwasherGas RangeMicrowaveOther
Basement 
DaylightExterior EntryFinishedInterior Entry
Cooling 
Central AirHeat Pump
Electric 
220 Volts in Laundry
Fireplace 
Yes
Fireplace Features 
Family RoomGas LogGas Starter
Fireplaces 
1
Flooring 
Ceramic TileCarpetHardwood
Heating 
CentralHeat Pump
Interior 
Breakfast BarEntrance FoyerTray Ceiling(s)Master Downstairs
Laundry Features 
Laundry RoomOther
Main Level Bedrooms 
3
Window Features 
Insulated Windows
Save
Ask
Tour
Hide
Share
Exterior Features
Construction Details 
BrickVinyl Siding
Exterior 
None
Fencing 
Back Yard
Lot Features 
Back YardFront YardLandscapedLevel
Other Structures 
Outbuilding
Patio And Porch 
DeckScreened
Pool Features 
None
Road Frontage 
City Street
Roof 
ShingleComposition
Spa Features 
None
View 
Other
Waterfront Features 
None
Waterview 
Other
Windows/Doors 
Insulated Windows
Community Features
Community Features 
None
Horse Property 
None
Financing Terms Available 
Conventional
Roads 
Asphalt
Schools
School District
Unknown
Elementary School
Everwood
Middle School
West Hall
High School
West Hall
Listing Courtesy Of: SONIA RATLIFF of Virtual Properties Realty.com Broker: 404-626-6311 Prefer Ph#:[email protected]

Listings identified with the FMLS IDX logo come from FMLS and are held by brokerage firms other than the owner of this website and the listing brokerage is identified in any listing details. Information is deemed reliable but is not guaranteed. If you believe any FMLS listing contains material that infringes your copyrighted work, please click here to review our DMCA policy and learn how to submit a takedown request.



© 2017-2026 First Multiple Listing Service, Inc.

Neighborhood & Commute
Source: Walkscore
Save
Ask
Tour
Hide
Share