Save
Ask
Tour
Hide
Share
$549,999
New Listing

1402 Wisteria Wall Drive
Suwanee, GA 30024

For Sale|Townhouse|Active
4
Beds
4
Total Baths
3
Full Baths
1
Partial Bath
2,302
SqFt
$239
/SqFt
2019
Built
Subdivision:
Overlook at Suwanee Station
County:
Gwinnett
Listing Courtesy Of: Brennan Ballard of Keller Williams Realty Peachtree Rd. Broker: 404-419-3500 Prefer Ph#:[email protected]
Call Now: 770-240-2004
Is this the listing for you? We can help make it yours.
770-240-2004
Upcoming Open Houses
Sun, Sep 27, 2:00 PM - 4:00 PM
1402 Wisteria Wall Drive1402 Wisteria Wall Drive1402 Wisteria Wall Drive1402 Wisteria Wall Drive
Save
Ask
Tour
Hide
Share

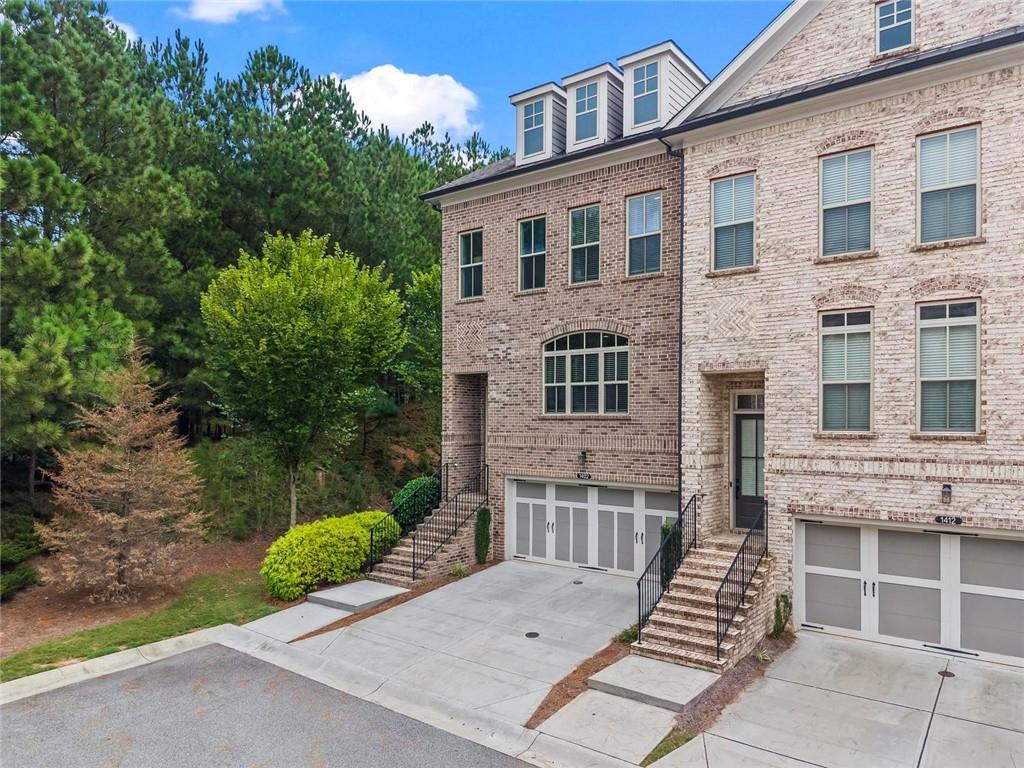
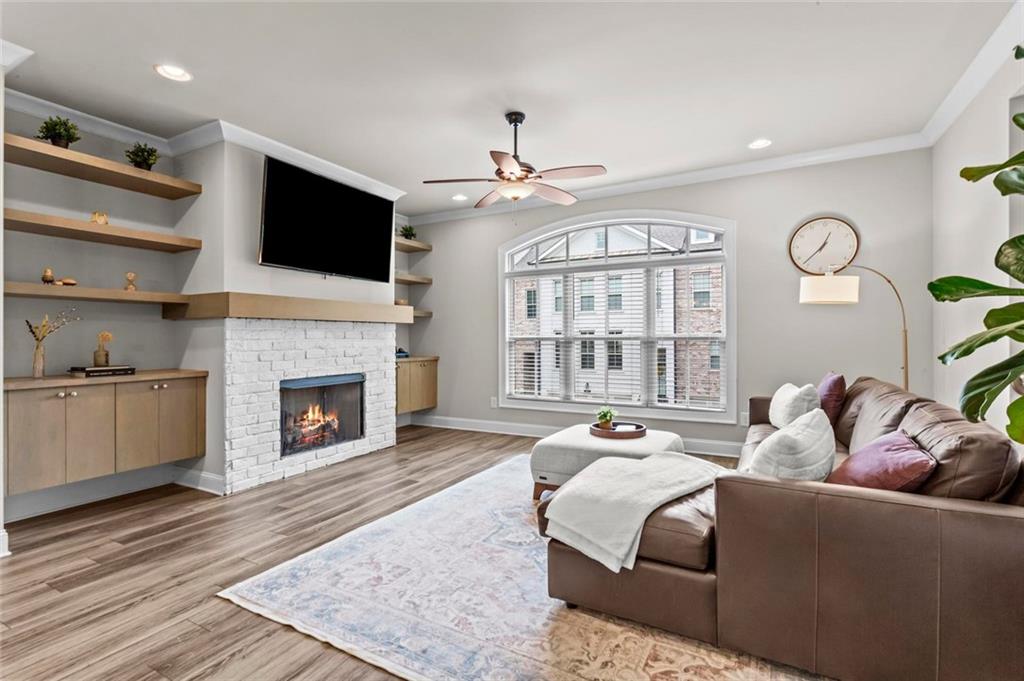
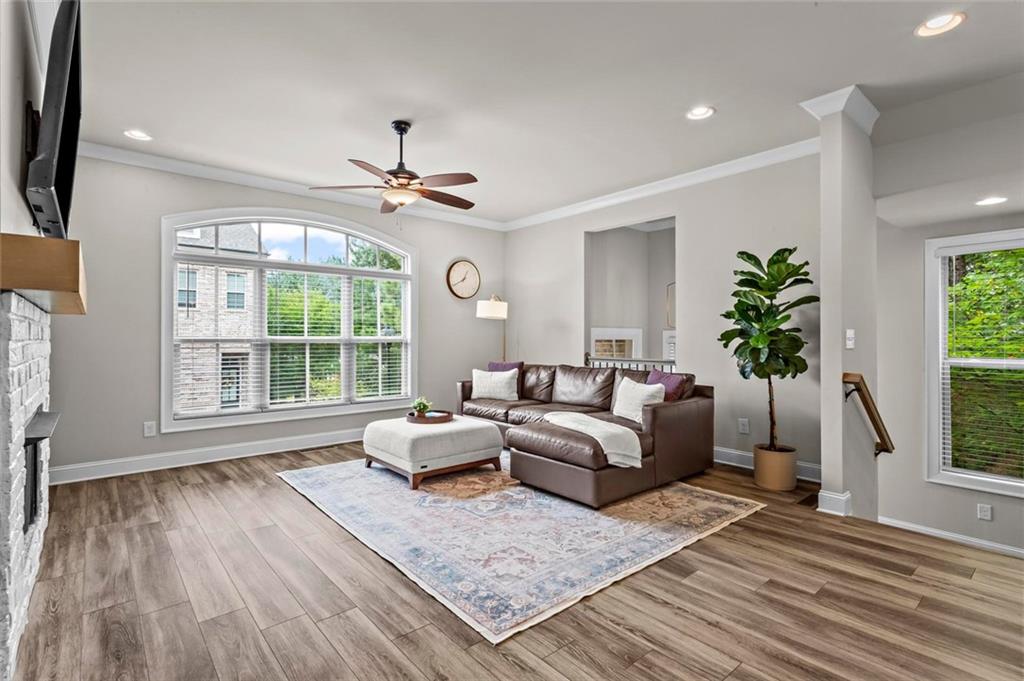
Welcome to this beautifully maintained end-unit townhome offering a uniquely private setting with a wooded backdrop—an uncommon feature among the surrounding townhomes. The spacious living room features a gas fireplace and upgraded built-ins, while the adjoining dining area offers additional built-ins. The beautiful kitchen is equipped with white cabinetry, a large center island with bar seating, and pantry, creating a functional and inviting space for cooking and gathering. All kitchen appliances, including the refrigerator, remain with the home, along with the washer and dryer - a convenient bonus for the new owner. Just off the main level, the private deck provides an exceptional outdoor retreat with plenty of room for grilling, dining, or simply relaxing while surrounded by trees and nature. Upstairs, the spacious primary suite offers a generous walk-in closet and luxurious en-suite bath with tall ceilings, double vanity, walk-in shower, large soaking tub, and upgraded tile throughout. Upstairs, you will also find two additional bedrooms that share a convenient hall bathroom. The lower level adds tremendous flexibility with a private fourth bedroom and en-suite bathroom, plus direct access to a private patio. This level is ideal for guests, a home office, media room, or anyone looking for additional privacy and separation from the main living spaces. Enjoy an impressive array of community amenities, including a clubhouse, expansive green space, playground, two swimming pools, and multiple tennis and pickleball courts. The location also offers everyday convenience with The Fresh Market and additional shopping and dining nearby. With its desirable end-unit location, rare wooded privacy, spacious three-level floor plan, flexible fourth bedroom, and exceptional outdoor living spaces, this townhome offers a wonderful combination of comfort, privacy, and convenience.

Save
Ask
Tour
Hide
Share
Listing Snapshot
Price 
$549,999
Days On Site 
0 Days
Bedrooms 
4
Inside Area (SqFt) 
2,302 sqft
Total Baths 
4
Full Baths 
3
Partial Baths 
1
Lot Size 
0.085 Acres
Year Built 
2019
MLS® Number 
7843848
Status 
Active
Property Tax 
$5,886
HOA/Condo/Coop Fees 
$305 monthly
Sq Ft Source 
Builder
Friends & Family
Recent Activity
45 minutes agoListing first seen on site
54 minutes agoListing updated with changes from the MLS®
General Features
Acres 
0.085
Foundation 
Slab
Garage 
Yes
Garage Spaces 
2
Land Lease 
No
Levels 
Three Or More
Parking 
Garage
Parking Spaces 
4
Property Sub Type 
Townhouse
Security 
Smoke Detector(s)
Sewer 
Public Sewer
SqFt Above 
2302
SqFt Total 
2302
Style 
Townhouse
Utilities 
Sewer AvailableUnderground UtilitiesWater AvailableNatural Gas AvailableElectricity AvailableCable Available
Water Source 
Public
Interior Features
Appliances 
DishwasherDisposalGas CooktopGas OvenMicrowaveRefrigeratorWasherDryer
Basement 
Partial
Cooling 
Central Air
Fireplace 
Yes
Fireplace Features 
Masonry
Fireplaces 
1
Flooring 
Hardwood
Heating 
Forced Air
Interior 
Breakfast BarEat-in KitchenPantryKitchen IslandBookcasesDouble VanityEntrance FoyerVaulted Ceiling(s)Walk-In Closet(s)Tray Ceiling(s)
Laundry Features 
In HallUpper Level
Window Features 
Insulated WindowsDouble Pane Windows
Save
Ask
Tour
Hide
Share
Exterior Features
Exterior 
Balcony
Fencing 
None
Lot Features 
PrivateWooded
Other Structures 
None
Patio And Porch 
DeckPatio
Pool Features 
None
Road Frontage 
City Street
Roof 
Composition
Spa Features 
None
View 
NeighborhoodTrees/Woods
Waterfront Features 
None
Waterview 
NeighborhoodTrees/Woods
Windows/Doors 
Insulated WindowsDouble Pane Windows
Community Features
Association Fee 
$305.0
Association Fee Frequency 
Monthly
Community Features 
ParkPoolPlaygroundSidewalksTennis Court(s)ClubhouseStreet Lights
Horse Property 
None
Roads 
Paved
Schools
School District
Unknown
Elementary School
Burnette
Middle School
Hull
High School
Peachtree Ridge
Listing Courtesy Of: Brennan Ballard of Keller Williams Realty Peachtree Rd. Broker: 404-419-3500 Prefer Ph#:[email protected]

Listings identified with the FMLS IDX logo come from FMLS and are held by brokerage firms other than the owner of this website and the listing brokerage is identified in any listing details. Information is deemed reliable but is not guaranteed. If you believe any FMLS listing contains material that infringes your copyrighted work, please click here to review our DMCA policy and learn how to submit a takedown request.



© 2017-2026 First Multiple Listing Service, Inc.

Neighborhood & Commute
Source: Walkscore
Save
Ask
Tour
Hide
Share