Save
Ask
Tour
Hide
Share
$1,095,520
1 Day On Site

1505 Ashfield Court
Cumming, GA 30041

For Sale|Single Family Residence|Active
4
Beds
4
Total Baths
3
Full Baths
1
Partial Bath
3,039
SqFt
$360
/SqFt
2027
Built
Subdivision:
Villages at Sharon Springs
County:
Forsyth
Listing Courtesy Of: Jaymie Dimbath of Pulte Realty of Georgia, Inc. Broker: 404-777-0267 Prefer Ph#:[email protected]
Call Now: 770-240-2004
Is this the listing for you? We can help make it yours.
770-240-2004
1505 Ashfield Court1505 Ashfield Court1505 Ashfield Court1505 Ashfield Court
Save
Ask
Tour
Hide
Share

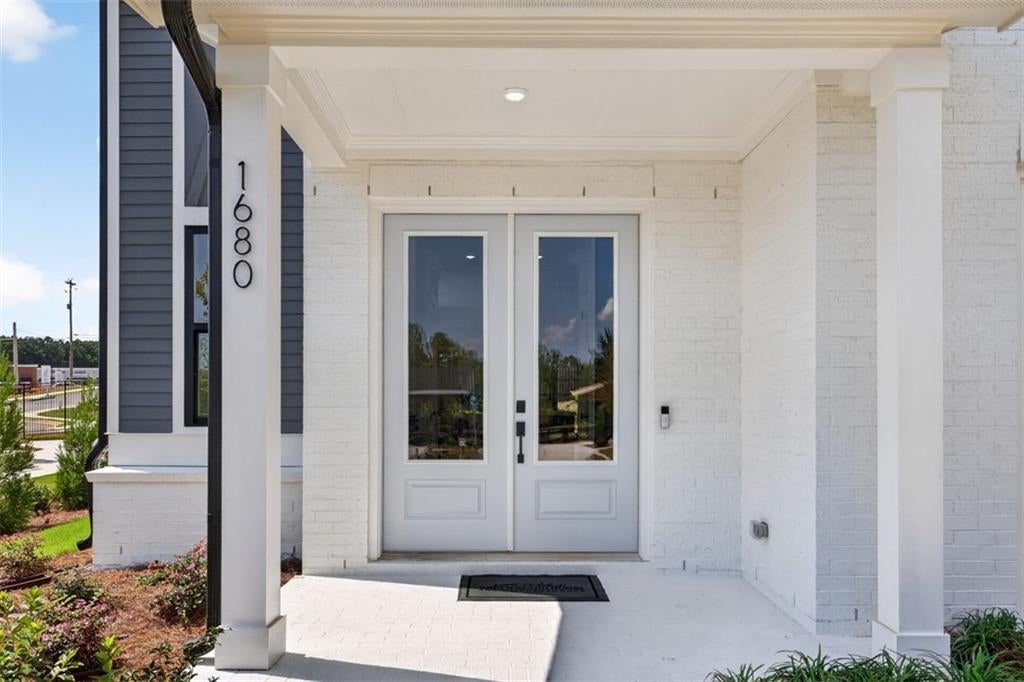
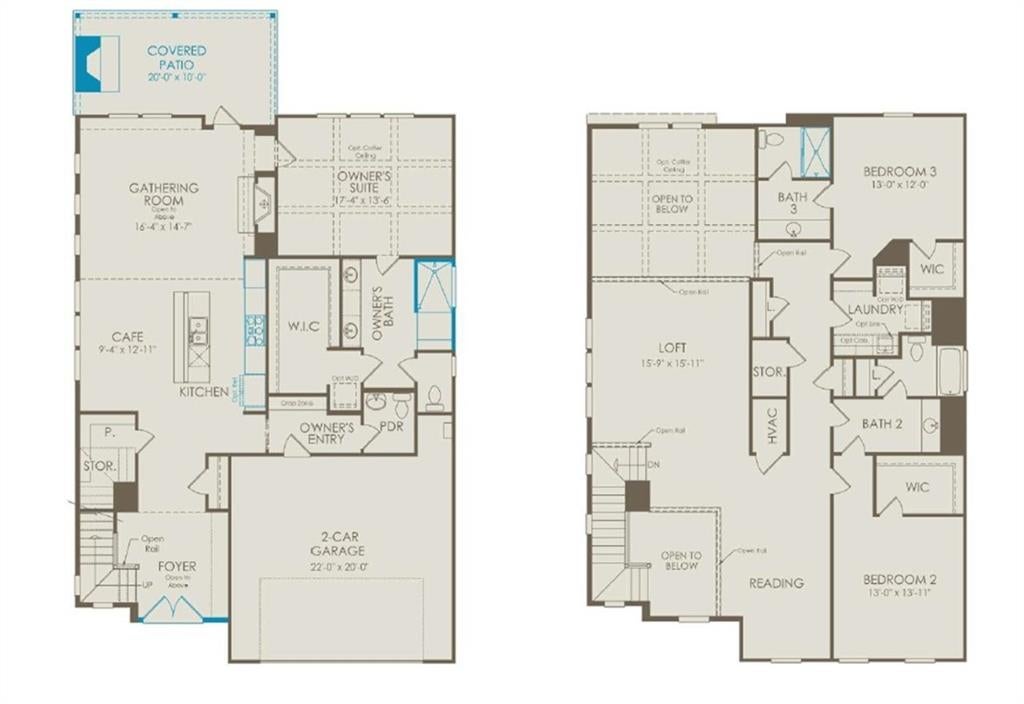
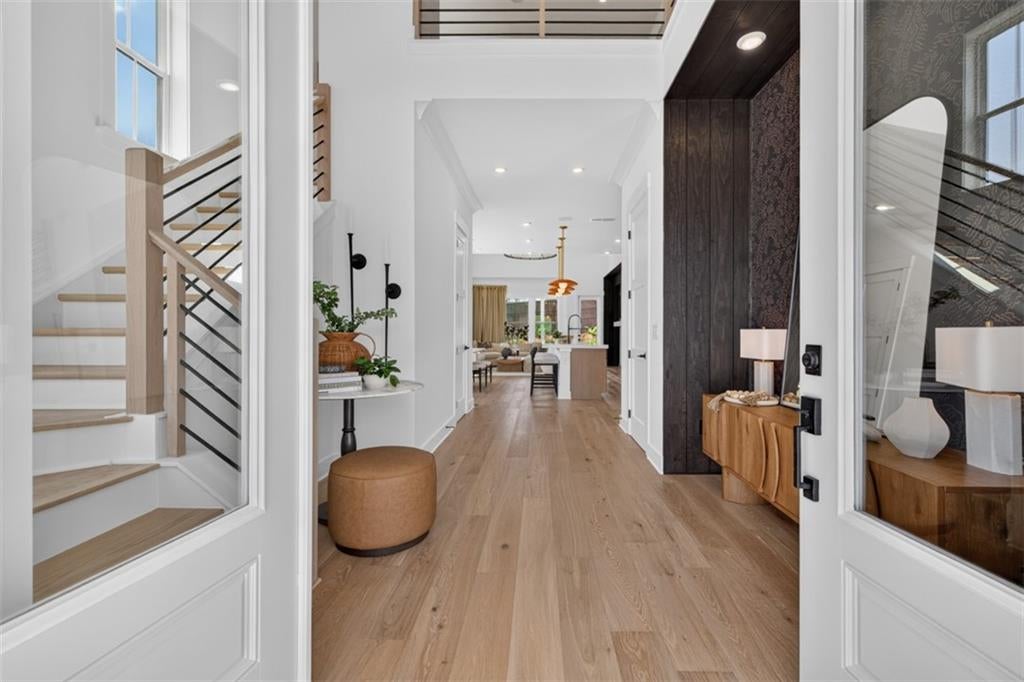
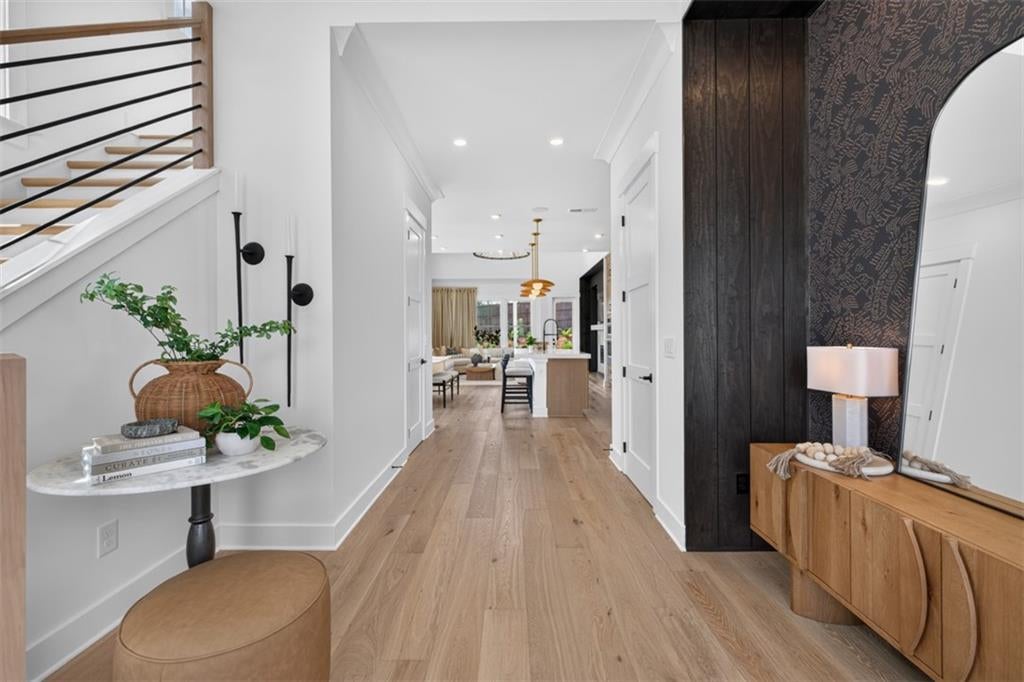
Welcome to Sharon Springs, Forsyth County’s newest luxury 55+ active adult community by John Wieland Homes and Neighborhoods, ideally located in the heart of Cumming. This exclusive gated enclave of just 54 homes offers an exceptional blend of privacy, convenience, and an active lifestyle, with beautiful tree-lined homesites within walking distance of local shopping, dining, and everyday amenities. The thoughtfully designed Willowcrest floor plan features a spacious Owner’s Suite on the main level and an inviting open-concept layout where the gourmet kitchen flows seamlessly into the gathering room—creating the perfect setting for both everyday living and entertaining. Flexible living options allow buyers to add an additional bedroom or bonus room on the second floor to accommodate their individual lifestyle and needs. Residents will enjoy an impressive collection of planned resort-style amenities, including lawn maintenance, scenic walking trails, raised-bed planters, a community garden with a greenhouse, pavilion, community lawn, benches, picnic tables, bike racks, pickleball courts, and a dog park. Designed to encourage an active, social, and connected lifestyle, Sharon Springs offers an inviting community atmosphere in a convenient Cumming location. Experience the quality and craftsmanship of a John Wieland home with architecturally controlled exteriors, 10-foot ceilings on the main level, 8-foot doors, hardwood floors throughout, and an exceptional gourmet kitchen featuring two ovens and a stunning waterfall quartz island. The spa-inspired Owner’s Suite bathroom provides a relaxing retreat, while smart home technology, a tankless water heater, zoned HVAC, full landscaping with irrigation, and HOA-maintained lawn care add comfort and convenience. A comprehensive 1-2-5-10 home warranty provides additional peace of mind. This is a to-be-built home, offering buyers the opportunity to personalize their home with structural and design selections. Final pricing will vary based on the selections and finishes chosen. Please note that the photos are of the model home, and the listed price reflects elevated finishes comparable to those shown in the model home.

Save
Ask
Tour
Hide
Share
Listing Snapshot
Price 
$1,095,520
Days On Site 
1 Day
Bedrooms 
4
Inside Area (SqFt) 
3,039 sqft
Total Baths 
4
Full Baths 
3
Partial Baths 
1
Lot Size 
0.234 Acres
Year Built 
2027
MLS® Number 
7843922
Status 
Active
Property Tax 
N/A
HOA/Condo/Coop Fees 
$285 monthly
Sq Ft Source 
Builder
Friends & Family
Recent Activity
yesterdayListing first seen on site
yesterdayListing updated with changes from the MLS®
General Features
Acres 
0.234
Attached Garage 
Yes
Foundation 
Slab
Garage 
Yes
Garage Spaces 
2
Home Warranty 
Yes
Land Lease 
No
Levels 
Two
Parking 
AttachedDrivewayGarageGarage Door OpenerGarage Faces Front
Property Condition 
New Construction
Property Sub Type 
Single Family Residence
Security 
Carbon Monoxide Detector(s)Smoke Detector(s)
Sewer 
Public Sewer
SqFt Above 
3039
SqFt Total 
3039
Style 
CraftsmanFarmhouseOther
Utilities 
Cable AvailableElectricity AvailableNatural Gas AvailableSewer AvailableUnderground UtilitiesWater Available
Water Source 
Public
Interior Features
Appliances 
DishwasherDisposalDouble OvenElectric OvenGas CooktopGas Water HeaterMicrowaveRange HoodRefrigeratorTankless Water HeaterOther
Basement 
None
Cooling 
Central AirZoned
Electric 
220 Volts in Laundry
Fireplace 
Yes
Fireplace Features 
Family RoomGas LogGreat RoomOutside
Fireplaces 
2
Flooring 
Ceramic TileHardwoodOther
Heating 
CentralZoned
Interior 
Eat-in KitchenPantryKitchen IslandCoffered Ceiling(s)Crown MoldingDouble VanityRecessed LightingSmart HomeWalk-In Closet(s)OtherMaster Downstairs
Laundry Features 
Laundry RoomMain LevelUpper Level
Main Level Bedrooms 
1
Window Features 
Double Pane WindowsInsulated Windows
Save
Ask
Tour
Hide
Share
Exterior Features
Construction Details 
BrickFrameHardiPlank Type
Exterior 
LightingPrivate EntrancePrivate YardRain GuttersOther
Fencing 
None
Lot Features 
Back YardCul-De-SacFront YardIrregular LotLandscapedPrivate
Other Structures 
None
Patio And Porch 
CoveredFront PorchPatioRear Porch
Pool Features 
None
Road Frontage 
Other
Roof 
CompositionShingle
Spa Features 
None
View 
Trees/Woods
Waterfront Features 
None
Waterview 
Trees/Woods
Windows/Doors 
Double Pane WindowsInsulated Windows
Community Features
Association Fee 
$285.0
Association Fee Frequency 
Monthly
Community Features 
GatedSidewalksStreet LightsOther
Senior Community 
Yes
Horse Property 
None
Financing Terms Available 
1031 ExchangeCashConventionalFHAVA Loan
Roads 
Paved
Schools
School District
Unknown
Elementary School
Shiloh Point
Middle School
Piney Grove
High School
South Forsyth
Listing Courtesy Of: Jaymie Dimbath of Pulte Realty of Georgia, Inc. Broker: 404-777-0267 Prefer Ph#:[email protected]

Listings identified with the FMLS IDX logo come from FMLS and are held by brokerage firms other than the owner of this website and the listing brokerage is identified in any listing details. Information is deemed reliable but is not guaranteed. If you believe any FMLS listing contains material that infringes your copyrighted work, please click here to review our DMCA policy and learn how to submit a takedown request.



© 2017-2026 First Multiple Listing Service, Inc.

Neighborhood & Commute
Source: Walkscore
Save
Ask
Tour
Hide
Share