Save
Ask
Tour
Hide
Share
$1,100,000
41 Days On Site

4990 Iris Street
Cumming, GA 30040

For Sale|Single Family Residence|Active
4
Beds
5
Total Baths
4
Full Baths
1
Partial Bath
4,833
SqFt
$228
/SqFt
2022
Built
Subdivision:
Garden Park
County:
Forsyth
Listing Courtesy Of: The Eterno Realty Group of The Rezerve, LLC Broker: 770-299-9529 Prefer Ph#:[email protected]
Call Now: 770-240-2004
Is this the listing for you? We can help make it yours.
770-240-2004
4990 Iris Street4990 Iris Street4990 Iris Street4990 Iris Street
Save
Ask
Tour
Hide
Share

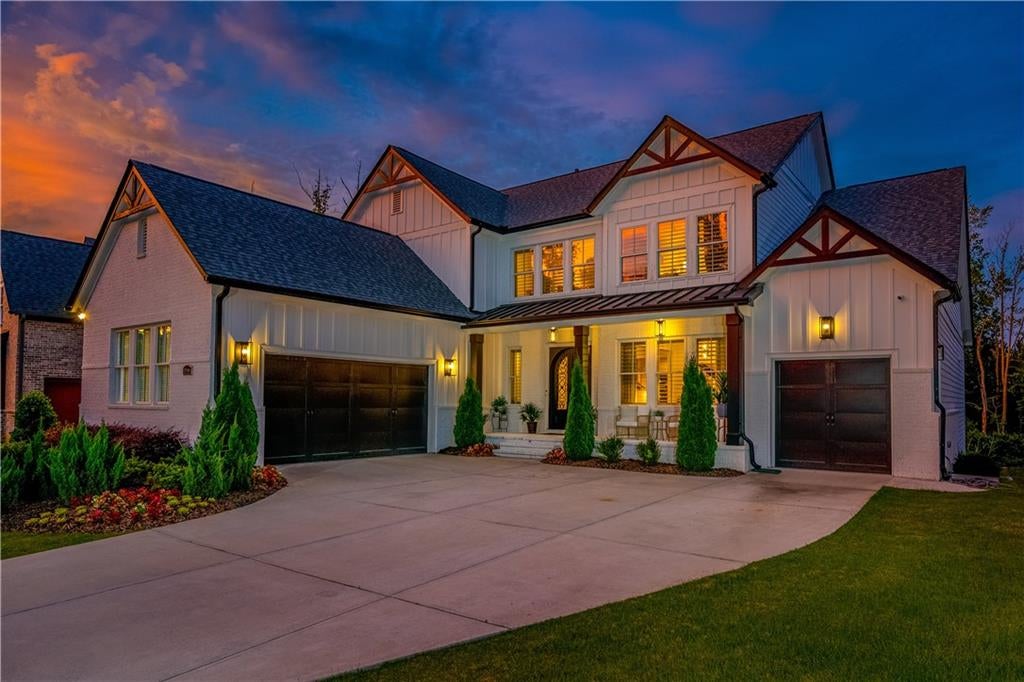
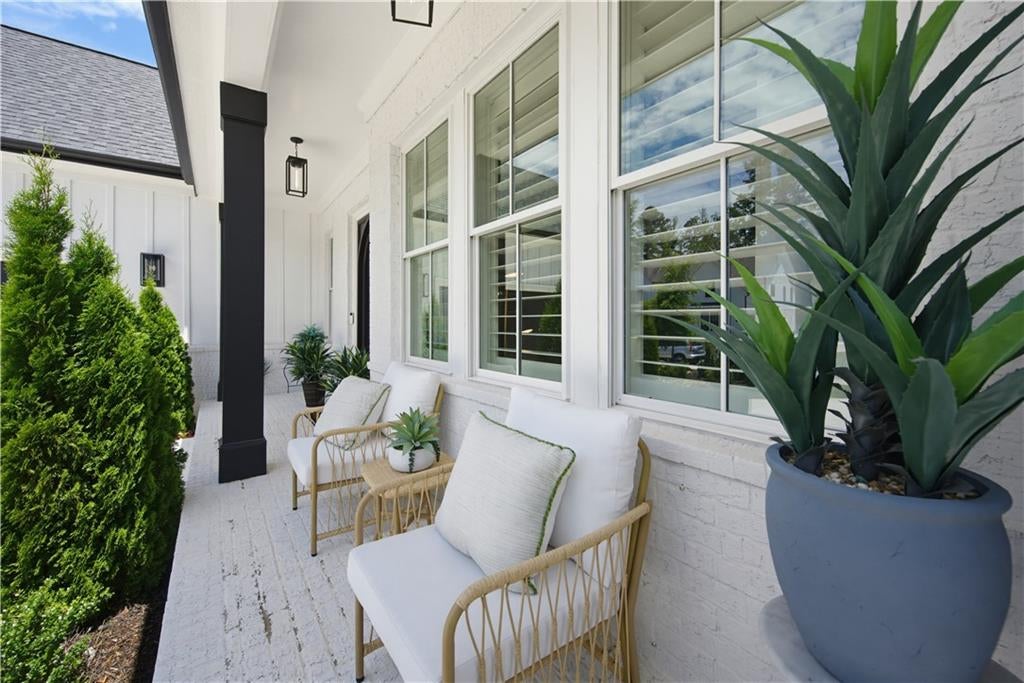
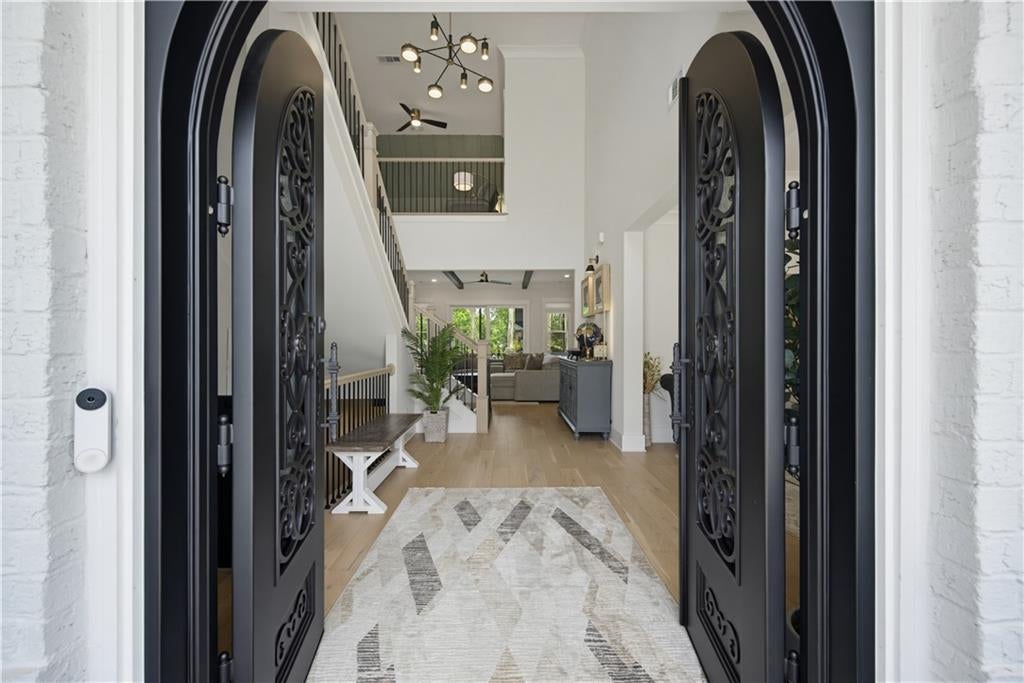
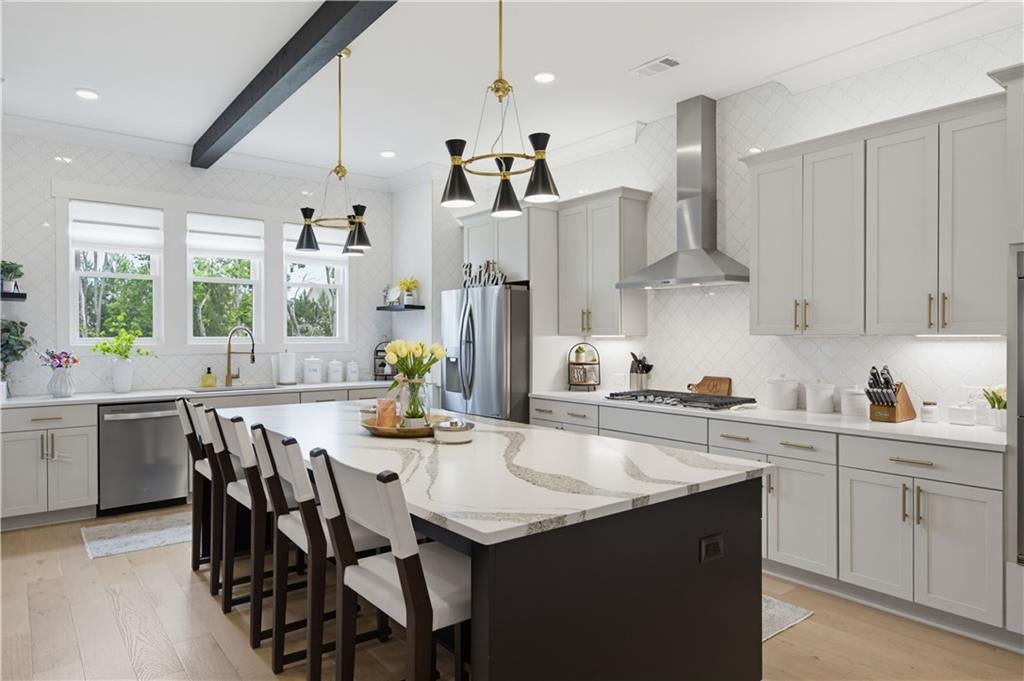
*Seller covered interest rate buy down available with preferred lender. Call for more info.* A newly finished basement, a three-car garage with EV charging and epoxy-finished floors, a chef-inspired kitchen, and a gated 28-home setting anchor this turnkey luxury estate in Cumming's Garden Park community. Newly installed iron double doors open to a soaring 20-foot foyer and 10-foot ceilings across the main level, complemented by engineered hardwood flooring throughout the open-concept layout. At the center of the home, the great room showcases exposed beams, built-in speakers, and a handcrafted wood-mantle fireplace, opening directly to an oversized screened covered deck. The kitchen is appointed with Cambria quartz countertops, a 10-foot island, premium appliances, ceiling-height tiled backsplashes, and a walk-in pantry. The main-level primary suite serves as a private sanctuary with trey ceilings, a spa-inspired bath with dual shower heads, and an Artisan custom walk-in closet connected to an elevated laundry room with a custom wood accent wall. Upstairs, an expansive loft anchors three generous secondary bedrooms, each with uniquely designed bathrooms, plus a quiet reading room or executive workspace. The newly finished basement expands the home with exceptional flexible living, complete with its own dedicated HVAC system, abundant natural light, designer lighting, custom wood sliding doors, and a private bonus room with a hand-painted mural. Outside, the 0.36-acre lot is fenced and landscaped, sized to give you an evening outside without a weekend of yard work. Meticulously finished throughout with plantation shutters, Roman shades, and Artisan custom organization in every closet and pantry.

Save
Ask
Tour
Hide
Share
Listing Snapshot
Price 
$1,100,000
Days On Site 
41 Days
Bedrooms 
4
Inside Area (SqFt) 
4,833 sqft
Total Baths 
5
Full Baths 
4
Partial Baths 
1
Lot Size 
0.36 Acres
Year Built 
2022
MLS Number 
7843967
Status 
Active
Property Tax 
$8,870
HOA/Condo/Coop Fees 
$133.33 monthly
Sq Ft Source 
Owner
Friends & Family
Recent Activity
a week agoPrice changed to $1,100,000
a week agoListing updated with changes from the MLS
a month agoListing first seen on site
General Features
Acres 
0.36
Attached Garage 
Yes
Foundation 
BlockConcrete Perimeter
Garage 
Yes
Garage Spaces 
3
Land Lease 
No
Levels 
Three Or More
Parking 
AttachedGarageGarage Door Opener
Property Sub Type 
Single Family Residence
Security 
Carbon Monoxide Detector(s)Security GateSmoke Detector(s)
Sewer 
Public Sewer
SqFt Above 
3583
SqFt Below 
1250
SqFt Total 
6115
Style 
ContemporaryEuropeanFarmhouse
Utilities 
Cable AvailableElectricity AvailableNatural Gas AvailablePhone AvailableSewer AvailableUnderground UtilitiesWater Available
Water Source 
Public
Interior Features
Appliances 
DishwasherDisposalDouble OvenGas Water HeaterMicrowaveRefrigeratorOther
Basement 
Bath/StubbedDaylightExterior EntryFinishedFullInterior Entry
Cooling 
Ceiling Fan(s)Central AirElectricZoned
Electric 
220 Volts in Garage220 Volts in Laundry
Fireplace 
Yes
Fireplace Features 
Factory BuiltFamily RoomGas LogGas StarterLiving Room
Fireplaces 
1
Flooring 
CarpetHardwoodTileVinyl
Heating 
CentralNatural GasZoned
Interior 
PantryKitchen IslandBeamed CeilingsTray Ceiling(s)Walk-In Closet(s)OtherMaster Downstairs
Laundry Features 
Common AreaOther
Main Level Bedrooms 
1
Window Features 
Double Pane Windows
Save
Ask
Tour
Hide
Share
Exterior Features
Construction Details 
BlockBrickCement Siding
Exterior 
GardenPrivate EntrancePrivate YardStorage
Fencing 
Back YardFencedWood
Lot Features 
Back YardFront YardLandscapedLevelSlopedSprinklers In Front
Other Structures 
None
Patio And Porch 
CoveredDeckFront PorchRear PorchScreened
Pool Features 
None
Road Frontage 
Private Road
Roof 
CompositionMetalShingle
Spa Features 
None
View 
Neighborhood
Waterfront Features 
None
Waterview 
Neighborhood
Windows/Doors 
Double Pane Windows
Community Features
Additional Association Fee 
$1600.0
Additional Association Fee Frequency 
Annually
Community Features 
GatedSidewalksStreet Lights
Horse Property 
None
Roads 
AsphaltPaved
Schools
School District
Unknown
Elementary School
Sawnee
Middle School
Hendricks
High School
West Forsyth
Listing Courtesy Of: The Eterno Realty Group of The Rezerve, LLC Broker: 770-299-9529 Prefer Ph#:[email protected]

Listings identified with the FMLS IDX logo come from FMLS and are held by brokerage firms other than the owner of this website and the listing brokerage is identified in any listing details. Information is deemed reliable but is not guaranteed. If you believe any FMLS listing contains material that infringes your copyrighted work, please click here to review our DMCA policy and learn how to submit a takedown request.



© 2017-2026 First Multiple Listing Service, Inc.

Neighborhood & Commute
Source: Walkscore
Save
Ask
Tour
Hide
Share