Save
Ask
Tour
Hide
Share
$865,000
New Listing

628 Hidden Branches Trail
Canton, GA 30115

For Sale|Single Family Residence|Active
5
Beds
4
Total Baths
3
Full Baths
1
Partial Bath
4,742
SqFt
$182
/SqFt
1985
Built
Subdivision:
Hidden Branches
County:
Cherokee
Listing Courtesy Of: Jenny Smith of Keller Williams Realty Northwest, LLC. Broker: 770-607-7400 Prefer Ph#:[email protected]
Call Now: 770-240-2004
Is this the listing for you? We can help make it yours.
770-240-2004
628 Hidden Branches Trail628 Hidden Branches Trail628 Hidden Branches Trail628 Hidden Branches Trail
Save
Ask
Tour
Hide
Share

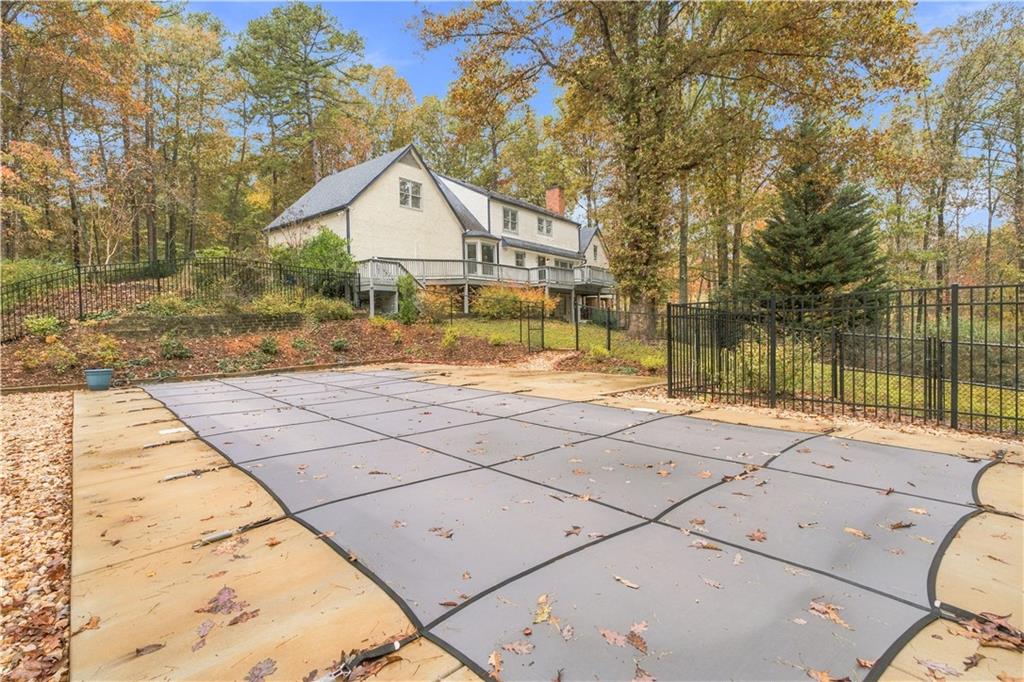
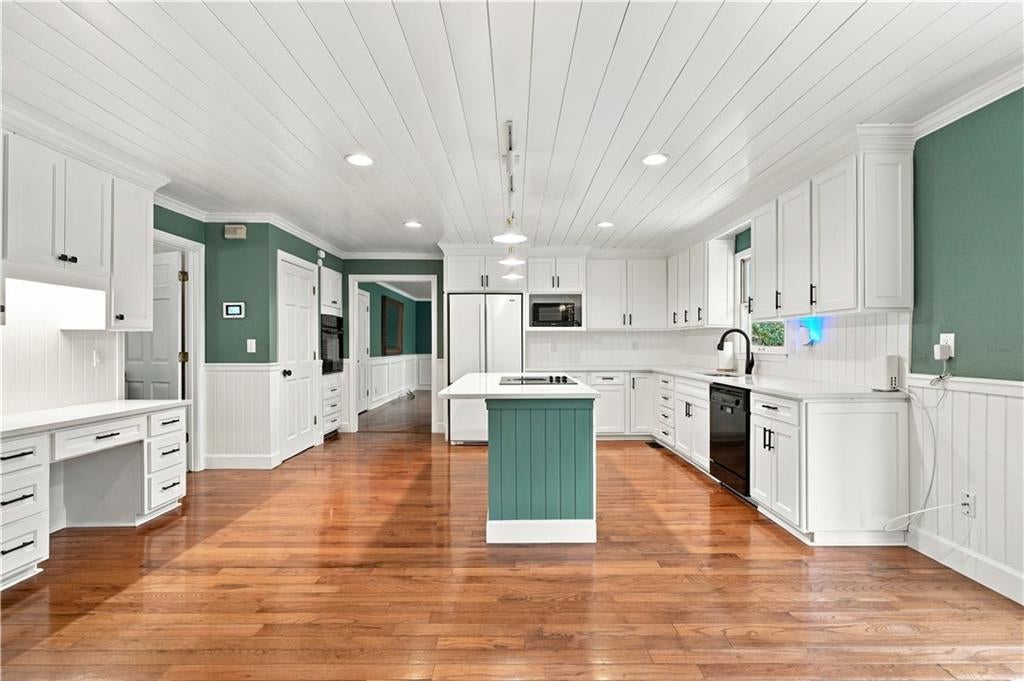
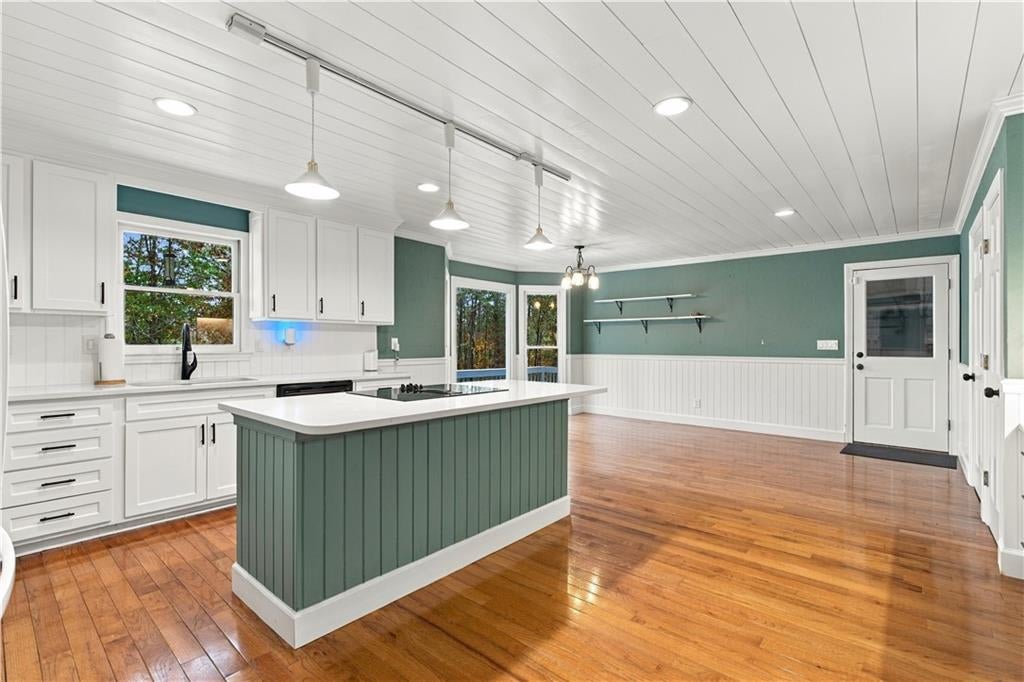
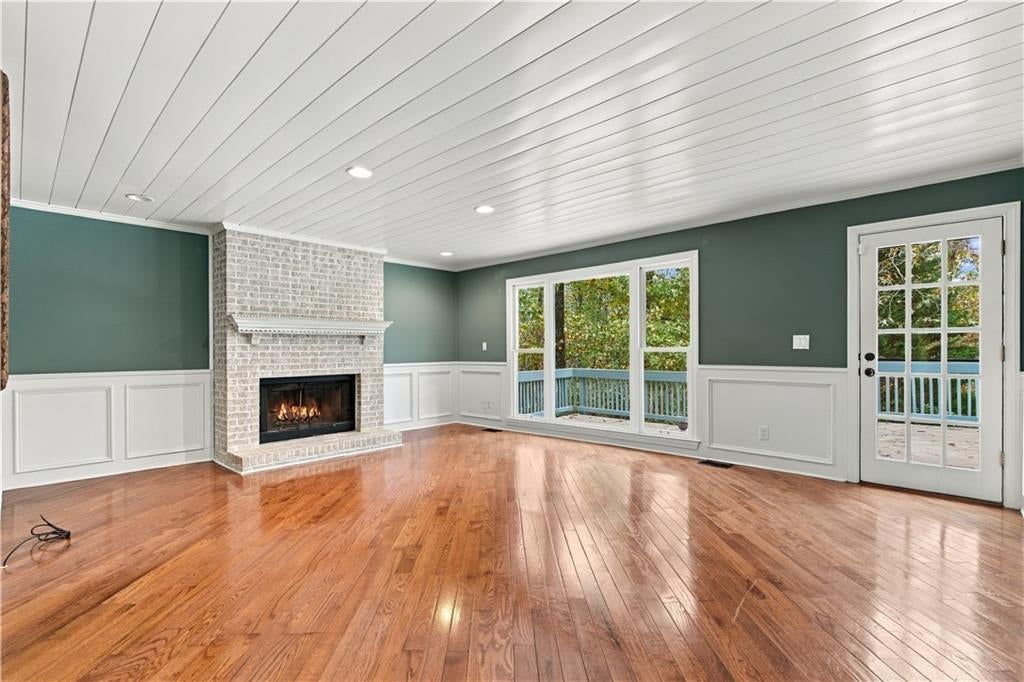
Some homes have a great backyard. Others have plenty of room inside. This one gives you both! Tucked away on 2.46 wooded acres in Canton, 628 Hidden Branches Trail offers something that's getting harder to find: room to spread out, spaces to bring everyone together, and a backyard that feels like your own little getaway. Let's start outside, because there's a lot to love! The 40-by-12-foot heated saltwater pool was added in 2024 and gives you a wonderful place to enjoy the warmer months, with a heater to help extend your swimming season. The backyard is partially fenced, there's a spacious deck overlooking the property, and a year-round creek runs along the back of the acreage. Inside, you'll find hardwood floors, beautiful trim details, and a family room with a brick fireplace. The kitchen features white cabinetry, stone countertops, an island, and a breakfast area overlooking the backyard. There's also a separate dining room and a den, giving you plenty of options for everyday living and entertaining. The primary suite is conveniently located on the main level, while upstairs you'll find four additional bedrooms and two full bathrooms. And there's even more space downstairs! The finished basement provides another living area, an additional room shown as a bedroom on the floor plan, and a sauna. Whether you need a place for movie nights, hobbies, guests, or just somewhere to escape for a little quiet, there's room to make it your own. Even the garage offers something extra. It's insulated and equipped with its own mini-split heating and cooling system, making it more comfortable for projects, hobbies, or working in the garage throughout the year. With 2.46 acres, a heated saltwater pool, multiple living areas, and a peaceful wooded setting, this property offers a wonderful combination of indoor comfort and outdoor living, all in Canton, Georgia.

Save
Ask
Tour
Hide
Share
Listing Snapshot
Price 
$865,000
Days On Site 
0 Days
Bedrooms 
5
Inside Area (SqFt) 
4,742 sqft
Total Baths 
4
Full Baths 
3
Partial Baths 
1
Lot Size 
2.46 Acres
Year Built 
1985
MLS Number 
7844010
Status 
Active
Property Tax 
$7,398
HOA/Condo/Coop Fees 
N/A
Sq Ft Source 
Public Records
Friends & Family
Recent Activity
2 hours agoListing first seen on site
2 hours agoListing updated with changes from the MLS
General Features
Acres 
2.46
Foundation 
Pillar/Post/Pier
Garage 
Yes
Garage Spaces 
2
Land Lease 
No
Levels 
One and One Half
Parking 
DrivewayGarageGarage Door OpenerGarage Faces SideParking Pad
Parking Spaces 
3
Property Sub Type 
Single Family Residence
Security 
Security SystemCarbon Monoxide Detector(s)Security System OwnedSmoke Detector(s)
Sewer 
Septic Tank
SqFt Total 
4742
Style 
Traditional
Utilities 
Cable AvailableElectricity AvailablePhone AvailableWater Available
Water Source 
Public
Interior Features
Appliances 
DishwasherDisposalElectric CooktopElectric OvenElectric Water HeaterMicrowaveRefrigerator
Basement 
DaylightExterior EntryFinishedFullInterior EntryWalk-Out Access
Cooling 
Attic FanCeiling Fan(s)Central AirHeat Pump
Electric 
220 Volts in Laundry
Fireplace 
Yes
Fireplace Features 
Living Room
Fireplaces 
1
Flooring 
CarpetCeramic TileHardwood
Heating 
CentralElectric
Interior 
Breakfast BarPantryKitchen IslandCathedral Ceiling(s)Crown MoldingEntrance FoyerHigh Speed InternetSaunaWalk-In Closet(s)Master Downstairs
Laundry Features 
Laundry RoomMain LevelSink
Main Level Bedrooms 
1
Window Features 
Bay Window(s)Insulated WindowsPlantation Shutters
Save
Ask
Tour
Hide
Share
Exterior Features
Construction Details 
BrickStuccoVinyl Siding
Exterior 
Private YardOther
Fencing 
Back YardChain LinkFenced
Lot Features 
Back YardFront YardLandscapedWooded
Other Structures 
None
Patio And Porch 
CoveredDeckRear Porch
Pool Features 
HeatedIn GroundSalt Water
Road Frontage 
City Street
Roof 
CompositionShingle
Spa Features 
None
View 
Trees/Woods
Waterfront Features 
Creek
Waterview 
Trees/Woods
Windows/Doors 
Bay Window(s)Insulated WindowsPlantation Shutters
Community Features
Horse Property 
None
Roads 
Paved
Schools
School District
Unknown
Elementary School
Indian Knoll
Middle School
Dean Rusk
High School
Sequoyah
Listing Courtesy Of: Jenny Smith of Keller Williams Realty Northwest, LLC. Broker: 770-607-7400 Prefer Ph#:[email protected]

Listings identified with the FMLS IDX logo come from FMLS and are held by brokerage firms other than the owner of this website and the listing brokerage is identified in any listing details. Information is deemed reliable but is not guaranteed. If you believe any FMLS listing contains material that infringes your copyrighted work, please click here to review our DMCA policy and learn how to submit a takedown request.



© 2017-2026 First Multiple Listing Service, Inc.

Neighborhood & Commute
Source: Walkscore
Save
Ask
Tour
Hide
Share