Save
Ask
Tour
Hide
Share
$485,000
5 Days On Site

2983 Oakside Circle
Milton, GA 30004

For Sale|Condominium|Active
2
Beds
2
Total Baths
2
Full Baths
1,735
SqFt
$280
/SqFt
2003
Built
Subdivision:
Orchards of Windward
County:
Fulton
Listing Courtesy Of: Keith or Megan Bagwell of Keller Williams Realty Community Partners Broker: 678-341-7400 Prefer Ph#:[email protected]
Call Now: 770-240-2004
Is this the listing for you? We can help make it yours.
770-240-2004
2983 Oakside Circle2983 Oakside Circle2983 Oakside Circle2983 Oakside Circle
Save
Ask
Tour
Hide
Share

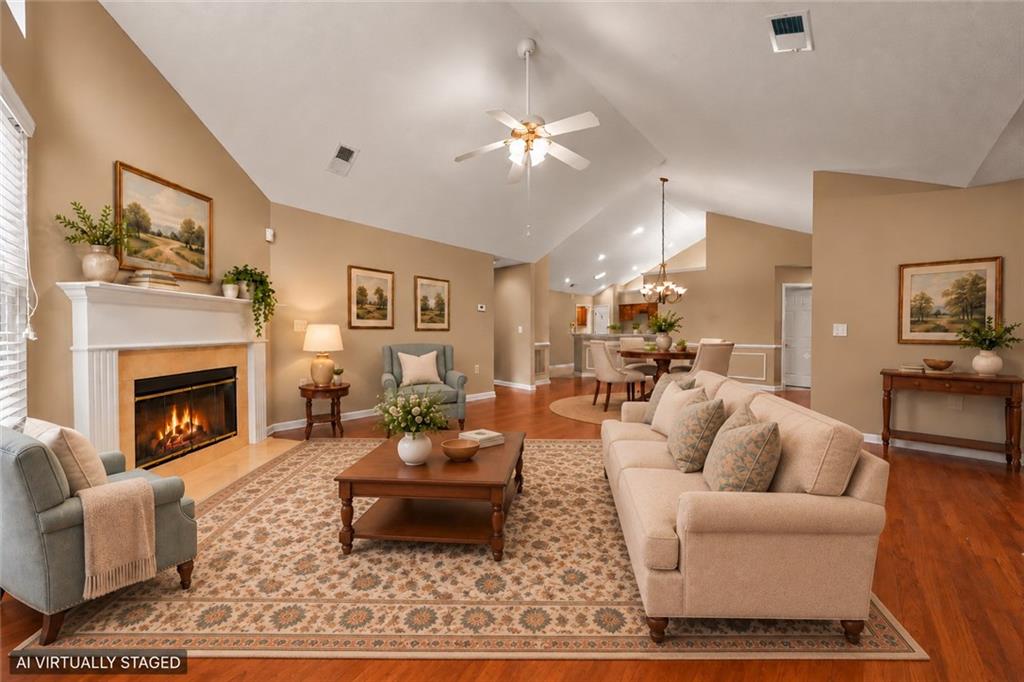
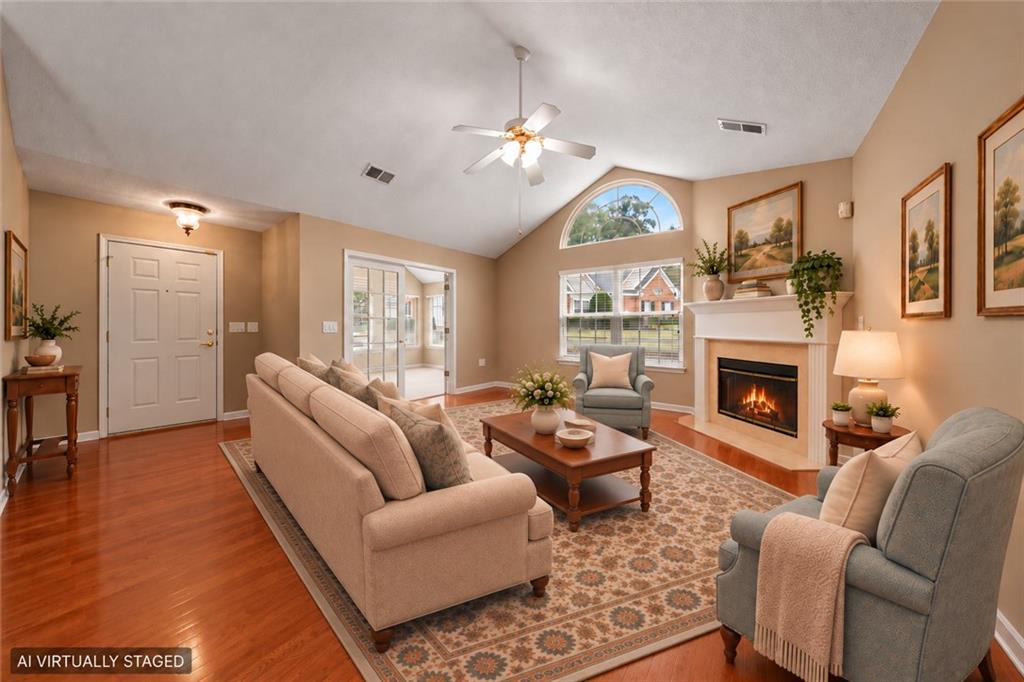
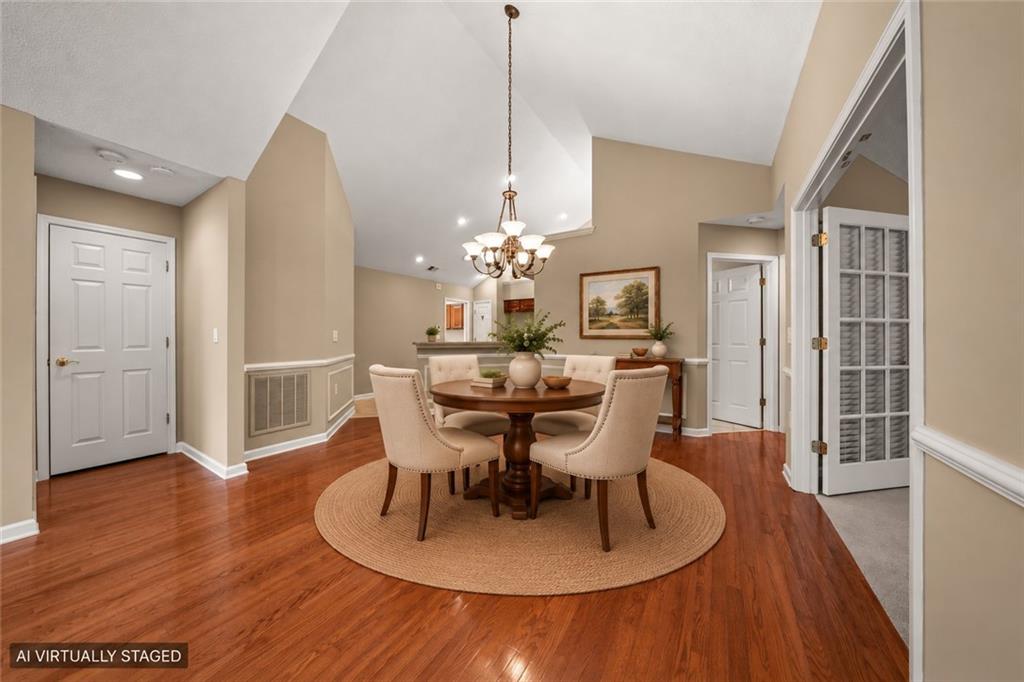
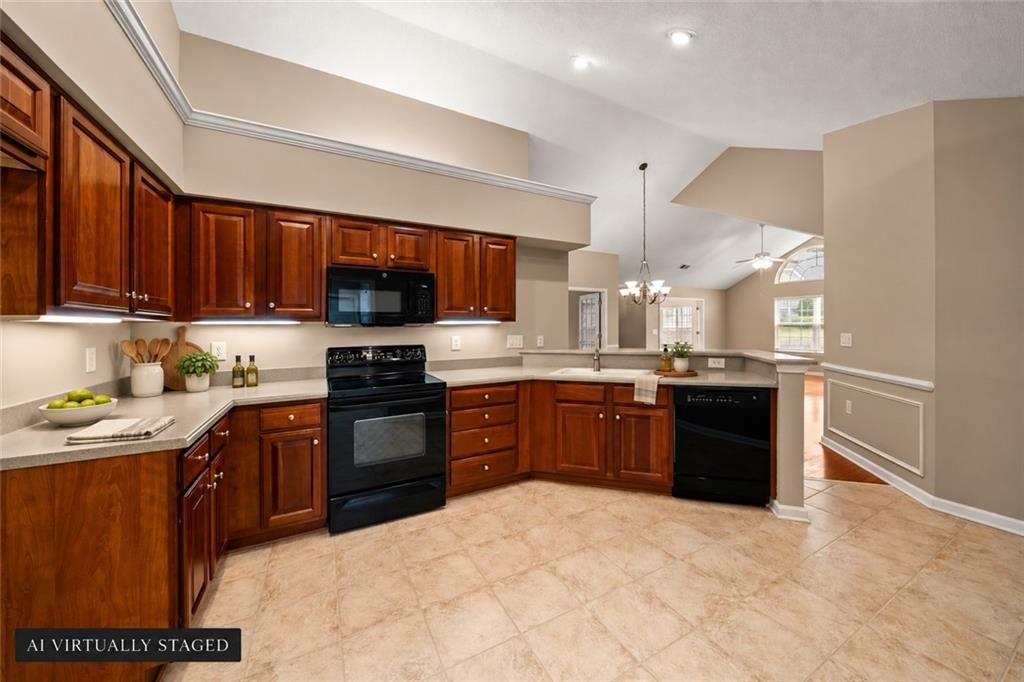
Less time on upkeep, more time to enjoy where you live. Set in a tranquil spot in The Orchards, an active adult community in a convenient Alpharetta/Milton location, this one-level home offers comfortable living just minutes from Windward Parkway, Avalon, Downtown Alpharetta, Costco, shopping, dining, and GA-400. Brand-new interior paint gives the home a fresh feel. The home office with French doors provides a dedicated space for work, reading, or hobbies, while the sun-drenched sunroom invites you to slow down and enjoy the peaceful wooded setting beyond the windows. It’s an easy place to start the morning with coffee or spend an afternoon with a good book. A unique heated and cooled room built into the garage adds useful space for storage, projects, or hobbies. If a two-car garage better suits your needs, the room can be easily removed to restore it. With community amenities and a location that keeps everyday essentials close by, this home makes it easy to enjoy a simpler pace without giving up convenience.

Save
Ask
Tour
Hide
Share
Listing Snapshot
Price 
$485,000
Days On Site 
5 Days
Bedrooms 
2
Inside Area (SqFt) 
1,735 sqft
Total Baths 
2
Full Baths 
2
Partial Baths 
N/A
Lot Size 
0.0398 Acres
Year Built 
2003
MLS® Number 
7844490
Status 
Active
Property Tax 
$2,014
HOA/Condo/Coop Fees 
$425 monthly
Sq Ft Source 
Public Records
Friends & Family
Recent Activity
5 days agoListing first seen on site
5 days agoListing updated with changes from the MLS®
General Features
Acres 
0.0398
Attached Garage 
Yes
Foundation 
Concrete Perimeter
Garage 
Yes
Garage Spaces 
2
Land Lease 
No
Levels 
One
Parking 
AttachedGarage
Property Sub Type 
Condominium
Security 
Smoke Detector(s)
Sewer 
Public Sewer
SqFt Above 
1735
SqFt Total 
1735
Style 
Garden (1 Level)Ranch
Utilities 
Cable AvailableElectricity AvailablePhone AvailableSewer AvailableUnderground UtilitiesWater Available
Water Source 
Public
Interior Features
Appliances 
DishwasherDisposalElectric CooktopElectric Oven
Basement 
None
Cooling 
Ceiling Fan(s)Central Air
Fireplace 
Yes
Fireplace Features 
Factory BuiltFamily Room
Fireplaces 
1
Flooring 
CarpetHardwood
Heating 
Central
Interior 
Breakfast BarCathedral Ceiling(s)Entrance FoyerMaster Downstairs
Laundry Features 
Laundry Room
Main Level Bedrooms 
2
Save
Ask
Tour
Hide
Share
Exterior Features
Construction Details 
BrickCement Siding
Exterior 
None
Fencing 
None
Lot Features 
LandscapedLevel
Other Structures 
None
Patio And Porch 
None
Pool Features 
None
Road Frontage 
Private Road
Roof 
Composition
Spa Features 
None
View 
NeighborhoodTrees/Woods
Waterfront Features 
None
Waterview 
NeighborhoodTrees/Woods
Community Features
Association Fee 
$425.0
Association Fee Frequency 
Monthly
Community Features 
ClubhouseFitness CenterGatedPoolStreet Lights
Senior Community 
Yes
Horse Property 
None
Roads 
Asphalt
Schools
School District
Unknown
Elementary School
College Park
Middle School
Hopewell
High School
Cambridge
Listing Courtesy Of: Keith or Megan Bagwell of Keller Williams Realty Community Partners Broker: 678-341-7400 Prefer Ph#:[email protected]

Listings identified with the FMLS IDX logo come from FMLS and are held by brokerage firms other than the owner of this website and the listing brokerage is identified in any listing details. Information is deemed reliable but is not guaranteed. If you believe any FMLS listing contains material that infringes your copyrighted work, please click here to review our DMCA policy and learn how to submit a takedown request.



© 2017-2026 First Multiple Listing Service, Inc.

Neighborhood & Commute
Source: Walkscore
Save
Ask
Tour
Hide
Share