Save
Ask
Tour
Hide
Share
$876,426
New Listing

200 Knollwood Bend
Canton, GA 30015

For Sale|Single Family Residence|Active
5
Beds
5
Total Baths
4
Full Baths
1
Partial Bath
3,589
SqFt
$244
/SqFt
2025
Built
Subdivision:
The Reserve at Knollwood
County:
Cherokee
Listing Courtesy Of: Teresa Young of Traton Homes Realty, Inc. Broker: 770-427-9064 Prefer Ph#:[email protected]
Call Now: 770-240-2004
Is this the listing for you? We can help make it yours.
770-240-2004
Upcoming Open Houses
Sat, Oct 3, 2:00 PM - 4:00 PM
Sun, Oct 4, 2:00 PM - 4:00 PM
200 Knollwood Bend200 Knollwood Bend200 Knollwood Bend200 Knollwood Bend
Save
Ask
Tour
Hide
Share

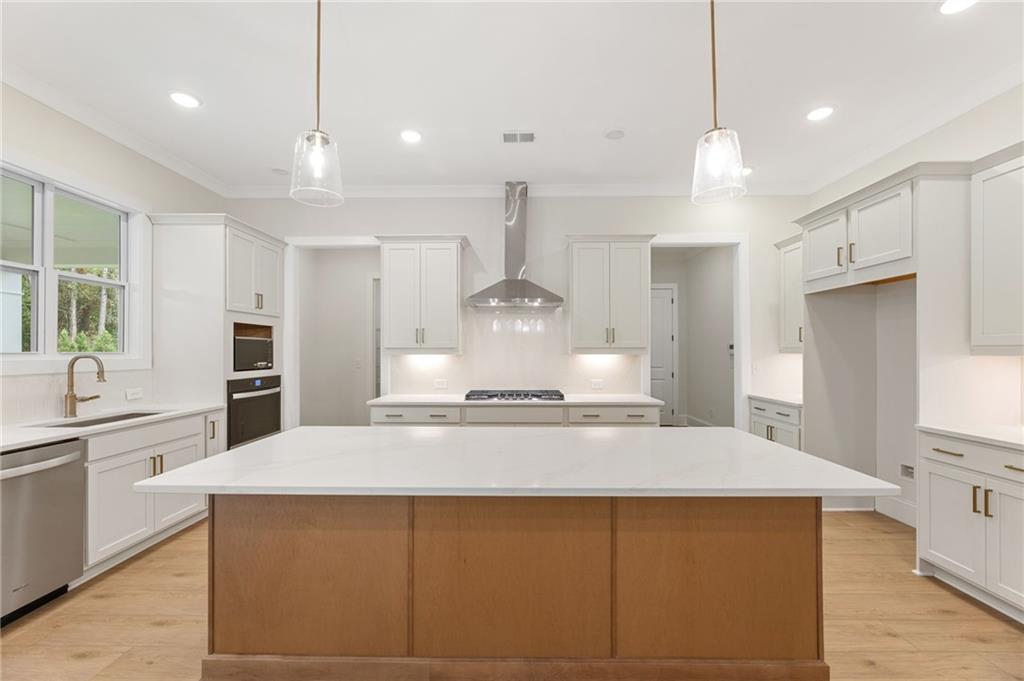
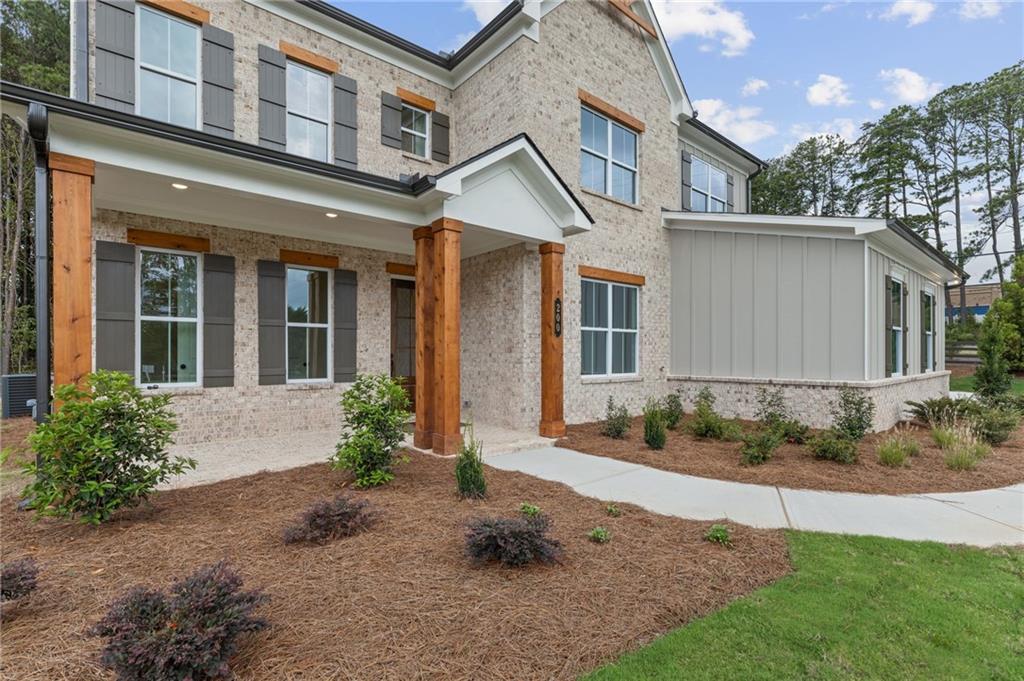
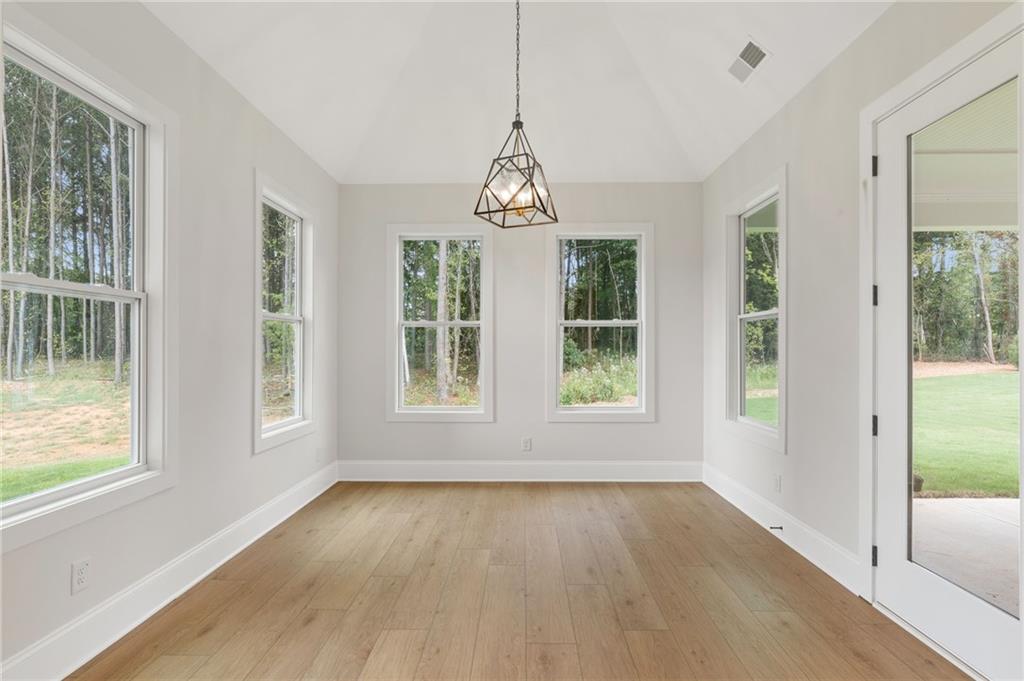
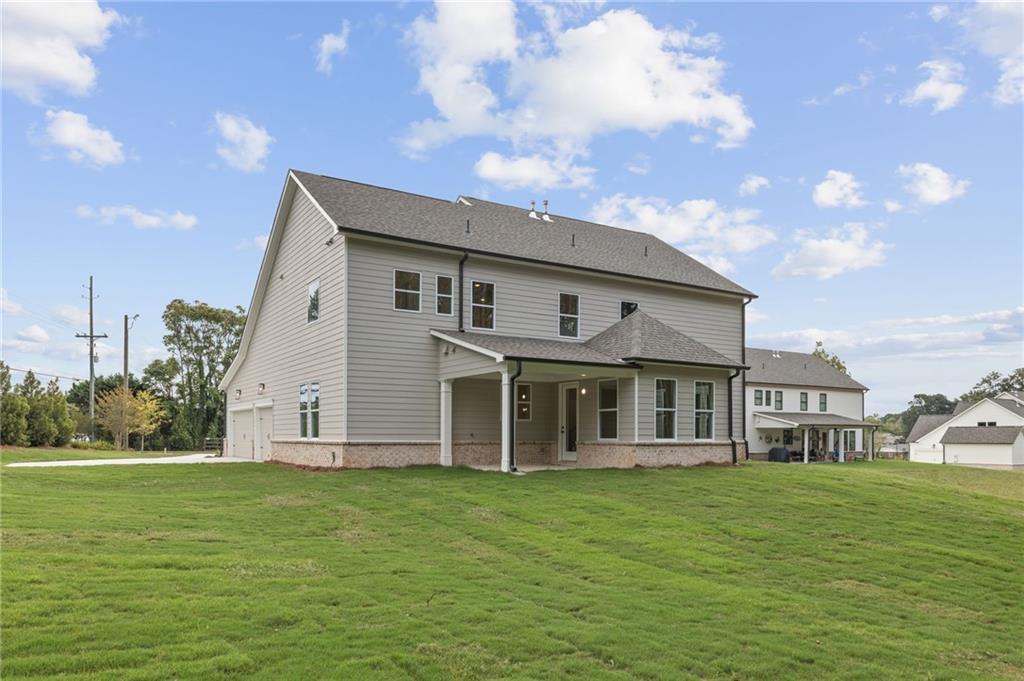
Traton Homes welcomes you to The Reserve at Knollwood in Canton, GA. Our Sherwood C floor plan stands out in our community of only 9 estate homesites each being 1.5 acres on a private road. This homesite has one of THE MOST BEAUTIFUL lots you will see in a community which is located in Canton, GA. right off Univeter Rd. The high school is Sequoyah. This home features 5 bedrooms, 4.5 baths with a 3-car side entry which is perfect for both convenience and style with a water table surrounding all sides of this beautiful home. Entertain effortlessly in the expansive, open kitchen with cozy keeping room, luxurious butler's pantry and gas fireplace in family room. Step outside and enjoy a beautiful evening on your covered patio and take in the fresh air and beautiful big trees that you often don't see in new home construction. This lot can accommodate a swimming pool. To complete the main level there is a Bedroom with a full bath as well as an office. Hardwood stairs lead you upstairs to the owner’s suite with a spa like owners' bath which offers a tranquil retreat with a shower and separate soaker tub. There are also 3 additional bedrooms 2 full baths and a large loft to complete the upstairs. The Sherwood embodies the perfect blend of functionality and elegance for modern living all on a beautifully wooded (1.5 acres) lot that includes an irrigation system. As an INCENTIVE, we are offering $10,000 toward Closing Costs AND the preferred lender is ALSO offering money toward Closing Costs. ALL incentives are tied to using our preferred lender or if paying CASH. All applicants must prequalify with our lender regardless of who they chose for their loan. Don’t miss your chance to own one of the last homes available at Knollwood. Schedule your private tour today and come experience the beauty and tranquility of this special home for yourself. *Photos are not of actual home – photos are representative only**

Save
Ask
Tour
Hide
Share
Listing Snapshot
Price 
$876,426
Days On Site 
0 Days
Bedrooms 
5
Inside Area (SqFt) 
3,589 sqft
Total Baths 
5
Full Baths 
4
Partial Baths 
1
Lot Size 
1.5 Acres
Year Built 
2025
MLS® Number 
7845099
Status 
Active
Property Tax 
N/A
HOA/Condo/Coop Fees 
$125 monthly
Sq Ft Source 
Builder
Friends & Family
Recent Activity
20 hours agoListing first seen on site
20 hours agoListing updated with changes from the MLS®
General Features
Acres 
1.5
Attached Garage 
Yes
Foundation 
Slab
Garage 
Yes
Garage Spaces 
3
Green Energy Efficient 
AppliancesThermostatWindows
Home Warranty 
Yes
Land Lease 
No
Levels 
Two
Parking 
AttachedCoveredDetachedGarageGarage Door OpenerGarage Faces FrontGarage Faces Side
Property Condition 
New Construction
Property Sub Type 
Single Family Residence
Security 
Security SystemSecurity System OwnedSmoke Detector(s)
Sewer 
Septic Tank
SqFt Total 
3589
Style 
Farmhouse
Utilities 
Electricity AvailableNatural Gas AvailableUnderground UtilitiesWater Available
Water Source 
Public
Interior Features
Appliances 
DishwasherDisposalElectric Water HeaterGas CooktopMicrowaveRange Hood
Basement 
None
Cooling 
Central AirElectricZoned
Electric 
220 Volts in Laundry
Fireplace 
Yes
Fireplace Features 
Family RoomGas Log
Fireplaces 
1
Flooring 
CarpetTile
Heating 
CentralNatural GasZoned
Interior 
PantryKitchen IslandCrown MoldingDouble VanityEntrance FoyerHis and Hers ClosetsRecessed LightingWalk-In Closet(s)
Laundry Features 
Electric Dryer HookupLaundry RoomSinkUpper Level
Main Level Bedrooms 
1
Window Features 
Double Pane WindowsInsulated Windows
Save
Ask
Tour
Hide
Share
Exterior Features
Construction Details 
Blown-In InsulationCement SidingHardiPlank Type
Exterior 
Other
Fencing 
None
Lot Features 
Back YardFront YardLandscapedSprinklers In FrontSprinklers In RearWooded
Other Structures 
None
Patio And Porch 
CoveredRear Porch
Pool Features 
None
Road Frontage 
City StreetPrivate Road
Roof 
CompositionShingle
Spa Features 
None
View 
Trees/WoodsOther
Waterfront Features 
None
Waterview 
Trees/WoodsOther
Windows/Doors 
Double Pane WindowsInsulated Windows
Community Features
Association Fee 
$1500.0
Association Fee Frequency 
Annually
Community Features 
None
Horse Property 
None
Roads 
Asphalt
Schools
School District
Unknown
Elementary School
Indian Knoll
Middle School
Dean Rusk
High School
Sequoyah
Listing Courtesy Of: Teresa Young of Traton Homes Realty, Inc. Broker: 770-427-9064 Prefer Ph#:[email protected]

Listings identified with the FMLS IDX logo come from FMLS and are held by brokerage firms other than the owner of this website and the listing brokerage is identified in any listing details. Information is deemed reliable but is not guaranteed. If you believe any FMLS listing contains material that infringes your copyrighted work, please click here to review our DMCA policy and learn how to submit a takedown request.



© 2017-2026 First Multiple Listing Service, Inc.

Neighborhood & Commute
Source: Walkscore
Save
Ask
Tour
Hide
Share