Save
Ask
Tour
Hide
Share
$1,200,000
19 Days On Site

856 Woodleaf Park Drive
Mableton, GA 30126

For Sale|Single Family Residence|Active
5
Beds
5
Total Baths
4
Full Baths
1
Partial Bath
5,000
SqFt
$240
/SqFt
2009
Built
Subdivision:
Vinings Estates
County:
Cobb
Listing Courtesy Of: Peaches Hall of On Point Realty, Inc. Broker: 770-817-2185 Prefer Ph#:[email protected]
Call Now: 770-240-2004
Is this the listing for you? We can help make it yours.
770-240-2004
856 Woodleaf Park Drive856 Woodleaf Park Drive856 Woodleaf Park Drive856 Woodleaf Park Drive
Save
Ask
Tour
Hide
Share

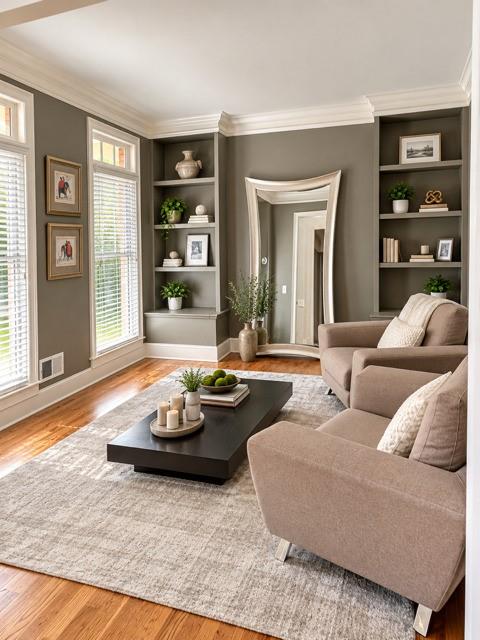
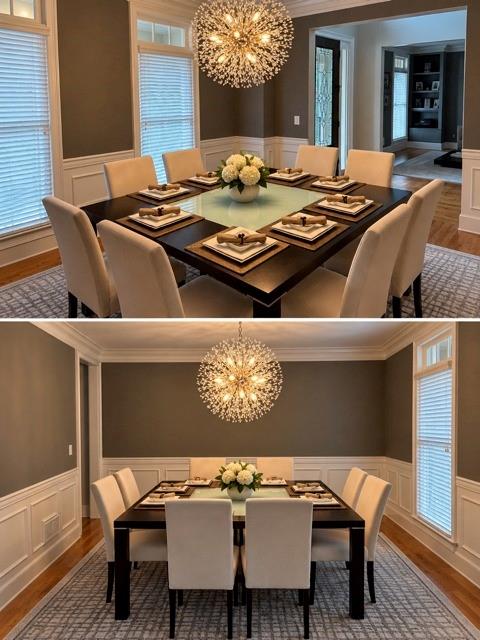
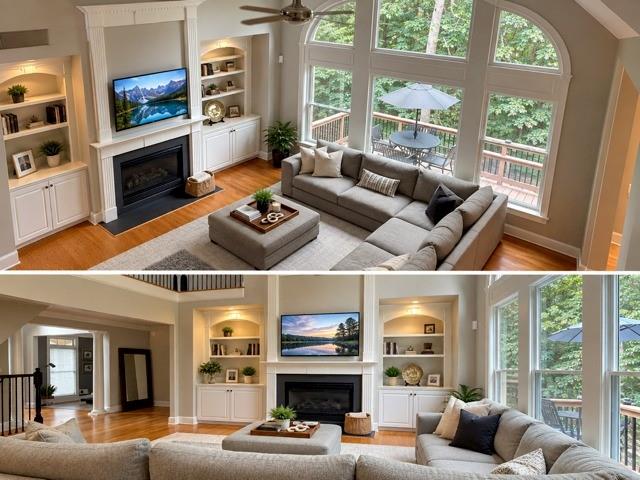
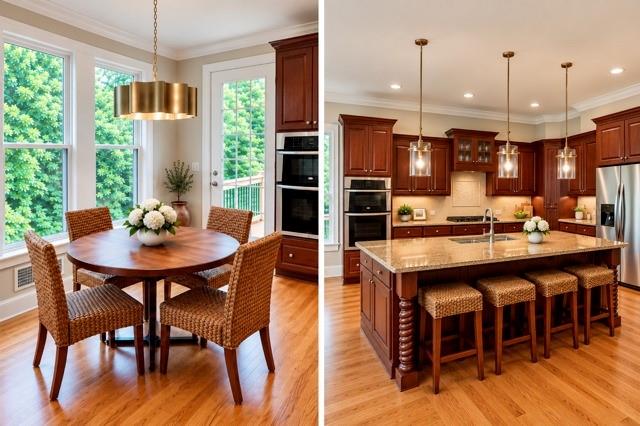
Welcome to the sought out community of "VININGS ESTATES" where Elegance & Luxury create an exceptional curb appeal both day & night! Giving you that sophisticated & refined luxury look throughout the community! Tucked away on a quiet cul-de-sac this home accommodates all your family needs from driving into your 3 car tandem garage to sitting out on the large cozy screened in porch. This STUNNING 5BD 4.5Bath home offers the perfect blend of comfort, style and functionality. From the moment you step inside, you'll be greeted by an open and inviting floor plan filled with tons of beautiful natural light and thoughtfully designed living space. The spacious kitchen is a true centerpiece, featuring modern finishes, ample cabinetry, and a large island that flows seamlessly into the family room. Ideal for both everyday living and entertaining. A guest bedroom and full bath on Terrence level provide flexibility for visitors or a private office. Upstairs walk along the cat walk over looking the family room right into the expansive primary suite offering a relaxing retreat with an Raised Oversized spa tub, HUGE tiled shower, Double vanity sink, private toilet and a very impressive closet. Additional bedrooms are well sized, with access to beautiful appointed bathrooms with plenty of gorgeous lighting and storage throughout! Step outside and enjoy a covered Terrence level, two LARGE decks with a amazing wooded view from the backyard. Perfect for gatherings, play, or simply unwinding after a long day. Relax and enjoy the resort style amenities, including a TWO Clubhouses, TWO Pools, Water Slide, Tennis Court, Playground, Basketball Court, and a Dog Park and more! Just minutes away from top rated schools, shopping, dining and major highways. This home TRULY has it ALL - SPACE, LOCATION AND LIFESTYLE! Don't miss this opportunity to make it yours! ***APPOINTMENT ONLY*** PLEASE DO NOT GO TO THE PROPERY WITHOUT AN SCHEDULED APPOINTMENT WITH THE LISTING AGENT. NO SHOWING TIME!!

Save
Ask
Tour
Hide
Share
Listing Snapshot
Price 
$1,200,000
Days On Site 
19 Days
Bedrooms 
5
Inside Area (SqFt) 
5,000 sqft
Total Baths 
5
Full Baths 
4
Partial Baths 
1
Lot Size 
N/A
Year Built 
2009
MLS® Number 
7845143
Status 
Active
Property Tax 
N/A
HOA/Condo/Coop Fees 
$91.67 monthly
Sq Ft Source 
Appraiser
Friends & Family
Recent Activity
3 weeks agoStatus changed to Active
3 weeks agoListing updated with changes from the MLS®
3 weeks agoListing first seen on site
General Features
Attached Garage 
Yes
Foundation 
Slab
Garage 
Yes
Garage Spaces 
3
Home Warranty 
Yes
Land Lease 
No
Levels 
Three Or More
Parking 
AttachedDrivewayGarageGarage Door OpenerGarage Faces Front
Parking Spaces 
7
Property Sub Type 
Single Family Residence
Security 
Carbon Monoxide Detector(s)Fire Sprinkler SystemSmoke Detector(s)
Sewer 
Public Sewer
SqFt Total 
5000
Style 
ColonialTraditional
Utilities 
Cable AvailableElectricity AvailableNatural Gas AvailablePhone AvailableSewer AvailableWater Available
Water Source 
Public
Interior Features
Appliances 
DishwasherDisposalGas CooktopGas OvenGas RangeGas Water HeaterMicrowaveRange HoodRefrigeratorSelf Cleaning Oven
Basement 
Exterior EntryFinishedFullWalk-Out Access
Cooling 
Attic FanCeiling Fan(s)Electric
Fireplace 
Yes
Fireplace Features 
Gas StarterLiving Room
Fireplaces 
1
Flooring 
CarpetHardwood
Heating 
Hot WaterNatural Gas
Interior 
Eat-in KitchenPantryKitchen IslandEntrance FoyerSmart HomeTray Ceiling(s)Walk-In Closet(s)
Laundry Features 
In HallLaundry Room
Window Features 
Bay Window(s)Double Pane Windows
Save
Ask
Tour
Hide
Share
Exterior Features
Exterior 
BalconyLightingRain Gutters
Fencing 
None
Lot Features 
Back YardClearedCorner LotCul-De-SacFront YardLandscaped
Other Structures 
None
Patio And Porch 
CoveredDeckFront PorchRear PorchScreenedTerrace
Pool Features 
None
Road Frontage 
Other
Roof 
Shingle
Spa Features 
Community
View 
Neighborhood
Waterfront Features 
None
Waterview 
Neighborhood
Windows/Doors 
Bay Window(s)Double Pane Windows
Community Features
Association Fee 
$1100.0
Association Fee Frequency 
Annually
Community Features 
ClubhouseCurbsFitness CenterPlaygroundPoolSidewalksStreet LightsTennis Court(s)
Horse Property 
None
Financing Terms Available 
1031 ExchangeCashConventionalFHAVA Loan
Roads 
Paved
Schools
School District
Unknown
Elementary School
Nickajack
Middle School
Lindley
High School
Pebblebrook
Listing Courtesy Of: Peaches Hall of On Point Realty, Inc. Broker: 770-817-2185 Prefer Ph#:[email protected]

Listings identified with the FMLS IDX logo come from FMLS and are held by brokerage firms other than the owner of this website and the listing brokerage is identified in any listing details. Information is deemed reliable but is not guaranteed. If you believe any FMLS listing contains material that infringes your copyrighted work, please click here to review our DMCA policy and learn how to submit a takedown request.



© 2017-2026 First Multiple Listing Service, Inc.

Neighborhood & Commute
Source: Walkscore
Save
Ask
Tour
Hide
Share