Save
Ask
Tour
Hide
Share
$625,000
28 Days On Site

810 Millvale Place
Lawrenceville, GA 30044

For Sale|Single Family Residence|Active
6
Beds
4
Total Baths
3
Full Baths
1
Partial Bath
4,800
SqFt
$130
/SqFt
1993
Built
Subdivision:
Flowers Crossing at the Mill
County:
Gwinnett
Listing Courtesy Of: Ayana Farrar of EXP Realty, LLC. Broker: 888-959-9461 Prefer Ph#:[email protected]
Call Now: 770-240-2004
Is this the listing for you? We can help make it yours.
770-240-2004
810 Millvale Place810 Millvale Place810 Millvale Place810 Millvale Place
Save
Ask
Tour
Hide
Share

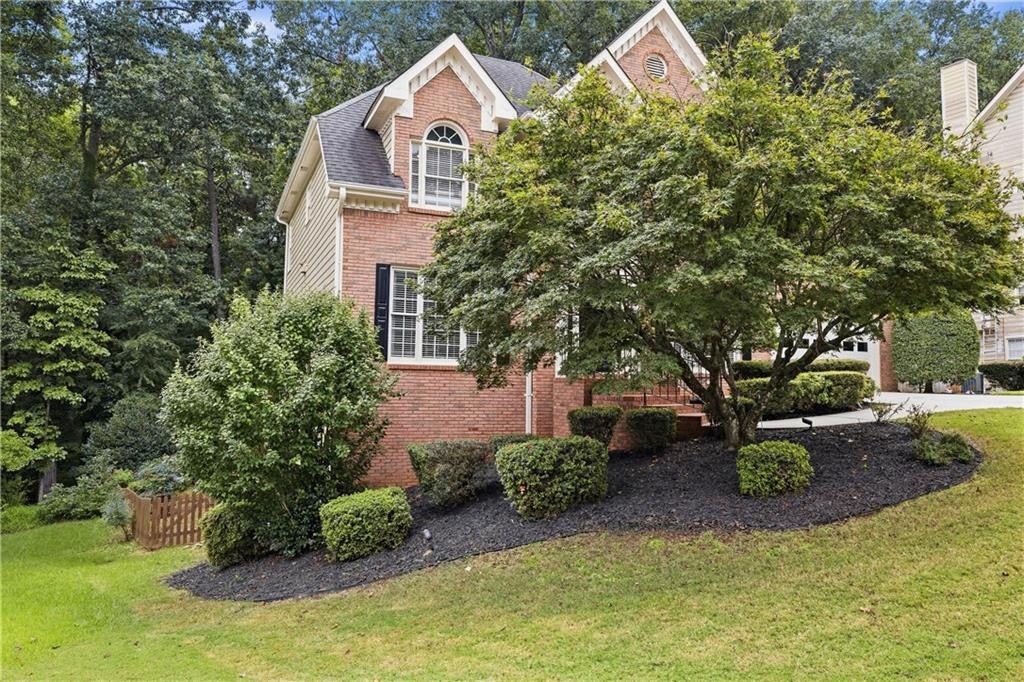
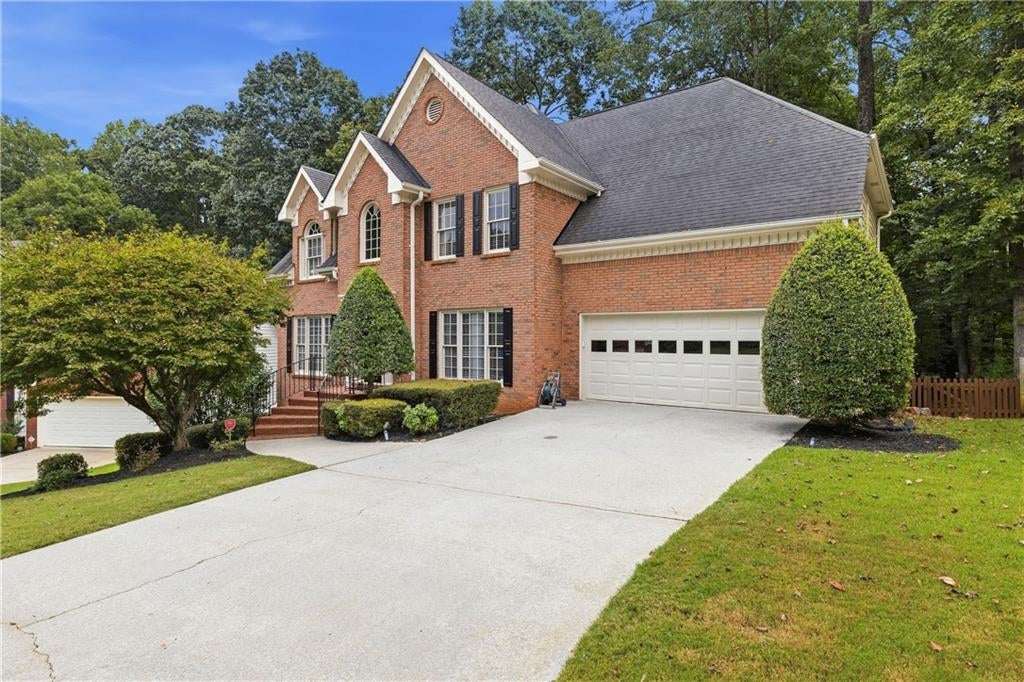
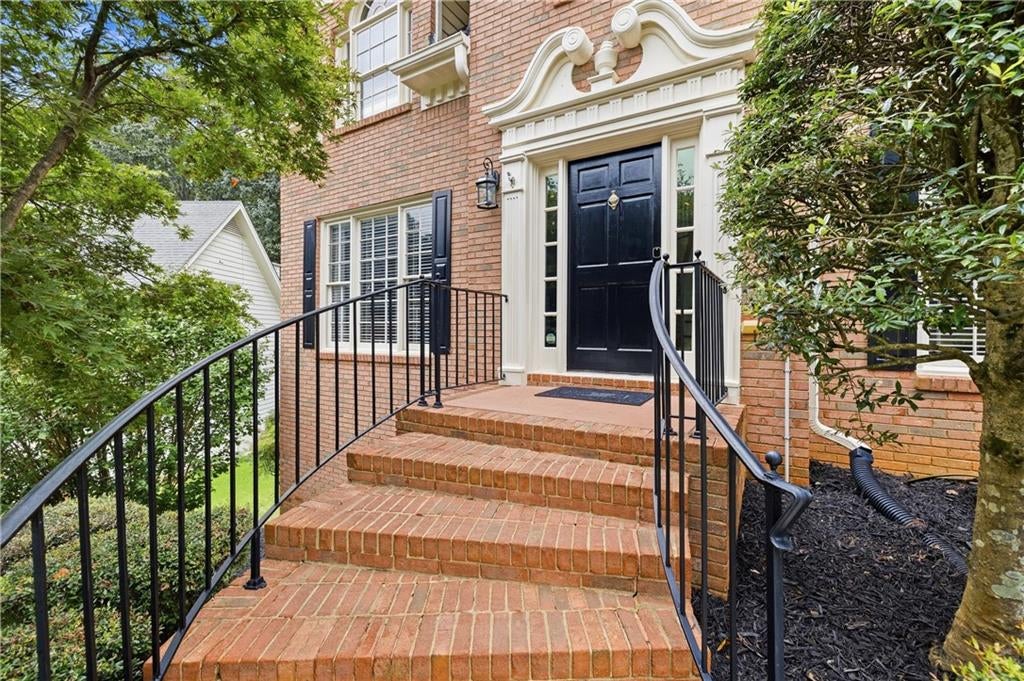
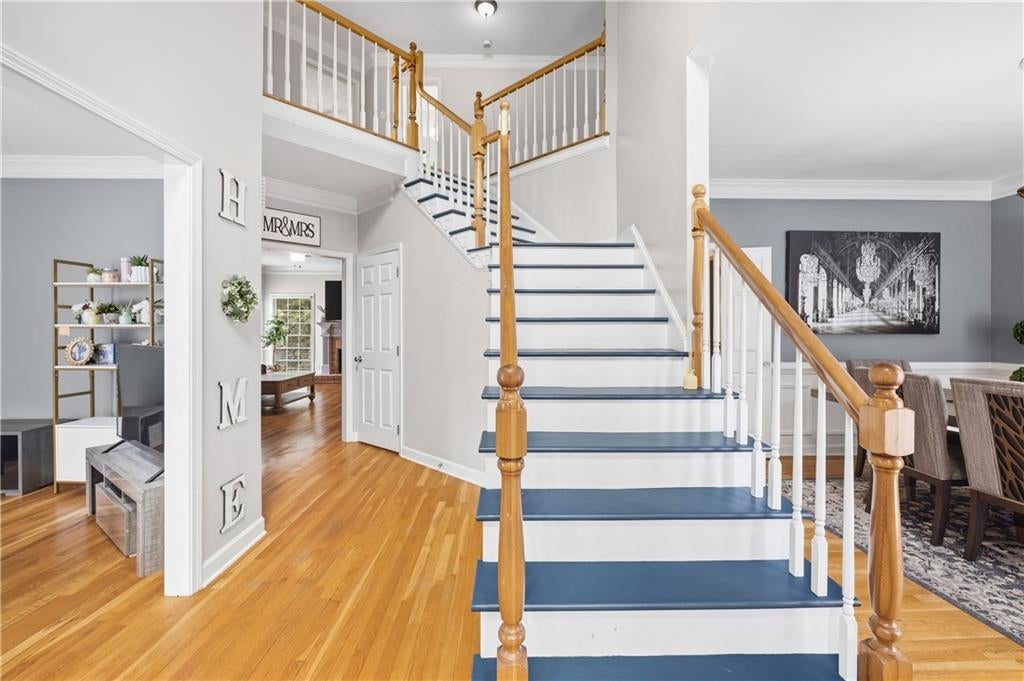
Welcome to 810 Millvale Place! This spacious 6 bedroom, 4 bathroom residence offers approximately 4,800 square feet of living space on a generous 0.39-acre lot in the highly sought-after Brookwood High School District. Located within Flowers Crossing at the Mill swim/tennis/lake community, it has everything you could want and more. The amenities include 10 tennis courts, 2 pools, a kiddie pool, lake, clubhouse and 2 playgrounds. This home offers both space and convenience, with nearby schools, shopping, dining, parks, and everyday amenities. Step inside to discover an expansive floor plan designed to accommodate today’s lifestyle, with multiple living areas and an abundance of space for entertaining, relaxing, working from home, or hosting guests. Six generously sized bedrooms provide exceptional flexibility for a growing household, home offices, recreation areas, or multigenerational living. The master bath showcases a soaking tub, tiled shower and two walk in closets. The fully-finished basement has several areas for living, work and leisure with a family room, guest bedroom, fitness room and full bathroom. From the lower level you can step into the expansive backyard which adds plenty of room for play, relaxation or entertaining with an oversized deck, built-in stone fire pit and elegant treehouse! With its impressive size, versatile floor plan, and desirable school district, 810 Millvale Place presents an exceptional opportunity to create the home you’ve been looking for.

Save
Ask
Tour
Hide
Share
Listing Snapshot
Price 
$625,000
Days On Site 
28 Days
Bedrooms 
6
Inside Area (SqFt) 
4,800 sqft
Total Baths 
4
Full Baths 
3
Partial Baths 
1
Lot Size 
0.39 Acres
Year Built 
1993
MLS Number 
7845227
Status 
Active
Property Tax 
$8,072
HOA/Condo/Coop Fees 
$55 monthly
Sq Ft Source 
Owner
Friends & Family
Recent Activity
3 weeks agoStatus changed to Active
3 weeks agoListing updated with changes from the MLS
4 weeks agoListing first seen on site
General Features
Acres 
0.39
Attached Garage 
Yes
Foundation 
Concrete Perimeter
Garage 
Yes
Garage Spaces 
2
Land Lease 
No
Levels 
Three Or More
Parking 
AttachedDrivewayGarageGarage Door OpenerOn Street
Parking Spaces 
6
Property Sub Type 
Single Family Residence
Security 
Smoke Detector(s)
Sewer 
Public Sewer
SqFt Above 
3200
SqFt Below 
1600
SqFt Total 
4800
Style 
Traditional
Utilities 
Cable AvailableElectricity AvailableNatural Gas AvailableUnderground UtilitiesWater Available
Water Source 
Public
Interior Features
Appliances 
DishwasherDisposalDouble OvenGas CooktopMicrowaveRefrigerator
Basement 
Exterior EntryFinishedWalk-Out Access
Cooling 
Ceiling Fan(s)Central Air
Fireplace 
Yes
Fireplace Features 
BasementLiving Room
Fireplaces 
2
Flooring 
CarpetCeramic TileHardwood
Heating 
Forced AirNatural Gas
Interior 
Breakfast BarEat-in KitchenPantryBeamed CeilingsDouble VanityHis and Hers ClosetsWalk-In Closet(s)
Laundry Features 
Upper Level
Window Features 
Plantation Shutters
Save
Ask
Tour
Hide
Share
Exterior Features
Construction Details 
HardiPlank Type
Exterior 
GardenPrivate Yard
Fencing 
Back YardFenced
Frontage 
0
Lot Features 
Back YardCul-De-SacFront Yard
Other Structures 
Other
Patio And Porch 
CoveredDeckRear PorchScreened
Pool Features 
None
Road Frontage 
City Street
Roof 
Composition
Spa Features 
None
View 
NeighborhoodTrees/Woods
Waterfront Features 
None
Waterview 
NeighborhoodTrees/Woods
Windows/Doors 
Plantation Shutters
Community Features
Association Fee 
$660.0
Association Fee Frequency 
Annually
Community Features 
ClubhouseLakeParkPlaygroundPoolStreet LightsTennis Court(s)
Horse Property 
None
Financing Terms Available 
CashConventionalFHAVA Loan
Roads 
AsphaltConcrete
Schools
School District
Unknown
Elementary School
Craig
Middle School
Crews
High School
Brookwood
Listing Courtesy Of: Ayana Farrar of EXP Realty, LLC. Broker: 888-959-9461 Prefer Ph#:[email protected]

Listings identified with the FMLS IDX logo come from FMLS and are held by brokerage firms other than the owner of this website and the listing brokerage is identified in any listing details. Information is deemed reliable but is not guaranteed. If you believe any FMLS listing contains material that infringes your copyrighted work, please click here to review our DMCA policy and learn how to submit a takedown request.



© 2017-2026 First Multiple Listing Service, Inc.

Neighborhood & Commute
Source: Walkscore
Save
Ask
Tour
Hide
Share