Save
Ask
Tour
Hide
Share
$569,000
7 Days On Site

5985 Spring Street
Austell, GA 30168

For Sale|Single Family Residence|Active
3
Beds
2
Total Baths
2
Full Baths
1,905
SqFt
$299
/SqFt
2024
Built
County:
Cobb
Listing Courtesy Of: Alana Banks of Opulent Real Estate Services, LLC Broker: 404-490-0398 Prefer Ph#:[email protected]
Call Now: 770-240-2004
Is this the listing for you? We can help make it yours.
770-240-2004
5985 Spring Street5985 Spring Street5985 Spring Street5985 Spring Street
Save
Ask
Tour
Hide
Share

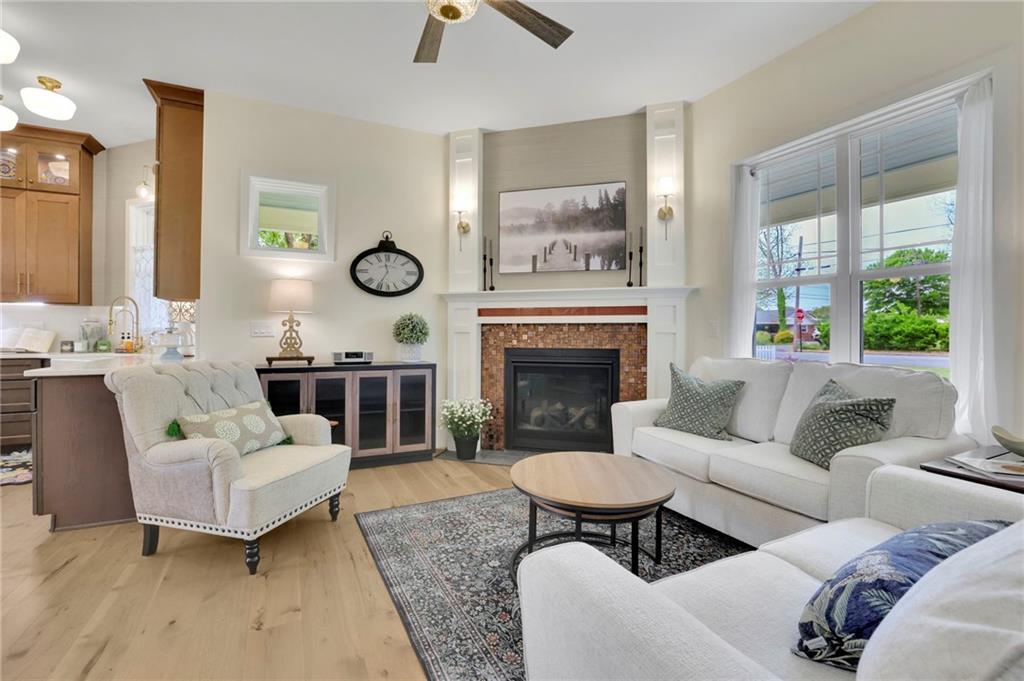
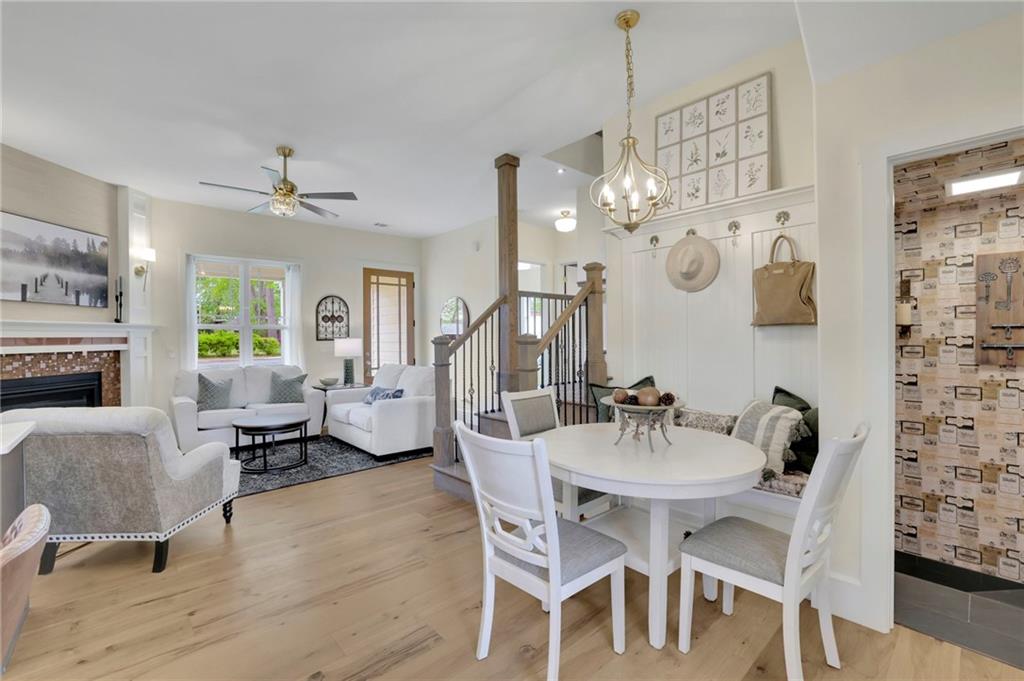
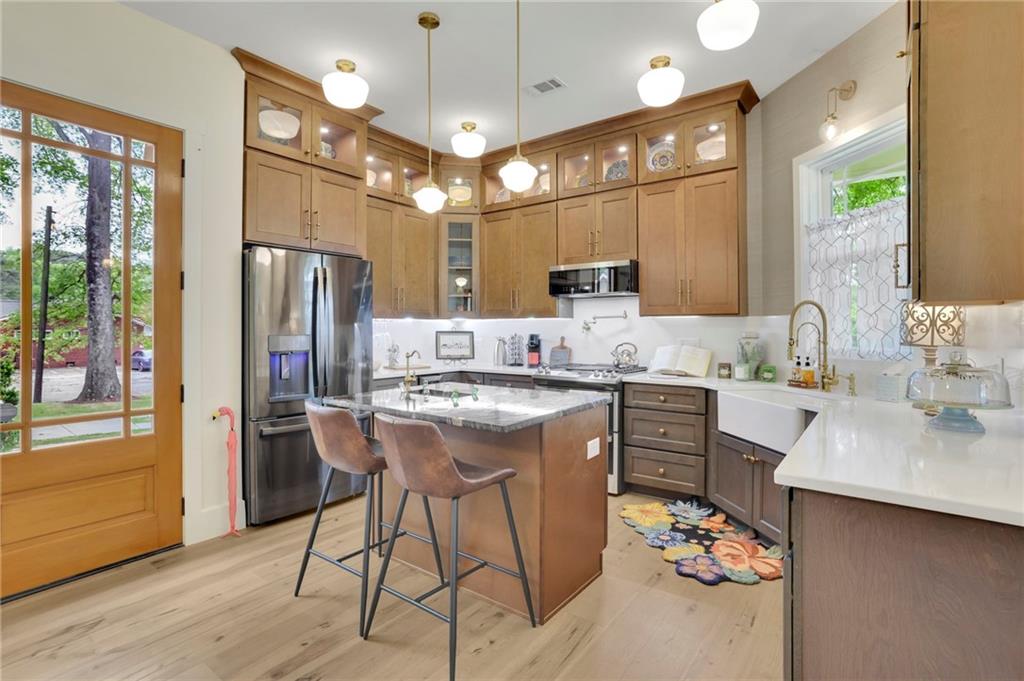
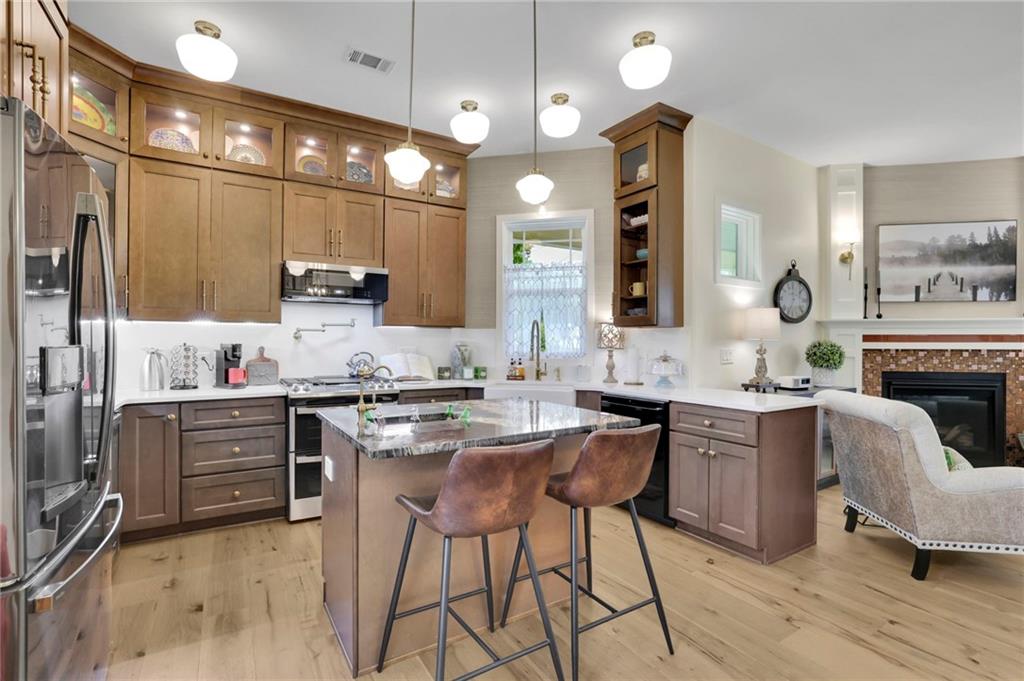
It's not too late to make this home truly yours! Step into the final stages of construction and hand-pick your own finishes and fixtures, because every detail should reflect your personal style. This breathtaking, newly constructed 3-bedroom, 2-bathroom Craftsman masterpiece that is redefining upscale living in Cobb County! The open-concept main floor is ideal for both entertaining and everyday living. The chef's kitchen is a true showpiece featuring sleek modern cabinetry, stone countertops, brand new appliances, and a stunning center island with a beverage sink and bar seating. The dining area flows seamlessly into the living space, creating a warm and inviting atmosphere that you will never want to leave. Retreat to the spacious bedrooms, each thoughtfully appointed with comfort and style in mind. The primary suite is a true sanctuary boasting a luxurious soaking tub perfect for unwinding after a long day, along with a double vanity bathroom that offers both elegance and functionality. The two-car garage provides secure parking and additional storage space, a rare and valuable feature in this area. From the floor plan to the upgrades, every detail of this home has been intentionally and beautifully curated. Located in one of Cobb County's most accessible and vibrant communities, you are just minutes from top Atlanta attractions, major interstates, and Hartsfield-Jackson Airport. Act now!!! Buyers who go under contract by October 16, 2026 will have the exclusive opportunity to select their own finishes and fixtures. After that date, the builder selects, so don't wait! This is a rare opportunity to own an exceptional Craftsman home and put your personal stamp on it.

Save
Ask
Tour
Hide
Share
Listing Snapshot
Price 
$569,000
Days On Site 
7 Days
Bedrooms 
3
Inside Area (SqFt) 
1,905 sqft
Total Baths 
2
Full Baths 
2
Partial Baths 
N/A
Lot Size 
0.219 Acres
Year Built 
2024
MLS® Number 
7845268
Status 
Active
Property Tax 
$3,623
HOA/Condo/Coop Fees 
N/A
Sq Ft Source 
Public Records
Friends & Family
Recent Activity
6 days agoStatus changed to Active
6 days agoListing updated with changes from the MLS®
a week agoListing first seen on site
General Features
Acres 
0.219
Foundation 
Slab
Garage 
Yes
Garage Spaces 
2
Home Warranty 
Yes
Land Lease 
No
Levels 
Two
Parking 
DetachedGarageGarage Door OpenerGarage Faces SideDriveway
Property Condition 
New Construction
Property Sub Type 
Single Family Residence
Security 
Smoke Detector(s)Carbon Monoxide Detector(s)Fire Alarm
Sewer 
Public Sewer
SqFt Above 
1905
SqFt Total 
1905
Style 
CottageCraftsman
Utilities 
Cable AvailableElectricity AvailableNatural Gas AvailableUnderground Utilities
Water Source 
Public
Interior Features
Appliances 
DishwasherDisposalDryerGas OvenGas RangeMicrowaveRange HoodRefrigeratorSelf Cleaning OvenTankless Water HeaterWasher
Basement 
None
Cooling 
Ceiling Fan(s)Central AirElectricZoned
Fireplace 
Yes
Fireplace Features 
Gas LogGas StarterLiving Room
Fireplaces 
1
Flooring 
HardwoodTile
Heating 
Electric
Interior 
Breakfast BarEat-in KitchenKitchen IslandCoffered Ceiling(s)Crown MoldingHigh Speed InternetMaster Downstairs
Laundry Features 
Laundry RoomSinkUpper Level
Main Level Bedrooms 
2
Window Features 
Double Pane WindowsInsulated WindowsWindow Treatments
Save
Ask
Tour
Hide
Share
Exterior Features
Construction Details 
Cement Siding
Exterior 
Lighting
Fencing 
None
Lot Features 
Corner LotFront YardLandscapedLevel
Other Structures 
None
Patio And Porch 
DeckFront PorchSide Porch
Pool Features 
None
Road Frontage 
City Street
Roof 
Composition
Spa Features 
None
View 
Neighborhood
Waterfront Features 
None
Waterview 
Neighborhood
Windows/Doors 
Double Pane WindowsInsulated WindowsWindow Treatments
Community Features
Community Features 
Street Lights
Horse Property 
None
Financing Terms Available 
1031 ExchangeCashConventionalOwner May CarryVA Loan
Roads 
Asphalt
Schools
School District
Unknown
Elementary School
Austell
Middle School
Garrett
High School
South Cobb
Listing Courtesy Of: Alana Banks of Opulent Real Estate Services, LLC Broker: 404-490-0398 Prefer Ph#:[email protected]

Listings identified with the FMLS IDX logo come from FMLS and are held by brokerage firms other than the owner of this website and the listing brokerage is identified in any listing details. Information is deemed reliable but is not guaranteed. If you believe any FMLS listing contains material that infringes your copyrighted work, please click here to review our DMCA policy and learn how to submit a takedown request.



© 2017-2026 First Multiple Listing Service, Inc.

Neighborhood & Commute
Source: Walkscore
Save
Ask
Tour
Hide
Share