Save
Ask
Tour
Hide
Share
$1,275,000
1 Day On Site

5075 Jett Forest Trail
Sandy Springs, GA 30327

For Sale|Single Family Residence|Active
4
Beds
5
Total Baths
4
Full Baths
1
Partial Bath
4,358
SqFt
$293
/SqFt
1980
Built
Subdivision:
Jett Forest Estates
County:
Fulton
Listing Courtesy Of: Juli Owens of Atlanta Fine Homes Sotheby's International Broker: 404-434-7117 Prefer Ph#:[email protected]
Call Now: 770-240-2004
Is this the listing for you? We can help make it yours.
770-240-2004
5075 Jett Forest Trail5075 Jett Forest Trail5075 Jett Forest Trail5075 Jett Forest Trail
Save
Ask
Tour
Hide
Share

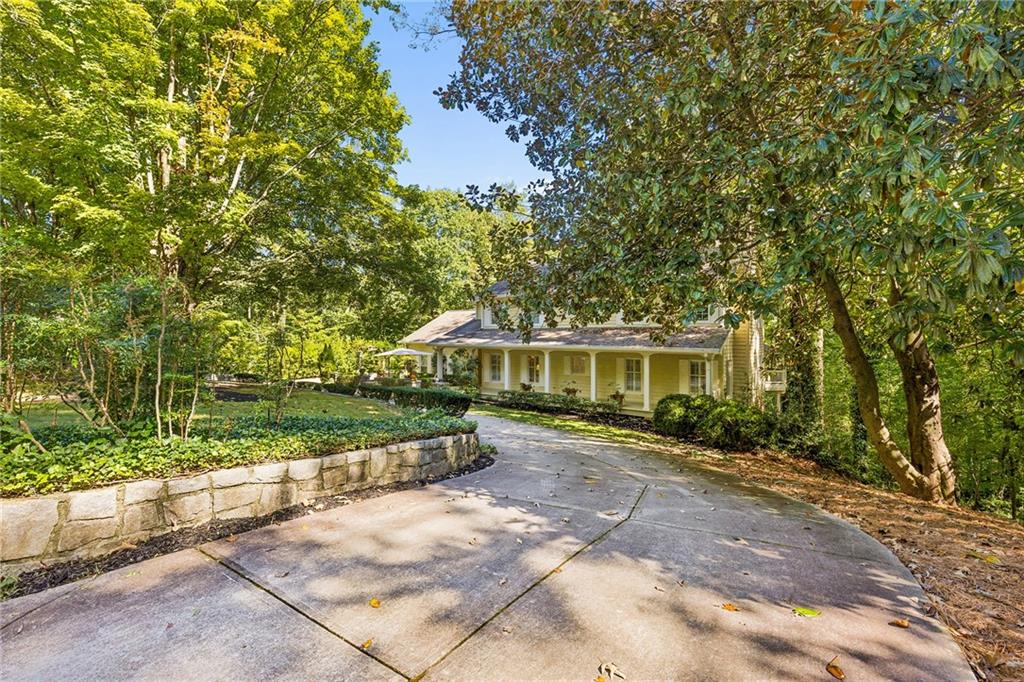
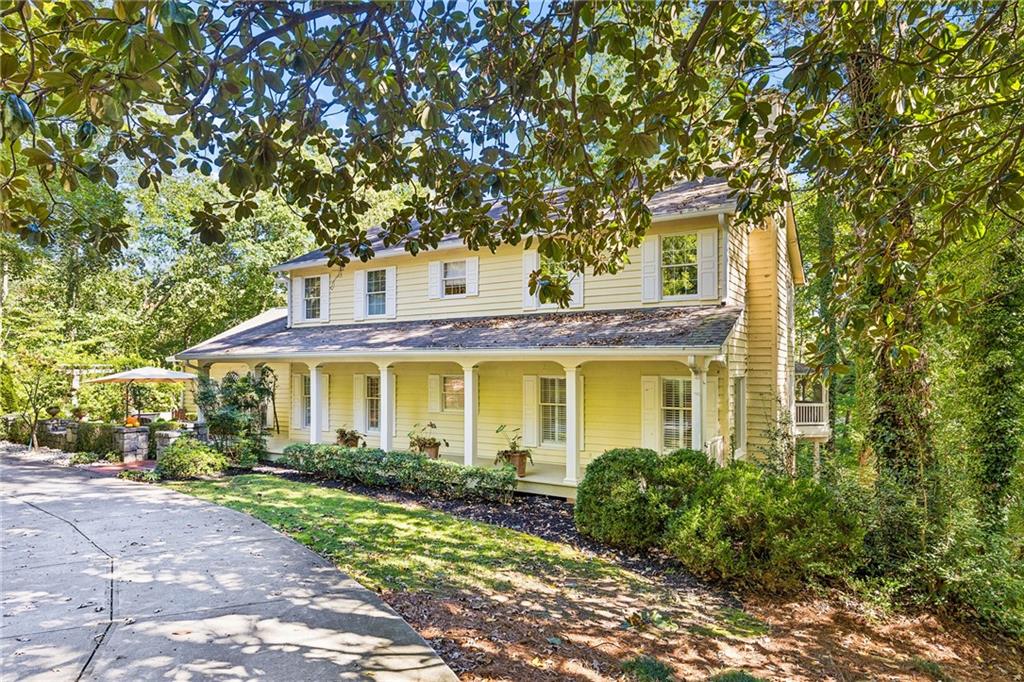
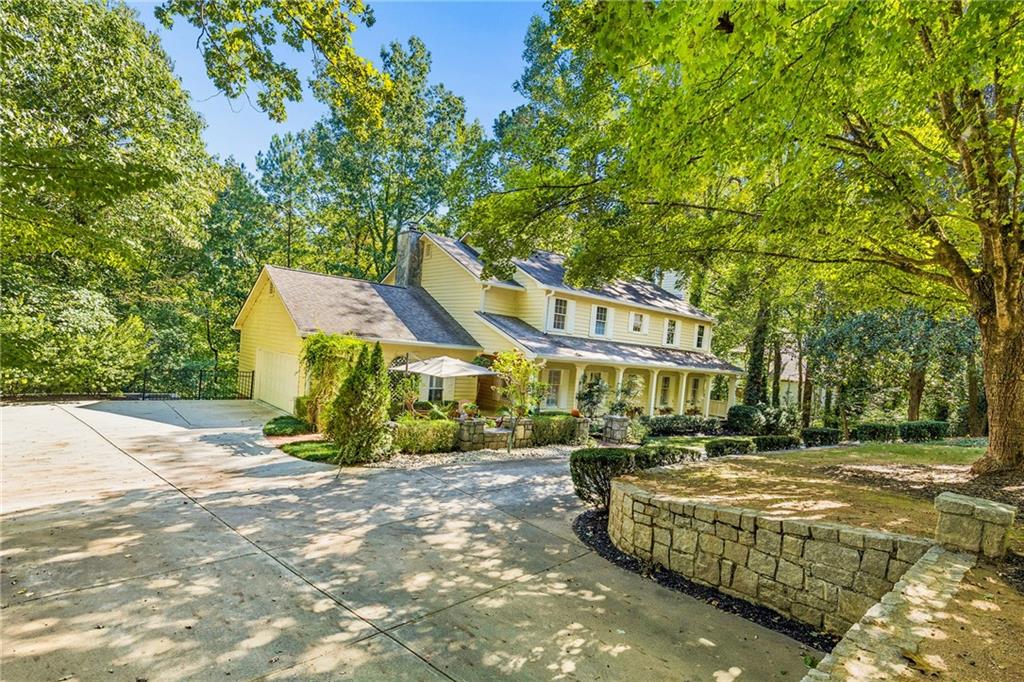
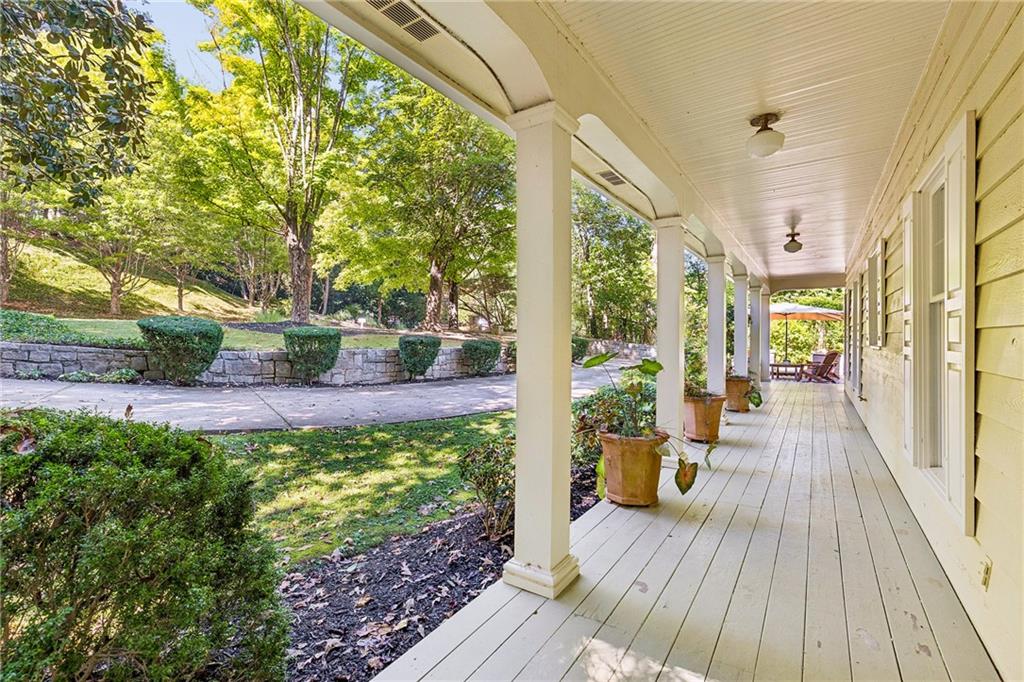
Traditional elegance and inviting livability define 5075 Jett Forest Trail, a beautifully landscaped residence tucked along a quiet cul-de-sac in highly sought-after 30327. Inside the Perimeter, this Sandy Springs address enjoys a serene wooded backdrop while offering exceptional access to Atlanta’s premier dining, shopping, and parks without Atlanta taxes. Spanning approximately 4,358 square feet, this custom home is filled with natural light and thoughtfully designed for both everyday living and sophisticated entertaining. A dramatic two-story formal living room creates an impressive first impression with a gas fireplace, while the separate dining room provides an elegant setting for memorable gatherings and opens to the deck to expand your entertainment possibilities. The renovated kitchen features high-end appliances, a wine rack, a walk-in pantry, and opens to a warm keeping room with a custom wood-burning fireplace, creating a comfortable hub for daily life. The expansive family den features a cathedral ceiling, lots of natural light, a gas fireplace, and elaborate built-in shelving to showcase all your great novels, with lots of storage space and a hidden cedar chest. The expansive family den opens directly to a beautiful deck overlooking the wooded surroundings. A screened-in gazebo extends the living experience outdoors, offering a peaceful retreat for morning coffee, evening cocktails, or relaxed entertaining amid the trees. A main-level en suite provides a private and versatile accommodation for guests or multigenerational living. Upstairs, the oversized primary suite offers a tranquil escape with a spa-inspired bathroom featuring a separate soaking tub and dual vanity. A walk-in closet, complemented by two additional closets, provides abundant storage. Two spacious secondary bedrooms, each with its own walk-in closet, share an additional full bathroom. The partially finished terrace level adds valuable flexibility with a versatile living area, office, full bathroom, and closet. This is ideal for a home office, recreation space, guest accommodations, or potential fifth-bedroom use. The unfinished portion offers exciting endless possibilities for a custom home theater, game room, fitness studio, or additional living space. Combining timeless architectural character, generous proportions, peaceful outdoor surroundings, and access to an award-winning public school district, 5075 Jett Forest Trail presents an exceptional opportunity to create a refined and comfortable lifestyle in one of Atlanta’s most desirable locations.

Save
Ask
Tour
Hide
Share
Listing Snapshot
Price 
$1,275,000
Days On Site 
1 Day
Bedrooms 
4
Inside Area (SqFt) 
4,358 sqft
Total Baths 
5
Full Baths 
4
Partial Baths 
1
Lot Size 
1.0869 Acres
Year Built 
1980
MLS® Number 
7845635
Status 
Active
Property Tax 
$10,319
HOA/Condo/Coop Fees 
N/A
Sq Ft Source 
Public Records
Friends & Family
Recent Activity
yesterdayListing first seen on site
yesterdayListing updated with changes from the MLS®
General Features
Acres 
1.0869
Attached Garage 
Yes
Foundation 
Slab
Garage 
Yes
Garage Spaces 
2
Land Lease 
No
Levels 
Three Or More
Parking 
AttachedDrivewayGarageGarage Door OpenerGarage Faces SideKitchen Level
Parking Spaces 
2
Property Sub Type 
Single Family Residence
Security 
Smoke Detector(s)Carbon Monoxide Detector(s)Fire Alarm
Sewer 
Public Sewer
SqFt Above 
3458
SqFt Below 
900
SqFt Total 
4358
Style 
Traditional
Utilities 
Cable AvailableElectricity AvailableNatural Gas AvailablePhone AvailableSewer AvailableWater Available
Water Source 
Public
Interior Features
Appliances 
DishwasherDisposalDouble OvenDryerElectric Water HeaterGas OvenGas RangeMicrowaveRange HoodRefrigeratorSelf Cleaning OvenWasher
Basement 
DaylightExterior EntryInterior EntryPartialUnfinished
Cooling 
Attic FanCeiling Fan(s)Central AirHumidity Control
Electric 
220 Volts
Fireplace 
Yes
Fireplace Features 
Factory BuiltFamily RoomGas LogGas StarterGlass DoorsGreat Room
Fireplaces 
3
Flooring 
CarpetConcreteHardwoodStone
Heating 
CentralForced AirNatural Gas
Interior 
Breakfast BarEat-in KitchenPantryKitchen IslandBookcasesCathedral Ceiling(s)Double VanityEntrance FoyerHigh Speed InternetHis and Hers ClosetsVaulted Ceiling(s)Walk-In Closet(s)
Laundry Features 
In HallLaundry RoomMain Level
Main Level Bedrooms 
1
Window Features 
Double Pane WindowsInsulated WindowsPlantation Shutters
Save
Ask
Tour
Hide
Share
Exterior Features
Construction Details 
Frame
Exterior 
CourtyardGardenPrivate EntrancePrivate YardRain Gutters
Fencing 
None
Lot Features 
Back YardCul-De-SacFront YardLandscapedSlopedWooded
Other Structures 
Gazebo
Patio And Porch 
CoveredDeckFront Porch
Pool Features 
None
Road Frontage 
Private Road
Roof 
Shingle
Spa Features 
None
View 
Trees/Woods
Waterfront Features 
Stream
Waterview 
Trees/Woods
Windows/Doors 
Double Pane WindowsInsulated WindowsPlantation Shutters
Community Features
Community Features 
Restaurant
Horse Property 
None
Financing Terms Available 
CashConventional
Roads 
Asphalt
Schools
School District
Unknown
Elementary School
Heards Ferry
Middle School
Ridgeview Charter
High School
Riverwood International Charter
Listing Courtesy Of: Juli Owens of Atlanta Fine Homes Sotheby's International Broker: 404-434-7117 Prefer Ph#:[email protected]

Listings identified with the FMLS IDX logo come from FMLS and are held by brokerage firms other than the owner of this website and the listing brokerage is identified in any listing details. Information is deemed reliable but is not guaranteed. If you believe any FMLS listing contains material that infringes your copyrighted work, please click here to review our DMCA policy and learn how to submit a takedown request.



© 2017-2026 First Multiple Listing Service, Inc.

Neighborhood & Commute
Source: Walkscore
Save
Ask
Tour
Hide
Share