
1109 Cedar Branch Court SWMarietta, GA 30064
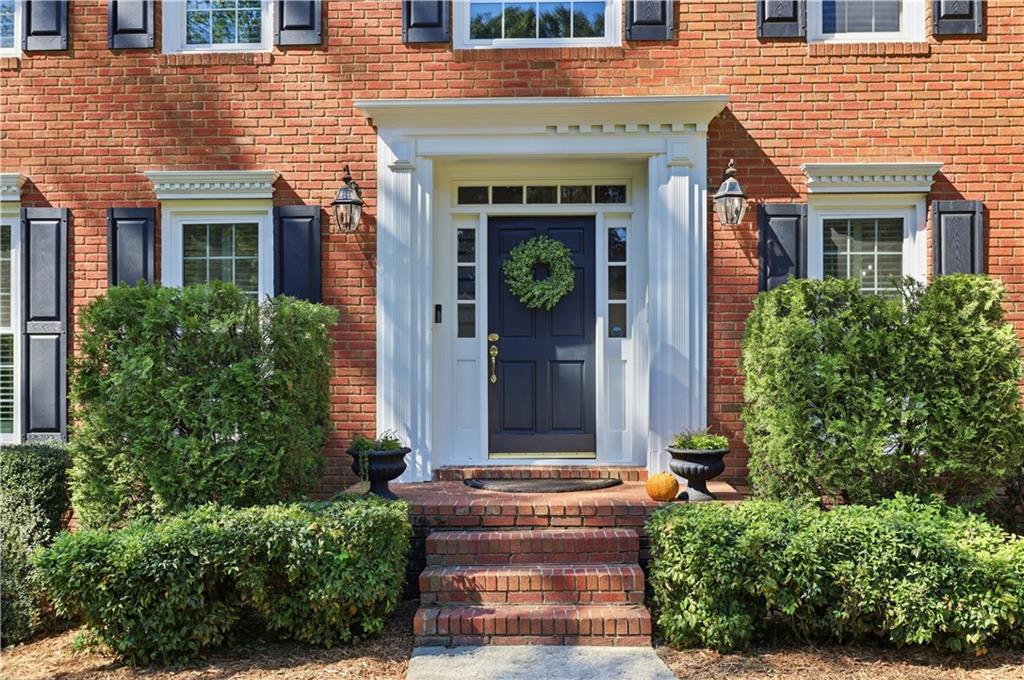
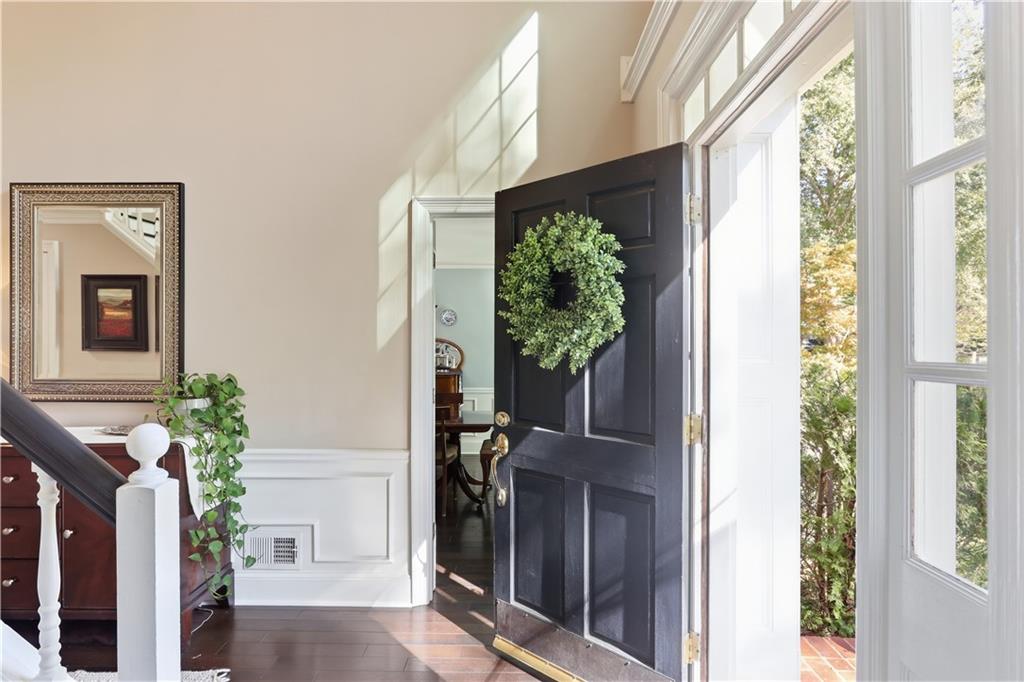
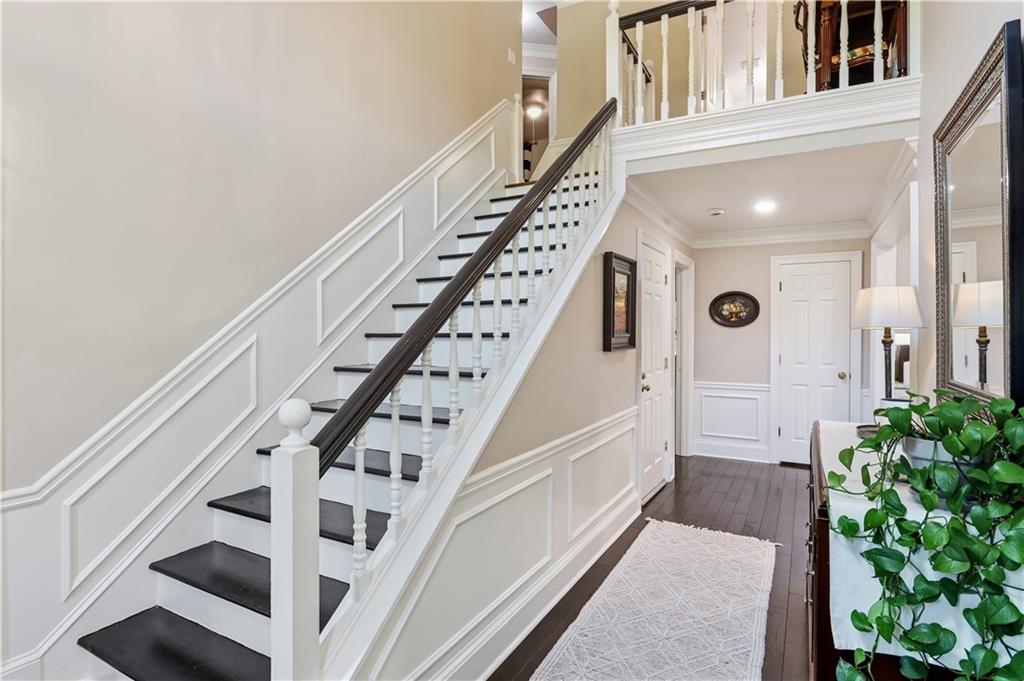
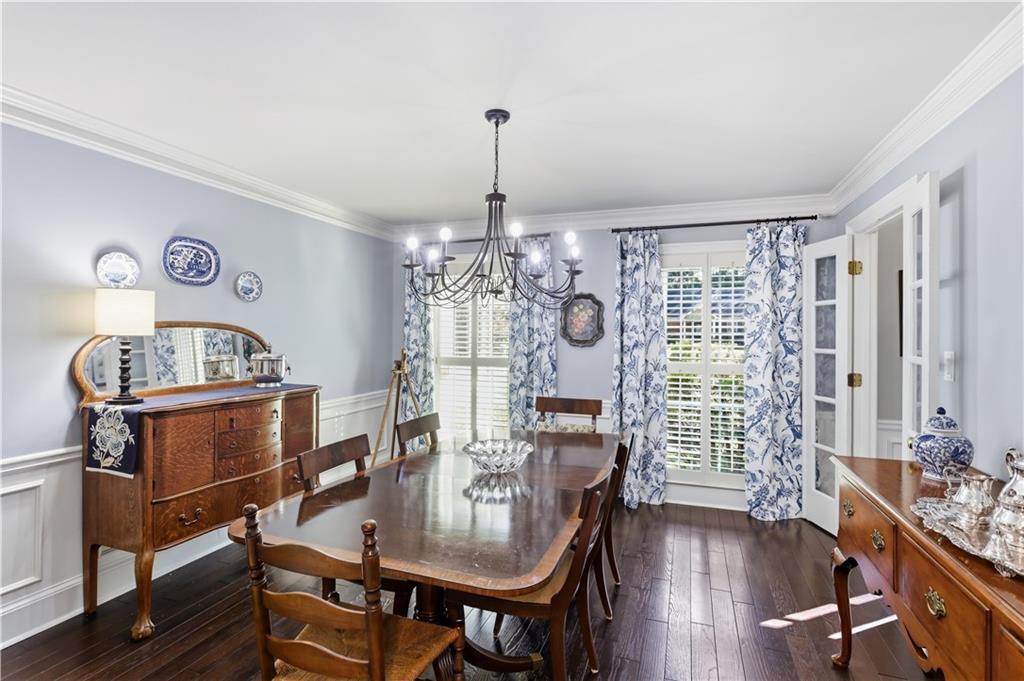
Spectacular opportunity in Lee’s Crossing, one of Marietta’s highly sought after swim/tennis communities! From the moment you enter the welcoming two-story foyer, you’ll find a home designed for comfortable everyday living and entertaining. The bright, open kitchen features beautiful cabinetry, generous countertop space, a stylish subway tile backsplash, and high-end appliances. A breakfast bar and dining nook provide easy options for casual meals, while the formal dining room offers an inviting setting for gathering with family and friends. The living room, anchored by a brick fireplace and overlooking the backyard, is a cozy spot to relax along with the adjoining family room. Staying neat and organized is easy with a mudroom just off the garage, equipped with cabinetry, storage, and a built in desk, great for a homework station or working from home. Upstairs, you’ll find four spacious bedrooms, two full bathrooms, a generously sized laundry room, and permanent attic stairs leading to a finished bonus room. The primary suite offers plenty of room to unwind, with a comfortable sitting area and a versatile nook that could be used for a work from home space, a Peloton or rowing machine, or another sitting area. The finished attic space is ideal for a playroom, home office, or oversized closet, with additional attic storage easily accessible from there. The screened-in back porch is a standout space, overlooking the backyard and featuring its own fireplace, comfortable sitting and dining areas, and an electric heater so it can be enjoyed year-round. The partially finished terrace level adds even more flexibility with a fifth bedroom, full bathroom, and a spacious sitting area. With both interior and exterior access, this space could work well as an in-law suite, guest space, home office, or playroom. The unfinished portion of the basement offers abundant storage and a rec room large enough for a pool table that could also be transformed into a home gym. Step out to the immaculate backyard from the terrace level or down the back patio stairs from the main level. A covered patio awaits with plenty of space for an outdoor dining and sitting area. Perfect for outdoor entertaining! The yard is fully fenced and level, equipped with an in-ground trampoline, tetherball ring, play set, and open grassy space. Located in the highly rated Marietta City School district, the home is just minutes from the Marietta Square and Kennesaw Mountain National Park. You will get to enjoy amazing restaurants, shops, hiking trails, and year-round community events and festivals. You will also get to enjoy the great amenities Lee’s Crossing offers, including a pool, tennis courts, a clubhouse, and playground. Don’t miss this beautifully updated home with space, flexibility, and plenty of places to enjoy both inside and out!
| yesterday | Listing first seen on site | |
| yesterday | Listing updated with changes from the MLS® |
Listings identified with the FMLS IDX logo come from FMLS and are held by brokerage firms other than the owner of this website and the listing brokerage is identified in any listing details. Information is deemed reliable but is not guaranteed. If you believe any FMLS listing contains material that infringes your copyrighted work, please click here to review our DMCA policy and learn how to submit a takedown request.

© 2017-2026 First Multiple Listing Service, Inc.
Did you know? You can invite friends and family to your search. They can join your search, rate and discuss listings with you.