
1916 Finnish LaneKennesaw, GA 30152
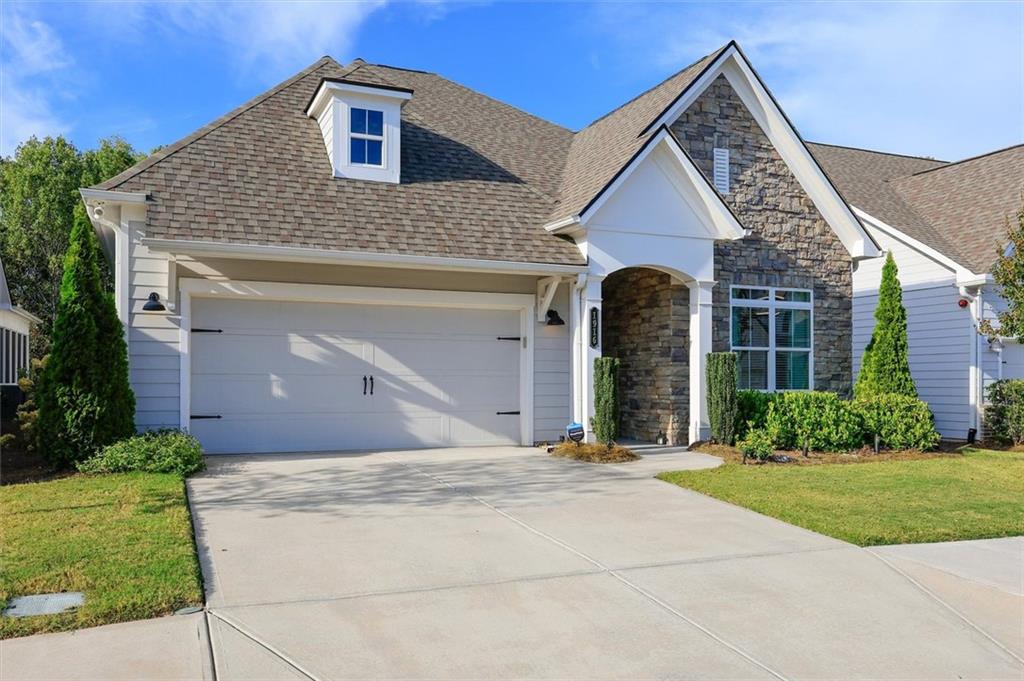
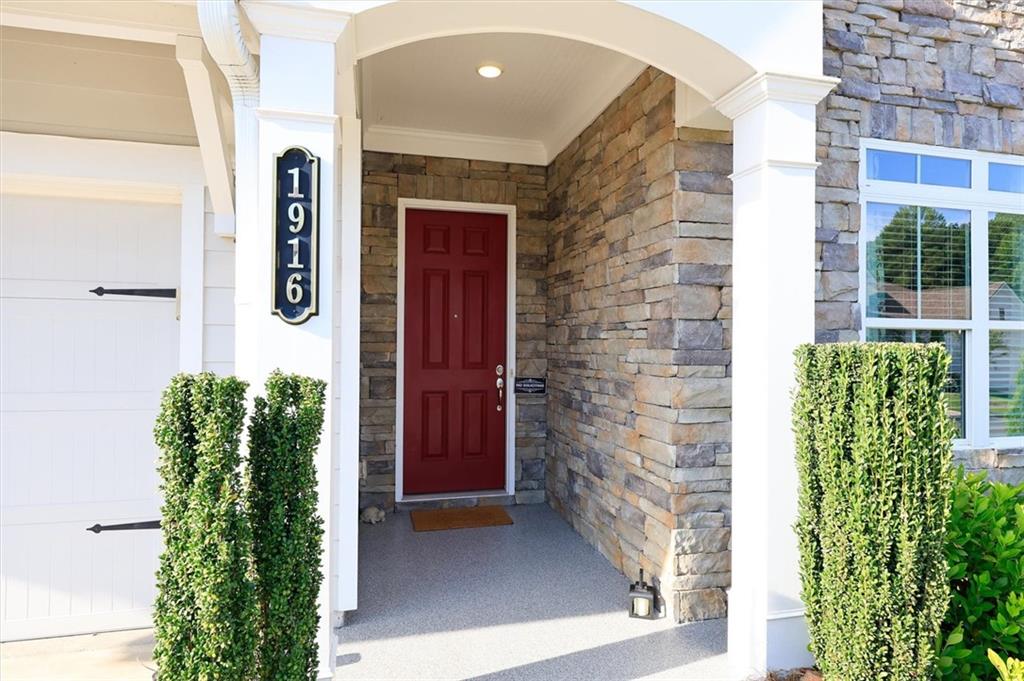
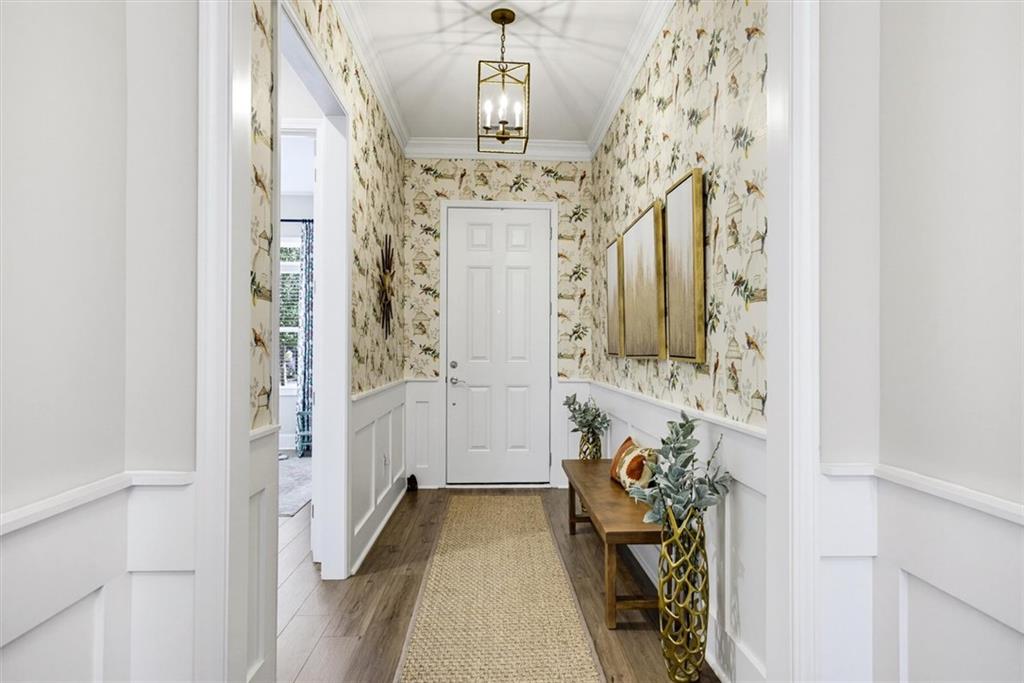
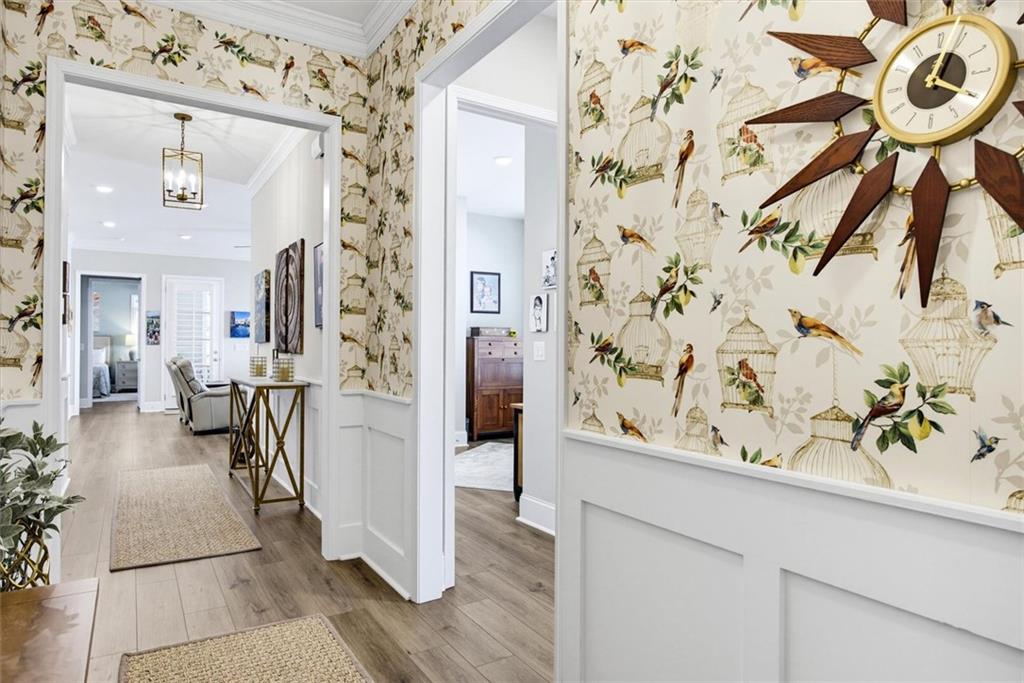
Location, location, location! Elevated one-level living meets effortless, low-maintenance luxury in Kirk Ridge, a sought-after Traton active adult community just minutes from the Historic Marietta Square, Kennesaw Mountain, Kennestone Hospital, Marietta Country Club, shopping, dining, and convenient access to I-75. Just four years young and still covered by the original builder's warranty, this beautifully appointed 3-bedroom, 2-bath ranch-style home features more than $35,000 in thoughtful upgrades designed to elevate both style and everyday living. With HOA-maintained front and rear lawn care, including pine straw installation and trash service, Kirk Ridge offers true lock-and-leave, low-maintenance living while preserving the privacy and enjoyment of your own fenced backyard. Neighborhood sidewalks invite morning walks, evening strolls, and an easy connection to the community. Inside, an airy, open-concept floor plan is enhanced by soaring 10-foot ceilings and newly installed luxury vinyl plank flooring throughout-absolutely no carpet. At the heart of the home, the spacious chef's kitchen features quartz countertops, abundant cabinetry, and a custom walk-in pantry by Artisan Custom Cabinets, offering incredible storage and a beautifully organized system. The fireside living space flows effortlessly to an oversized screened porch, creating an extension of the home, perfect for year-round enjoyment. Overlooking a private, fenced backyard, this peaceful retreat is ideal for morning coffee, entertaining friends, gardening, or simply unwinding at the end of the day. The spacious primary suite on the main floor continues the elevated feel with custom hardwood shutters, a custom-designed walk-in closet by Artisan Custom Cabinets, and a luxurious curbless shower with built-in seating. And the upgrades don't stop there. The garage has been completely elevated with a better-than-epoxy polyaspartic floor and an impressive Artisan custom storage system featuring extensive cabinetry and a dedicated gardening bench with built-in storage. The front porch is finished with the same premium polyaspartic finish for a polished look. Additional features include custom hardwood shutters in the family room, a whole-home fire sprinkler system, remarkably low utility costs, a renewable Termidor II 10-year repair and retreat termite bond, plus the refrigerator, washer, and dryer-all included. Move-in ready, beautifully upgraded, and exceptionally convenient, this home offers a hard-to-find combination in Marietta/Kennesaw area: newer construction, true one-level living, incredible custom storage, an oversized screened porch, private fenced backyard, and low-maintenance luxury-all just minutes from wherever you'd like to go!
| 3 days ago | Price changed to $579,999 | |
| 3 days ago | Listing updated with changes from the MLS® | |
| 2 weeks ago | Status changed to Active | |
| 2 weeks ago | Listing first seen on site |
Listings identified with the FMLS IDX logo come from FMLS and are held by brokerage firms other than the owner of this website and the listing brokerage is identified in any listing details. Information is deemed reliable but is not guaranteed. If you believe any FMLS listing contains material that infringes your copyrighted work, please click here to review our DMCA policy and learn how to submit a takedown request.

© 2017-2026 First Multiple Listing Service, Inc.