Save
Ask
Tour
Hide
Share
$1,589,900
1 Day On Site

5320 West Parc Place
Cumming, GA 30040

For Sale|Single Family Residence|Active
6
Beds
6
Total Baths
5
Full Baths
1
Partial Bath
4,650
SqFt
$342
/SqFt
2026
Built
Subdivision:
Parc at Post
County:
Forsyth
Listing Courtesy Of: JOAN HERTZ of Atlanta Communities Broker: 770-527-1844 Prefer Ph#:[email protected]
Call Now: 770-240-2004
Is this the listing for you? We can help make it yours.
770-240-2004
5320 West Parc Place5320 West Parc Place5320 West Parc Place5320 West Parc Place
Save
Ask
Tour
Hide
Share

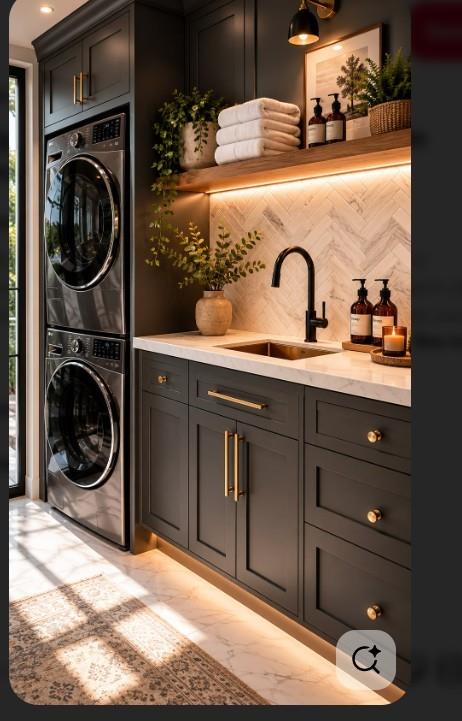
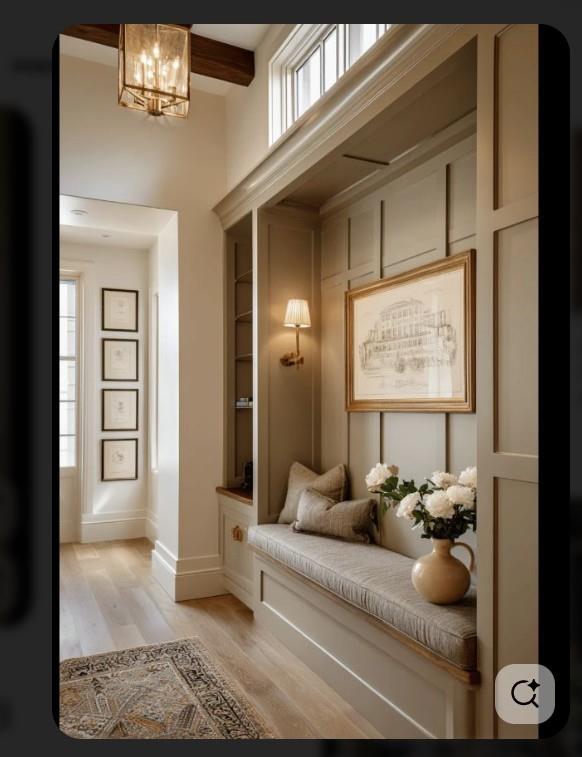
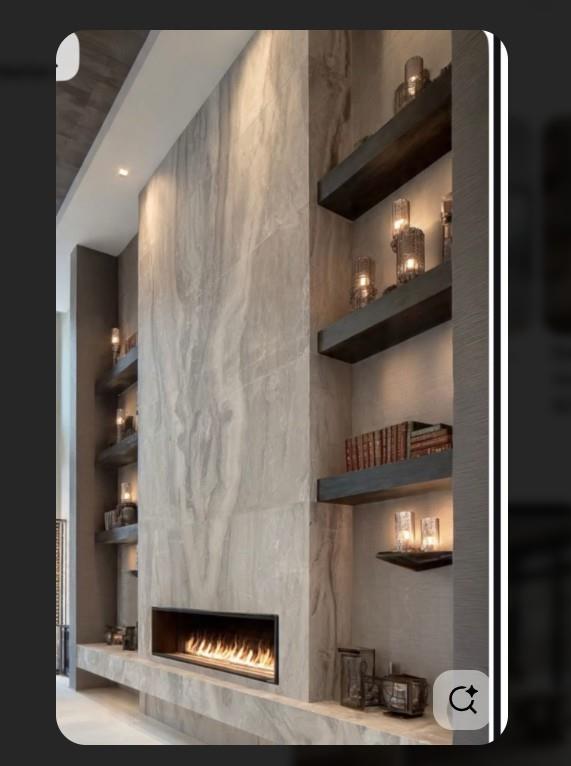
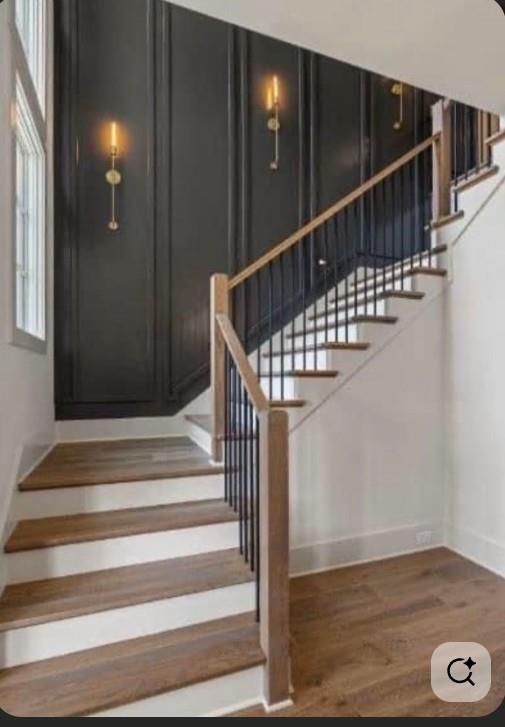
Primary on the Main with en-suite Guest bedroom. This 5 to 4 -bedrooms Transitional Home design is sure to suit empty nesters or growing families with its superb design. The front covered porch provides a highly anticipated welcome to an open floor plan interior and the natural feel of its expansive outdoor areas in the rear. The living area is designed for relaxation and socializing; with a state-of-the-art fireplace The high ceilings and thoughtfully placed windows create an airy ambiance. The master bedroom features a feature wall, tray ceiling with wallpaper while the en-suite bathroom is a spa-like retreat with a luxurious soaking tub, a walk-in shower, and dual vanities with 4600 square feet of living space boasts a 2-story Great Room with a stunning designed on the modern side fireplace, a wall of windows. The open-concept kitchen is exceptional, with an oversized island and an eating bar the center of attention plus a vaulted casual dining room with tons of windows overlooking the level back yard, Guest Suite on the main with walk in closet and Walkin shower. Upper level showcases a loft, a media room and office/bedroom and Walkin closets for each bedroom. Decorative low fence in the front yard. Photos are inspirational ideas .

Save
Ask
Tour
Hide
Share
Listing Snapshot
Price 
$1,589,900
Days On Site 
1 Day
Bedrooms 
6
Inside Area (SqFt) 
4,650 sqft
Total Baths 
6
Full Baths 
5
Partial Baths 
1
Lot Size 
0.44 Acres
Year Built 
2026
MLS® Number 
7846092
Status 
Active
Property Tax 
N/A
HOA/Condo/Coop Fees 
$83.33 monthly
Sq Ft Source 
Builder
Friends & Family
Recent Activity
yesterdayListing first seen on site
yesterdayListing updated with changes from the MLS®
General Features
Acres 
0.44
Attached Garage 
Yes
Foundation 
None
Garage 
Yes
Garage Spaces 
3
Home Warranty 
Yes
Land Lease 
No
Levels 
Two
Parking 
AttachedGarage
Property Condition 
New Construction
Property Sub Type 
Single Family Residence
Security 
Security SystemSecurity System OwnedSmoke Detector(s)
Sewer 
Public Sewer
SqFt Total 
4650
Style 
French Provincial
Utilities 
Electricity AvailableNatural Gas AvailablePhone AvailableSewer Available
Water Source 
Public
Interior Features
Appliances 
DishwasherDisposalDouble OvenGas CooktopMicrowaveRange HoodTankless Water Heater
Basement 
None
Cooling 
Central AirDualElectricZoned
Electric 
220 Volts220 Volts in Garage
Fireplace 
Yes
Fireplace Features 
ElectricFactory BuiltGreat Room
Fireplaces 
1
Flooring 
CarpetCeramic TileHardwood
Heating 
CentralForced AirNatural GasZoned
Interior 
PantryKitchen IslandCrown MoldingDouble VanityEntrance FoyerHigh Speed InternetRecessed LightingSmart HomeTray Ceiling(s)Walk-In Closet(s)Master Downstairs
Laundry Features 
Laundry RoomMain Level
Main Level Bedrooms 
2
Window Features 
Double Pane WindowsInsulated Windows
Save
Ask
Tour
Hide
Share
Exterior Features
Construction Details 
Cement Siding
Exterior 
Private Yard
Fencing 
None
Lot Features 
Back YardLandscapedLevel
Other Structures 
None
Patio And Porch 
CoveredFront Porch
Pool Features 
None
Road Frontage 
County Road
Roof 
Composition
Spa Features 
None
View 
Trees/Woods
Waterfront Features 
None
Waterview 
Trees/Woods
Windows/Doors 
Double Pane WindowsInsulated Windows
Community Features
Association Fee 
$1000.0
Association Fee Frequency 
Annually
Horse Property 
None
Roads 
Asphalt
Schools
School District
Unknown
Elementary School
Vickery Creek
Middle School
Vickery Creek
High School
West Forsyth
Listing Courtesy Of: JOAN HERTZ of Atlanta Communities Broker: 770-527-1844 Prefer Ph#:[email protected]

Listings identified with the FMLS IDX logo come from FMLS and are held by brokerage firms other than the owner of this website and the listing brokerage is identified in any listing details. Information is deemed reliable but is not guaranteed. If you believe any FMLS listing contains material that infringes your copyrighted work, please click here to review our DMCA policy and learn how to submit a takedown request.



© 2017-2026 First Multiple Listing Service, Inc.

Neighborhood & Commute
Source: Walkscore
Save
Ask
Tour
Hide
Share