Save
Ask
Tour
Hide
Share
$1,724,000
1 Day On Site

5310 West Parc Place
Cumming, GA 30040

For Sale|Single Family Residence|Active
5
Beds
5
Total Baths
4
Full Baths
1
Partial Bath
4,400
SqFt
$392
/SqFt
2026
Built
Subdivision:
Parc at Post
County:
Forsyth
Listing Courtesy Of: JOAN HERTZ of Atlanta Communities Broker: 770-527-1844 Prefer Ph#:[email protected]
Call Now: 770-240-2004
Is this the listing for you? We can help make it yours.
770-240-2004
5310 West Parc Place5310 West Parc Place5310 West Parc Place5310 West Parc Place
Save
Ask
Tour
Hide
Share

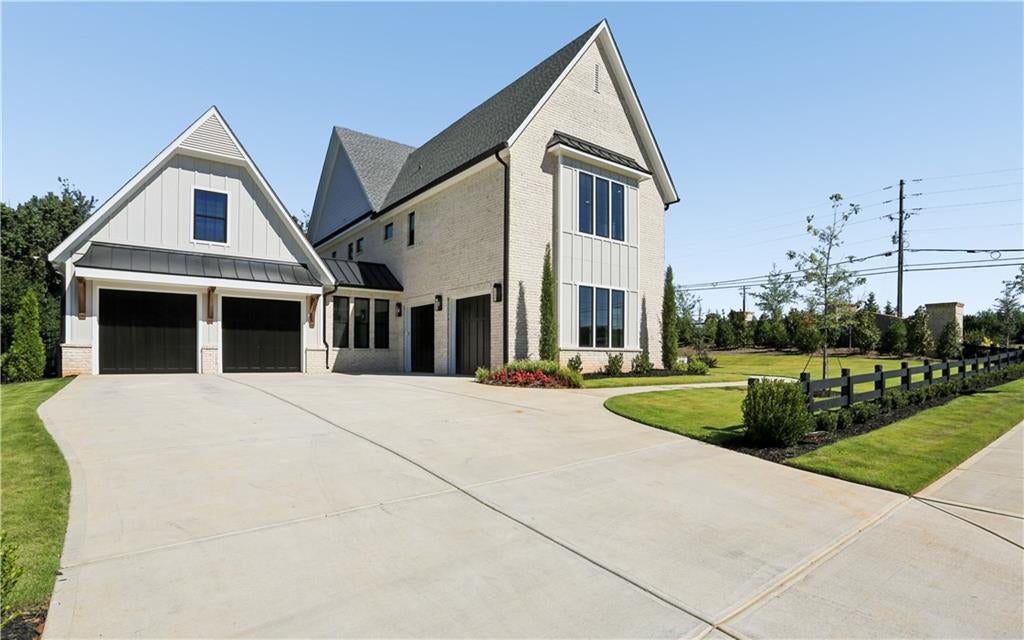
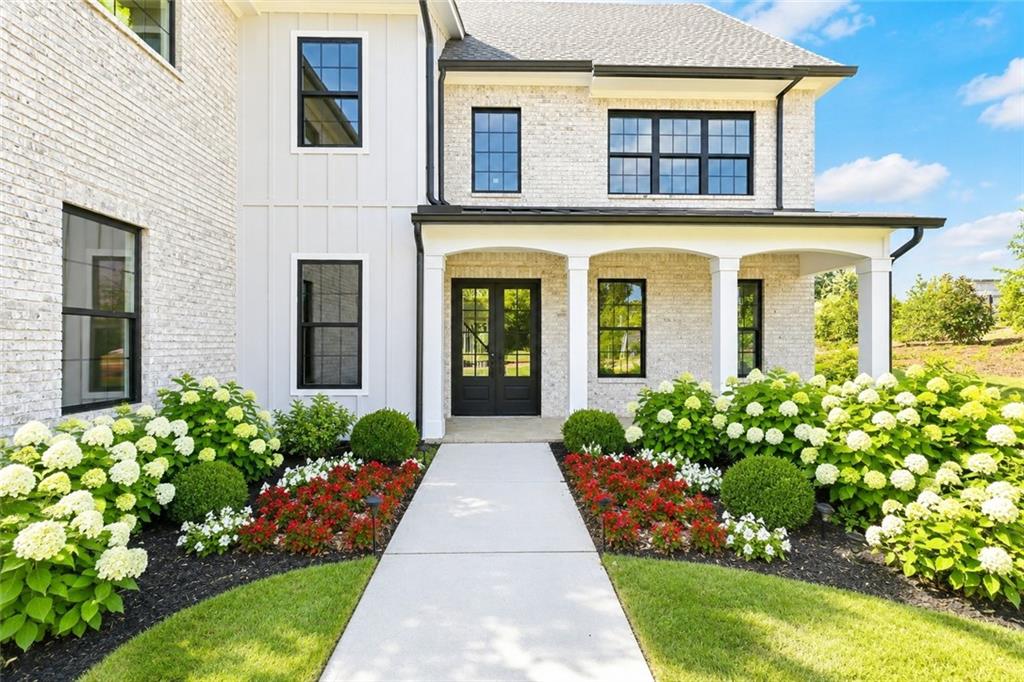
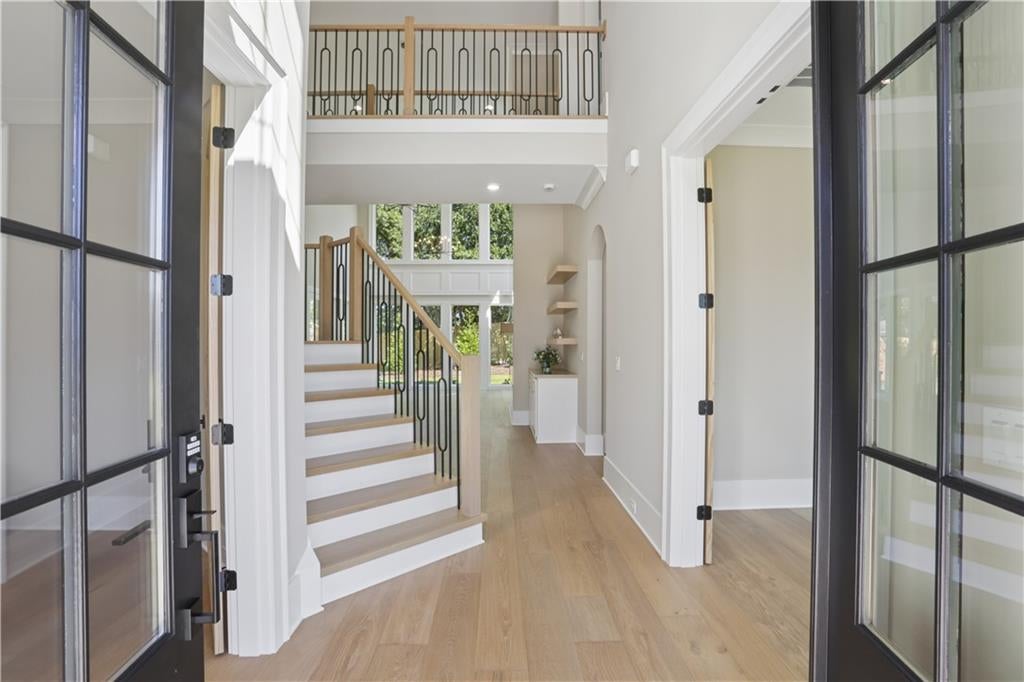
POOL! New Community in Forsyth County located one mile from the Vickory off Post Rd with a private pool and spa with spillover!!! An elegant enclave of 13 semi-custom residences with 4 car garages with detached enclosed breezeway. Epic homes Georgia is the well know builder for his quality and finishes that has been building for the last 30 year and is recognized as Atlanta's top 10 luxury builder. This home has a designated office with glass French doors, bedroom with private ensuite and sunroom on main level, large 2 story family room with windows galore. The home will be loaded with high-end finishes and design elements throughout. A few of our custom upgraded finishes include a 2 story tile/stone fireplace, hardwoods entire main level and owner bedroom, 3 custom feature walls, level 3 quartz in the kitchen with waterfall island feature, butler's pantry with filtered water station and beverage cooler, upgraded tile and lighting package. Owner's bedroom is a true retreat with sitting room with fireplace, large ensuite with soaking tub, double vanities, walk-in shower, and a oversized owner's closet with an island that is a must see!! Entertain guests and family on covered outdoor patio with fireplace. Home is under construction. Time is running out to customize your finishes. Don't miss out on the new community that is a rare find with ability to customize our plans to your wants and needs. Call to schedule your appointment to see why we are different. Pictures are of a previous build, similar plan. POOL layout is in pictures

Save
Ask
Tour
Hide
Share
Listing Snapshot
Price 
$1,724,000
Days On Site 
1 Day
Bedrooms 
5
Inside Area (SqFt) 
4,400 sqft
Total Baths 
5
Full Baths 
4
Partial Baths 
1
Lot Size 
0.49 Acres
Year Built 
2026
MLS® Number 
7846175
Status 
Active
Property Tax 
N/A
HOA/Condo/Coop Fees 
$83.33 monthly
Sq Ft Source 
Appraiser
Friends & Family
Recent Activity
yesterdayListing first seen on site
yesterdayListing updated with changes from the MLS®
General Features
Acres 
0.49
Attached Garage 
Yes
Foundation 
None
Garage 
Yes
Garage Spaces 
4
Home Warranty 
Yes
Land Lease 
No
Levels 
Two
Parking 
AttachedGarage
Property Condition 
New Construction
Property Sub Type 
Single Family Residence
Security 
Smoke Detector(s)Security SystemCarbon Monoxide Detector(s)Fire AlarmSecurity ServiceSecurity System Owned
Sewer 
Public Sewer
SqFt Total 
4400
Style 
Traditional
Utilities 
Electricity AvailableNatural Gas AvailablePhone AvailableSewer AvailableUnderground UtilitiesWater Available
Water Source 
Public
Interior Features
Appliances 
DishwasherDisposalGas CooktopTankless Water HeaterOther
Basement 
None
Cooling 
Central AirDualElectricZoned
Electric 
220 Volts220 Volts in Garage
Fireplace 
Yes
Fireplace Features 
ElectricFactory BuiltFamily RoomOutsideRaised HearthStone
Fireplaces 
2
Flooring 
CarpetCeramic TileHardwood
Heating 
CentralForced AirNatural GasZoned
Interior 
PantryKitchen IslandCrown MoldingEntrance FoyerRecessed LightingSmart HomeWalk-In Closet(s)
Laundry Features 
Laundry RoomUpper Level
Main Level Bedrooms 
1
Window Features 
Double Pane Windows
Save
Ask
Tour
Hide
Share
Exterior Features
Construction Details 
Cement Siding
Exterior 
Private Yard
Fencing 
Back Yard
Lot Features 
Back YardFront YardLandscapedLevel
Other Structures 
None
Patio And Porch 
CoveredFront PorchRear Porch
Pool Features 
FencedGas HeatIn GroundPool/Spa ComboPrivateTile
Private Pool 
Yes
Road Frontage 
County Road
Roof 
Composition
Spa Features 
None
View 
Trees/Woods
Waterfront Features 
None
Waterview 
Trees/Woods
Windows/Doors 
Double Pane Windows
Community Features
Association Fee 
$1000.0
Association Fee Frequency 
Annually
Horse Property 
None
Roads 
Asphalt
Schools
School District
Unknown
Elementary School
Vickery Creek
Middle School
Vickery Creek
High School
West Forsyth
Listing Courtesy Of: JOAN HERTZ of Atlanta Communities Broker: 770-527-1844 Prefer Ph#:[email protected]

Listings identified with the FMLS IDX logo come from FMLS and are held by brokerage firms other than the owner of this website and the listing brokerage is identified in any listing details. Information is deemed reliable but is not guaranteed. If you believe any FMLS listing contains material that infringes your copyrighted work, please click here to review our DMCA policy and learn how to submit a takedown request.



© 2017-2026 First Multiple Listing Service, Inc.

Neighborhood & Commute
Source: Walkscore
Save
Ask
Tour
Hide
Share