Save
Ask
Tour
Hide
Share
$760,000
6 Days On Site

151 Pine Forest Drive
Lawrenceville, GA 30046

For Sale|Single Family Residence|Active
5
Beds
4
Total Baths
3
Full Baths
1
Partial Bath
4,455
SqFt
$171
/SqFt
1962
Built
Subdivision:
Forest Hills
County:
Gwinnett
Listing Courtesy Of: Dawn Brinkman of Your Home Sold Guaranteed Realty, LLC. Broker: 678-894-9744 Prefer Ph#:[email protected]
Call Now: 770-240-2004
Is this the listing for you? We can help make it yours.
770-240-2004
151 Pine Forest Drive151 Pine Forest Drive151 Pine Forest Drive151 Pine Forest Drive
Save
Ask
Tour
Hide
Share

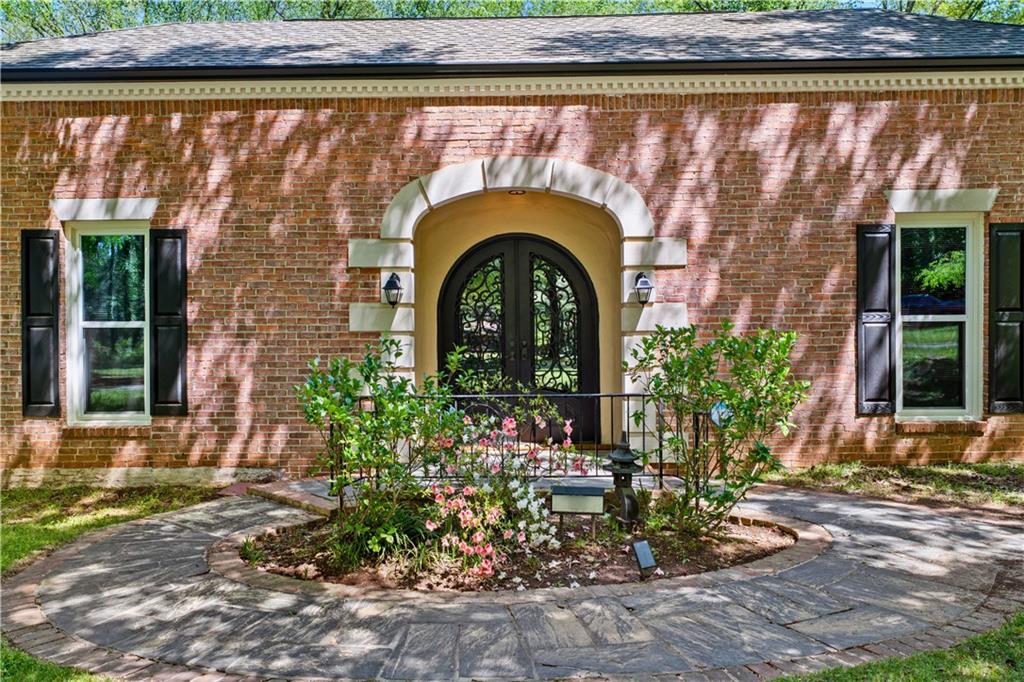
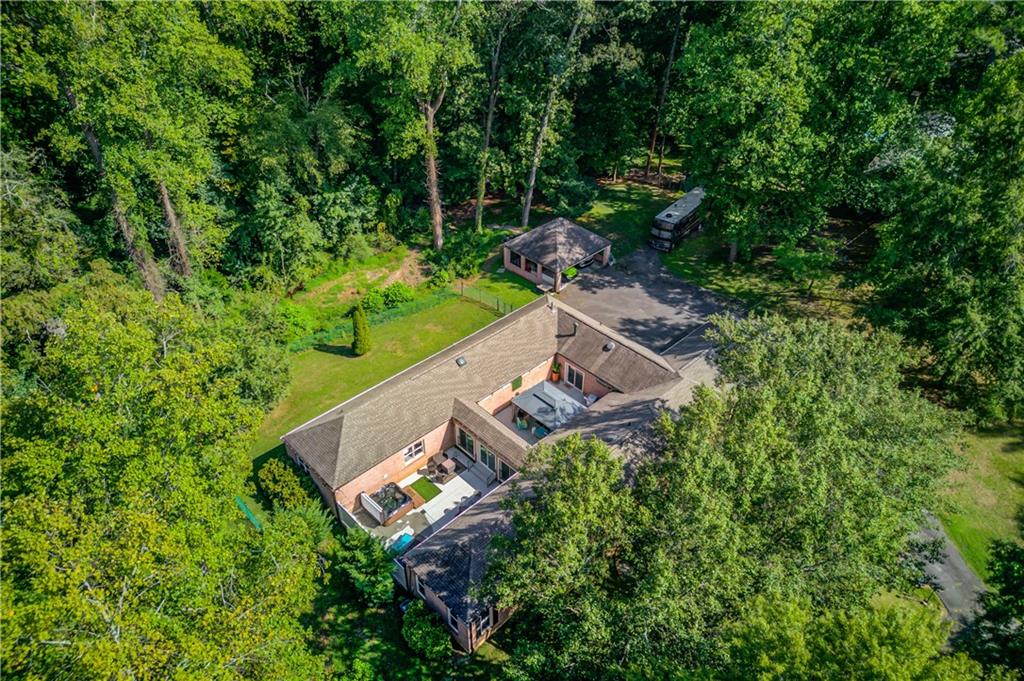
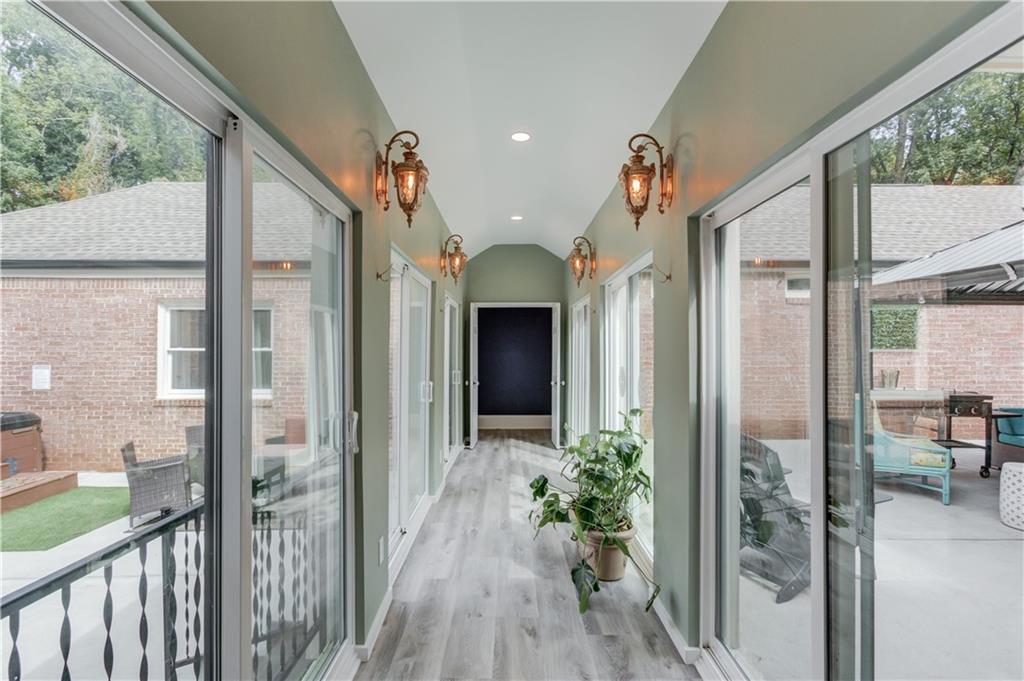
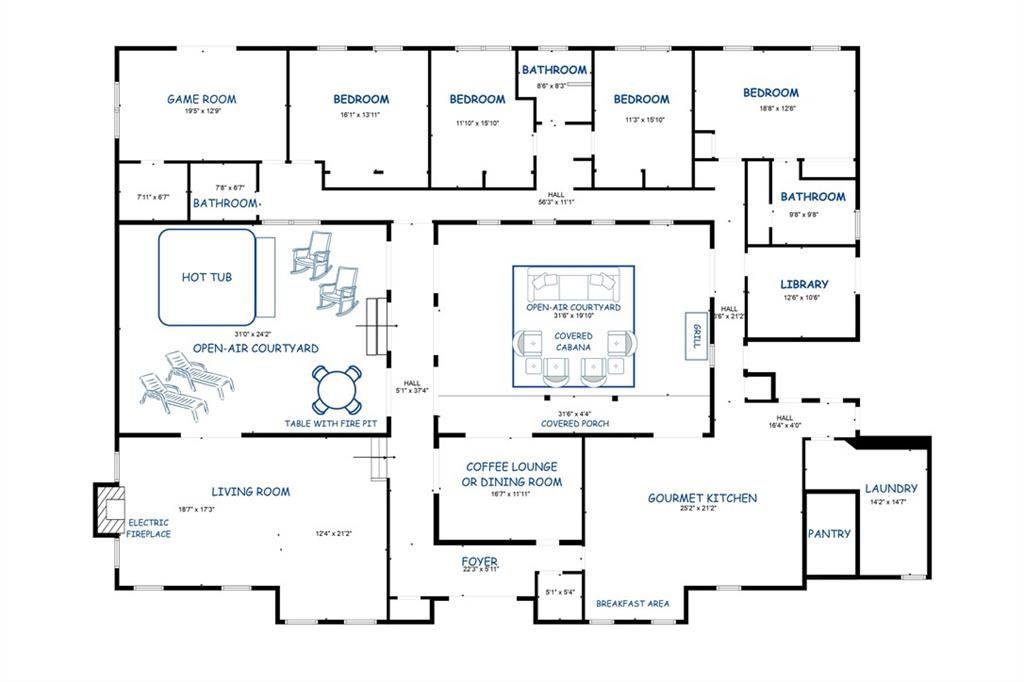
A rare find on 3.53 wooded acres within the city limits. This one-of-a-kind 1962-built showpiece has been beautifully reimagined for modern living-without losing its soul. The sprawling 4,455 square feet, one-story estate graces a dual corner lot with a circular driveway, arched iron front entry and a private creek-fed setting that feels worlds away yet is moments from everything. Step inside to a chef's dream kitchen wrapped in quartz. The eat-in counter comfortably seats 10, perfect for entertaining and gathering. The line between indoor and outdoor living blurs with ten sliding glass doors opening to two distinct private courtyards: one anchored by a relaxing hot tub, the other designed for al fresco grilling and entertaining steps from the kitchen. Imagine sipping coffee, doing yoga, tanning and entertaining in your private oasis. The sprawling living room with a decorative fireplace and hardwood floors, anchors this home with space, character and retro charm. The wood-paneled study with its own private entry is original to the home's roots makes a true library, home office, game room, or cigar lounge waiting to be claimed. A flexible bonus room currently serves as a chic coffee lounge yet can easily be transformed into a formal dining space. Four out of five bedrooms feature rich hardwood floors; the fifth offers indoor/outdoor tile floors to go along with the French doors that open to a fenced back yard overlooking the creek and the back of your 3.5-acre paradise - a private retreat of its own. Three full baths include walk-in showers with a half-bath near the front for guests. A versatile laundry room adapts effortlessly to mud room, craft room, or folding station. Parking is effortless with a rear-facing 2-car garage plus covered carport for 2. Enjoy voluntary HOA benefits and a private neighborhood pool just a short stroll away. Homes like this, rich in character, single story ease, scale, and setting-rarely come to market. Entertainers' paradise. Perfect for aging in place or multi-generational families.

Save
Ask
Tour
Hide
Share
Listing Snapshot
Price 
$760,000
Days On Site 
6 Days
Bedrooms 
5
Inside Area (SqFt) 
4,455 sqft
Total Baths 
4
Full Baths 
3
Partial Baths 
1
Lot Size 
3.53 Acres
Year Built 
1962
MLS® Number 
7846241
Status 
Active
Property Tax 
$5,887
HOA/Condo/Coop Fees 
N/A
Sq Ft Source 
Owner
Friends & Family
Recent Activity
yesterdayStatus changed to Active
yesterdayPrice changed to $760,000
yesterdayListing updated with changes from the MLS®
7 days agoListing first seen on site
General Features
Acres 
3.53
Carport 
2
Foundation 
BlockSlab
Garage 
Yes
Garage Spaces 
2
Green Energy Efficient 
AppliancesInsulationWater Heater
Home Warranty 
Yes
Land Lease 
No
Levels 
One
Parking 
CarportCoveredGarageGarage Faces RearKitchen LevelRV Access/ParkingDriveway
Parking Spaces 
4
Property Sub Type 
Single Family Residence
Security 
Carbon Monoxide Detector(s)Smoke Detector(s)
Sewer 
Public Sewer
SqFt Above 
4455
SqFt Total 
4455
Style 
Ranch
Utilities 
Cable AvailableElectricity AvailableNatural Gas AvailablePhone AvailableSewer AvailableWater Available
Water Source 
Public
Interior Features
Appliances 
DishwasherDryerElectric RangeElectric Water HeaterENERGY STAR Qualified AppliancesENERGY STAR Qualified Water HeaterMicrowaveRefrigeratorSelf Cleaning OvenWasher
Basement 
Exterior EntryInterior EntryPartialUnfinishedWalk-Out Access
Cooling 
Ceiling Fan(s)Central Air
Electric 
220 Volts220 Volts in Garage220 Volts in Laundry
Fireplace Features 
DecorativeFamily Room
Flooring 
Ceramic TileHardwoodTileVinyl
Heating 
Central
Interior 
Eat-in KitchenPantryKitchen IslandBookcasesCrown MoldingDouble VanityEntrance FoyerHis and Hers ClosetsRecessed LightingWalk-In Closet(s)OtherMaster Downstairs
Laundry Features 
Electric Dryer HookupLaundry RoomMain LevelSink
Main Level Bedrooms 
5
Window Features 
Aluminum FramesDouble Pane WindowsWood Frames
Save
Ask
Tour
Hide
Share
Exterior Features
Construction Details 
Brick
Exterior 
CourtyardPrivate EntrancePrivate YardRain Barrel/Cistern(s)Rain Gutters
Fencing 
Back YardChain LinkFenced
Lot Features 
Back YardCorner LotFront YardLevelWooded
Other Structures 
None
Patio And Porch 
Front Porch
Pool Features 
None
Road Frontage 
City Street
Roof 
Shingle
Spa Features 
None
View 
Creek/StreamNeighborhoodTrees/Woods
Waterfront Features 
Creek
Waterview 
Creek/StreamNeighborhoodTrees/Woods
Windows/Doors 
Aluminum FramesDouble Pane WindowsWood Frames
Community Features
Community Features 
PlaygroundPoolTennis Court(s)
Horse Property 
None
Roads 
Asphalt
Schools
School District
Unknown
Elementary School
Winn Holt
Middle School
Moore
High School
Central Gwinnett
Listing Courtesy Of: Dawn Brinkman of Your Home Sold Guaranteed Realty, LLC. Broker: 678-894-9744 Prefer Ph#:[email protected]

Listings identified with the FMLS IDX logo come from FMLS and are held by brokerage firms other than the owner of this website and the listing brokerage is identified in any listing details. Information is deemed reliable but is not guaranteed. If you believe any FMLS listing contains material that infringes your copyrighted work, please click here to review our DMCA policy and learn how to submit a takedown request.



© 2017-2026 First Multiple Listing Service, Inc.

Neighborhood & Commute
Source: Walkscore
Save
Ask
Tour
Hide
Share