Save
Ask
Tour
Hide
Share
$949,000
New Listing

4390 Bridgehaven Drive SE 11
Smyrna, GA 30080

For Sale|Townhouse|Active
4
Beds
5
Total Baths
4
Full Baths
1
Partial Bath
4,110
SqFt
$231
/SqFt
2004
Built
Subdivision:
One Ivy Walk
County:
Cobb
Listing Courtesy Of: Joseph Oberndorfer of EXP Realty, LLC. Broker: 888-959-9461 Prefer Ph#:[email protected]
Call Now: 770-240-2004
Is this the listing for you? We can help make it yours.
770-240-2004
4390 Bridgehaven Drive SE 114390 Bridgehaven Drive SE 114390 Bridgehaven Drive SE 114390 Bridgehaven Drive SE 11
Save
Ask
Tour
Hide
Share

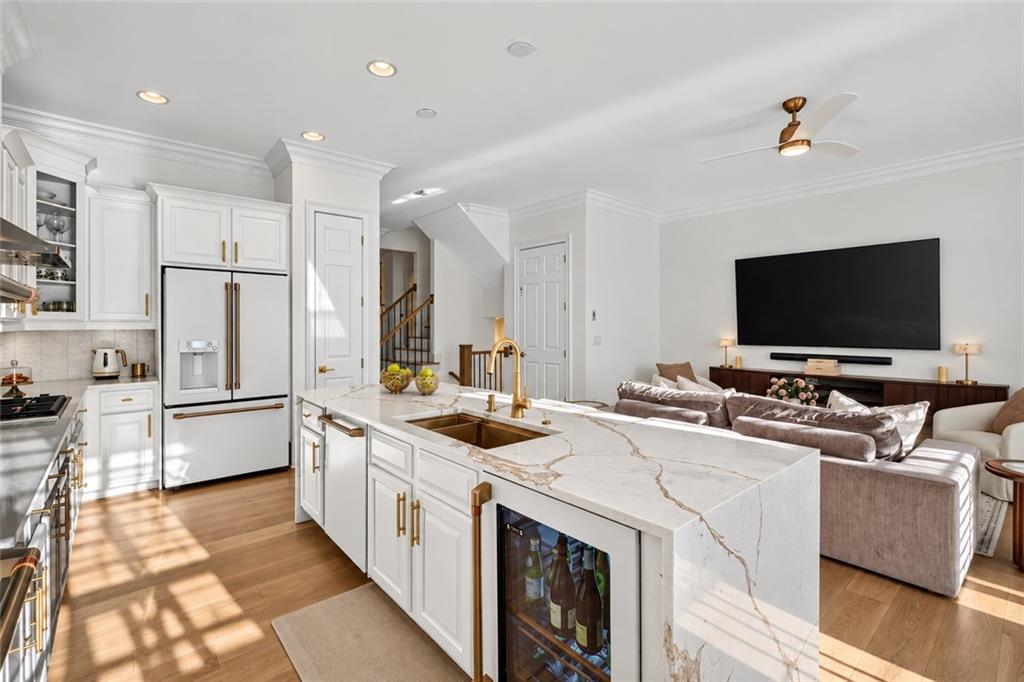
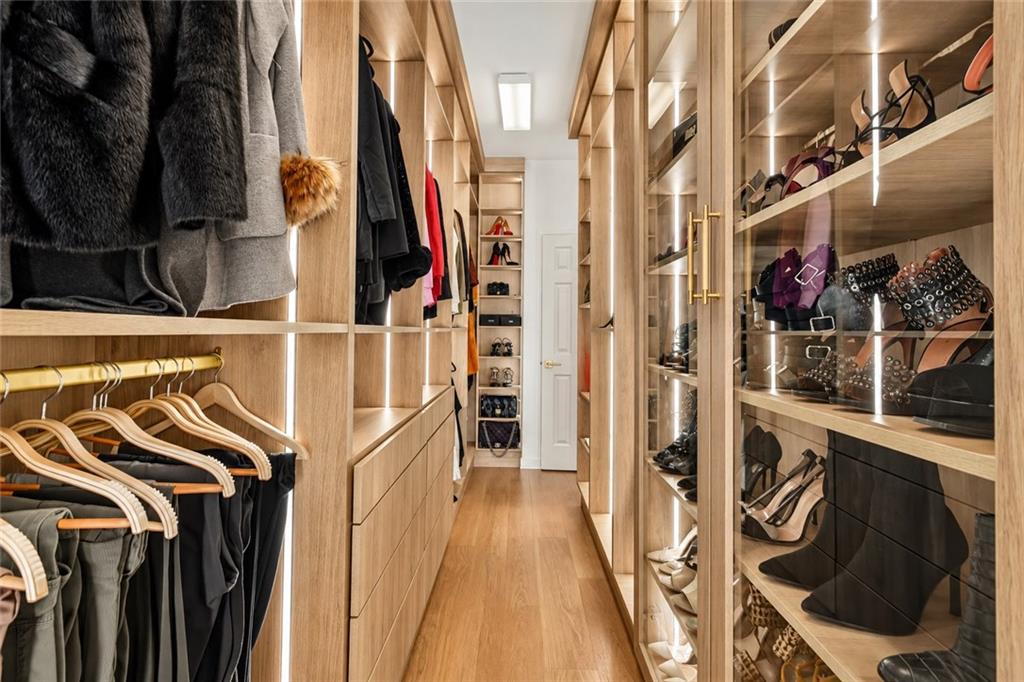
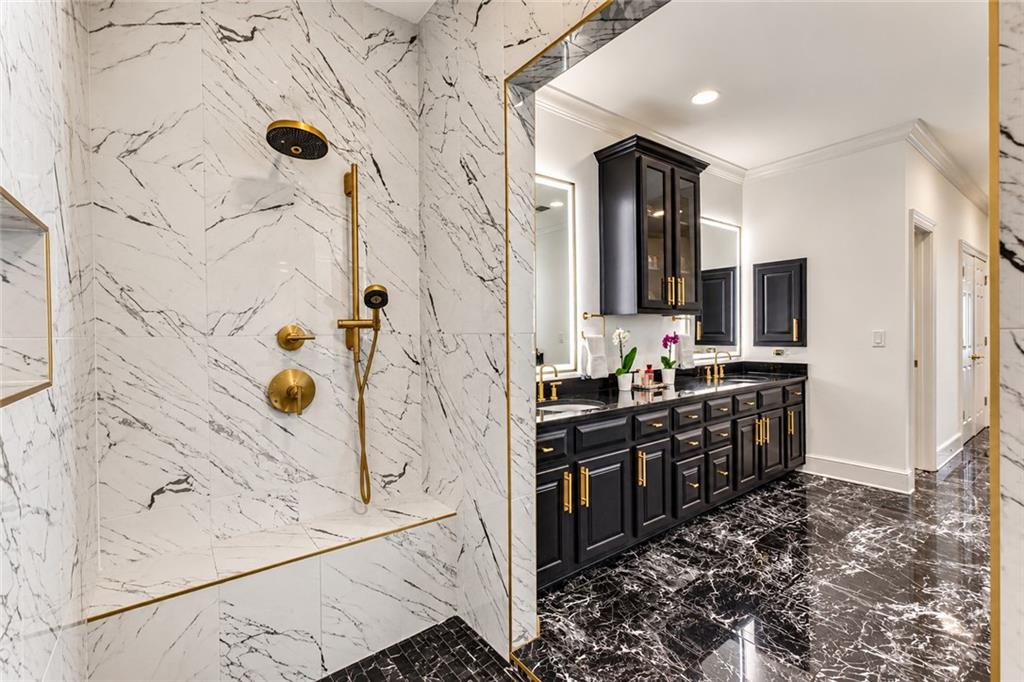
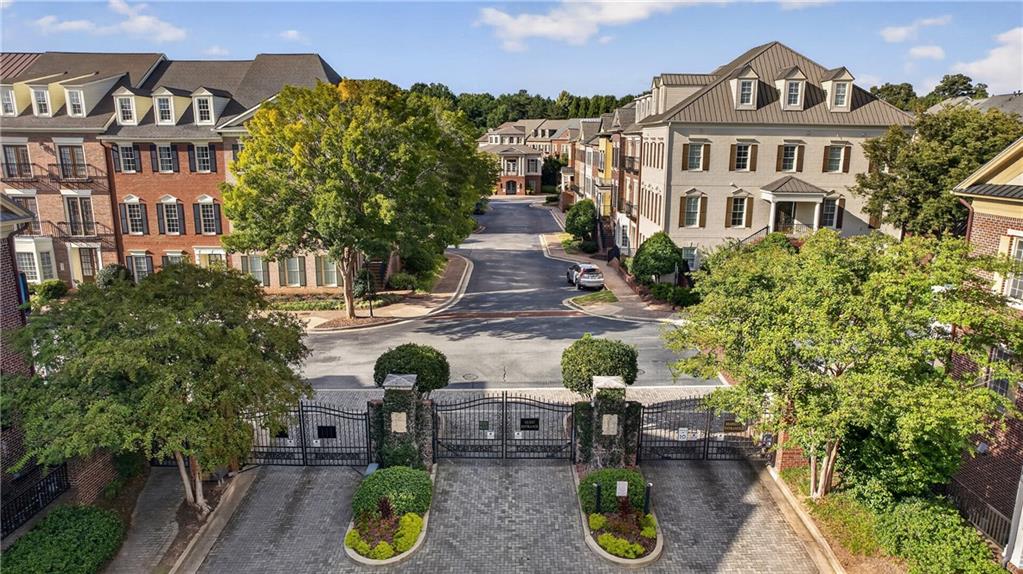
Over $250,000 worth of custom renovations and upgrades have transformed this John Wieland-built brick townhome into a truly exceptional residence. Set within a gated community and spanning four levels with a private full-service elevator, the home has had nearly every major interior finish thoughtfully upgraded. The home features 7-inch wide-plank natural white oak floors, new solid white oak stairs and banisters, and extensive custom millwork throughout. The primary level is a standout, with white oak herringbone floors detailed with solid brass inlays and a spectacular custom dressing room with floor-to-ceiling cabinetry, glass-front shoe and handbag storage and integrated LED lighting. The dramatic primary bath features Nero Marquina Spanish marble floors, a large dual shower, jetted soaking tub and custom double vanity. Every bathroom has been completely renovated with custom stone and tile, upgraded cabinetry and satin brass Kohler plumbing fixtures, and the secondary baths feature statement marble, custom tilework and coordinated brass finishes. The renovated kitchen is anchored by a waterfall stone island, new GE Café appliances and satin brass Kohler fixtures. Additional upgrades include custom built-in hallway storage, Visual Comfort ceiling fans, fresh interior paint, Nest thermostats, dual HVAC systems and dual water heaters. Community amenities include a pool, fitness center, dog park and walking trails, all just minutes from Truist Park, Vinings, Buckhead, shopping, dining and everyday conveniences. Convenient access to I-285, I-75 and other major freeways makes commuting easy, and Hartsfield-Jackson Atlanta International Airport is about 25 minutes away.

Save
Ask
Tour
Hide
Share
Listing Snapshot
Price 
$949,000
Days On Site 
0 Days
Bedrooms 
4
Inside Area (SqFt) 
4,110 sqft
Total Baths 
5
Full Baths 
4
Partial Baths 
1
Lot Size 
0.05 Acres
Year Built 
2004
MLS® Number 
7846418
Status 
Active
Property Tax 
$8,296
HOA/Condo/Coop Fees 
$650 monthly
Sq Ft Source 
Owner
Friends & Family
Recent Activity
2 hours agoStatus changed to Active
2 hours agoListing updated with changes from the MLS®
4 hours agoListing first seen on site
General Features
Acres 
0.05
Attached Garage 
Yes
Foundation 
Slab
Garage 
Yes
Garage Spaces 
2
Land Lease 
No
Levels 
Three Or More
Parking 
AttachedCoveredDrivewayGarageGarage Door OpenerGarage Faces Rear
Property Sub Type 
Townhouse
Security 
Carbon Monoxide Detector(s)Security GateSmoke Detector(s)
Sewer 
Public Sewer
SqFt Total 
4110
Style 
Colonial
Utilities 
Cable AvailableElectricity AvailableNatural Gas AvailablePhone AvailableSewer AvailableWater Available
Water Source 
Public
Interior Features
Appliances 
DishwasherDisposalGas RangeGas Water HeaterMicrowaveRange HoodRefrigeratorWasher
Basement 
None
Cooling 
Ceiling Fan(s)Central AirZoned
Electric 
220 Volts
Fireplace 
Yes
Fireplace Features 
ElectricFamily Room
Fireplaces 
1
Flooring 
Hardwood
Heating 
Natural Gas
Interior 
Breakfast BarPantryKitchen IslandBeamed CeilingsCrown MoldingDouble VanityElevatorEntrance FoyerHigh Speed InternetHis and Hers ClosetsWalk-In Closet(s)
Laundry Features 
In Hall
Window Features 
Double Pane Windows
Save
Ask
Tour
Hide
Share
Exterior Features
Construction Details 
Brick
Exterior 
Private Entrance
Fencing 
None
Lot Features 
Level
Other Structures 
None
Patio And Porch 
DeckRear Porch
Pool Features 
FencedIn Ground
Road Frontage 
Private Road
Roof 
Composition
Spa Features 
Community
View 
Neighborhood
Waterfront Features 
None
Waterview 
Neighborhood
Windows/Doors 
Double Pane Windows
Community Features
Accessibility Features 
Therapeutic WhirlpoolAccessible Elevator Installed
Association Fee 
$650.0
Association Fee Frequency 
Monthly
Additional Association Fee Frequency 
Monthly
Community Features 
ClubhouseFitness CenterGatedPoolSidewalksStreet Lights
Horse Property 
None
Financing Terms Available 
CashConventionalFHAVA Loan
Roads 
Asphalt
Schools
School District
Unknown
Elementary School
Nickajack
Middle School
Campbell
High School
Campbell
Listing Courtesy Of: Joseph Oberndorfer of EXP Realty, LLC. Broker: 888-959-9461 Prefer Ph#:[email protected]

Listings identified with the FMLS IDX logo come from FMLS and are held by brokerage firms other than the owner of this website and the listing brokerage is identified in any listing details. Information is deemed reliable but is not guaranteed. If you believe any FMLS listing contains material that infringes your copyrighted work, please click here to review our DMCA policy and learn how to submit a takedown request.



© 2017-2026 First Multiple Listing Service, Inc.

Neighborhood & Commute
Source: Walkscore
Save
Ask
Tour
Hide
Share