Save
Ask
Tour
Hide
Share
$659,900
1 Day On Site

3176 Havencroft Drive NE
Roswell, GA 30075

For Sale|Townhouse|Active
3
Beds
3
Total Baths
2
Full Baths
1
Partial Bath
2,639
SqFt
$250
/SqFt
2018
Built
Subdivision:
Havenridge
County:
Cobb
Listing Courtesy Of: MITCH FALKIN of REMAX Around Atlanta Broker: 770-330-2374 Prefer Ph#:[email protected]
Call Now: 770-240-2004
Is this the listing for you? We can help make it yours.
770-240-2004
3176 Havencroft Drive NE3176 Havencroft Drive NE3176 Havencroft Drive NE3176 Havencroft Drive NE
Save
Ask
Tour
Hide
Share

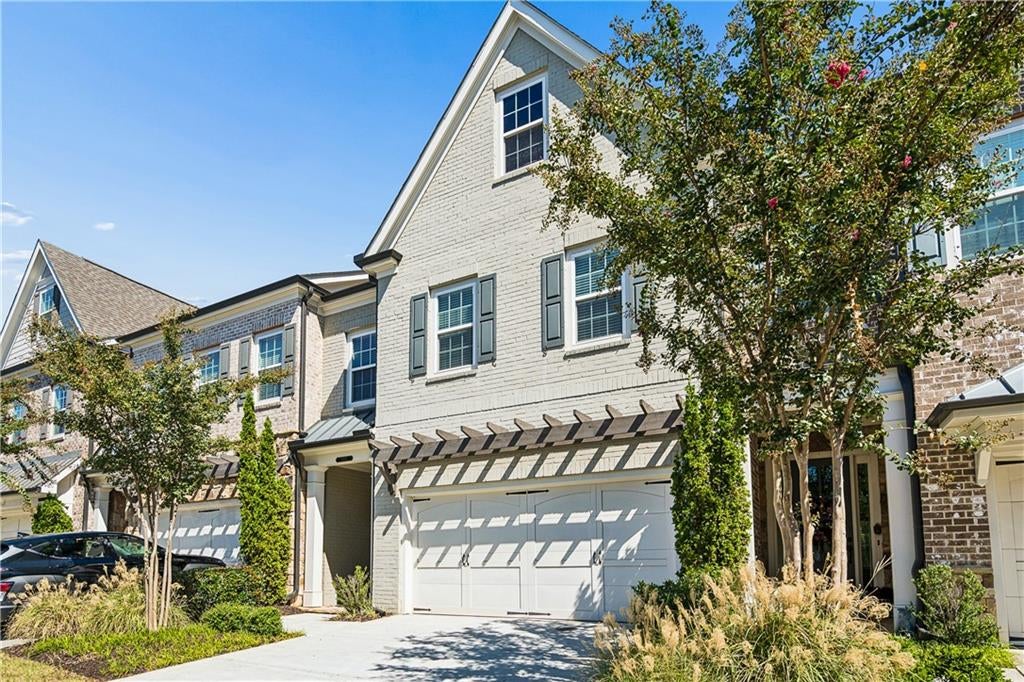
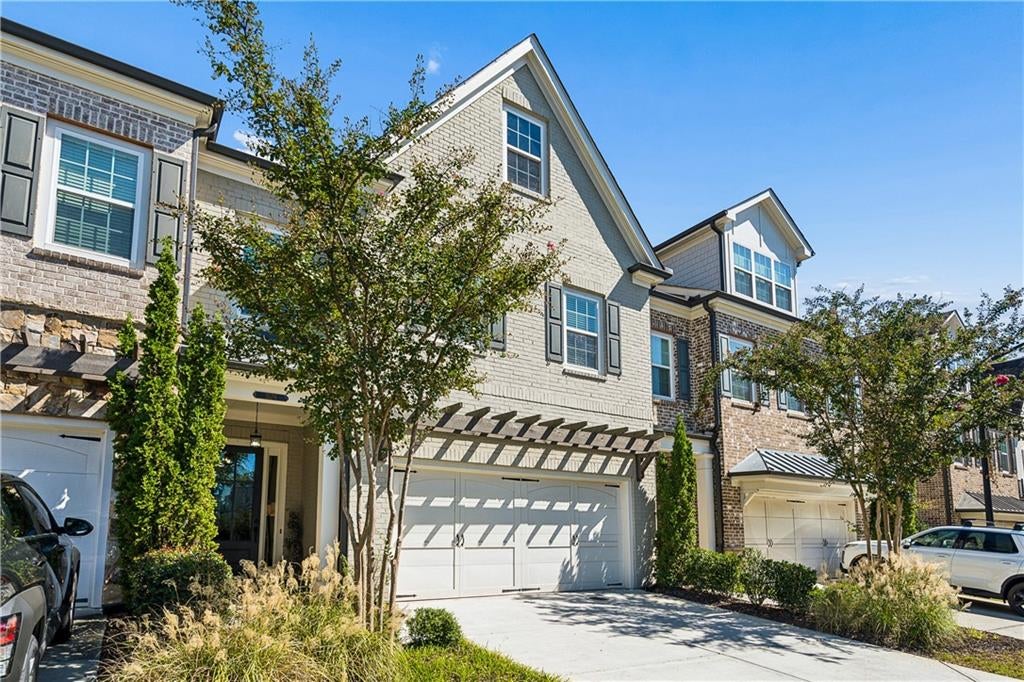
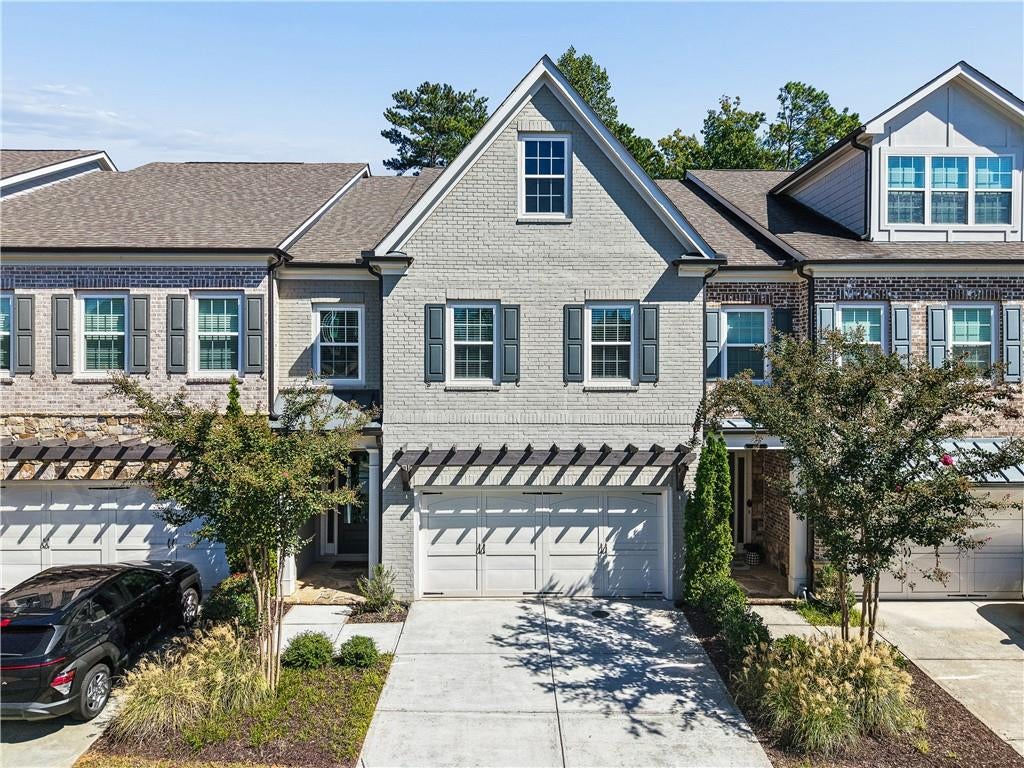
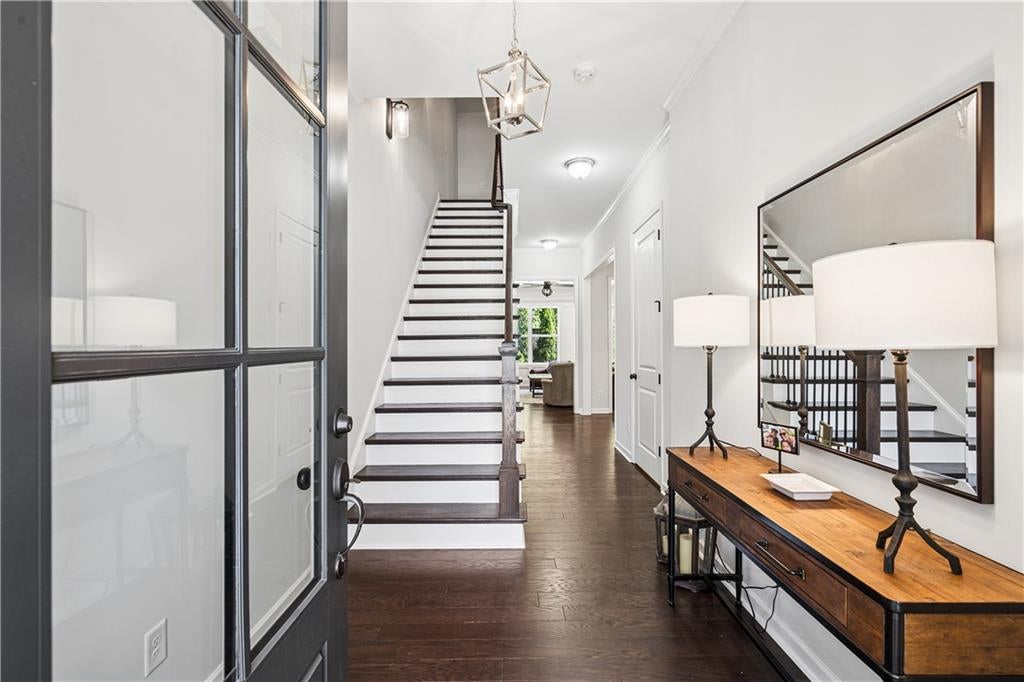
Havenridge is a small, upscale, gated townhome community in the Roswell section of East Cobb, just steps from Johnson Ferry Road and all that the area has to offer...including great East Cobb schools! This 2-story townhome looks and feels brand new: beautiful engineered hardwood floors; crisp neutral paint; huge island in the kitchen directly open to the bright family room; and a flat fenced backyard with patio, side walls, and rare back privacy. 10' ceilings on the main & high quality appliances & finishes throughout make this seem more like a high-end single family residence than a townhome. The spacious primary bedroom has an additional sitting room, as well as a beautifully appointed bathroom, a large walk-in closet, and direct access to the upstairs laundry room. 2 generous secondary bedrooms and a full bath round out the upper level, with plenty of closet storage space on both the main and upper levels. The lovely community amenities center - including a clubhouse, in-ground pool, outdoor fireplace, and walking trail - is shared by only 82 residences. Hurry and take advantage of the great financial opportunity this townhome presents: properties have recently sold in Havenridge for almost $900k, with many being in the $800's...but you can get in for several hundred thousand less! Who says you can't find an almost-new property in East Cobb in the mid $600's??

Save
Ask
Tour
Hide
Share
Listing Snapshot
Price 
$659,900
Days On Site 
1 Day
Bedrooms 
3
Inside Area (SqFt) 
2,639 sqft
Total Baths 
3
Full Baths 
2
Partial Baths 
1
Lot Size 
0.04 Acres
Year Built 
2018
MLS® Number 
7846436
Status 
Active
Property Tax 
$7,568
HOA/Condo/Coop Fees 
$350 monthly
Sq Ft Source 
Public Records
Friends & Family
Recent Activity
yesterdayListing first seen on site
yesterdayListing updated with changes from the MLS®
General Features
Acres 
0.04
Attached Garage 
Yes
Foundation 
Concrete Perimeter
Garage 
Yes
Garage Spaces 
2
Green Energy Efficient 
AppliancesHVACThermostatWindows
Land Lease 
No
Levels 
Two
Parking 
AttachedGarageGarage Faces FrontKitchen LevelDriveway
Property Sub Type 
Townhouse
Security 
Smoke Detector(s)Fire AlarmSecurity Gate
Sewer 
Public Sewer
SqFt Total 
2639
Style 
TownhouseTraditional
Utilities 
Cable AvailableElectricity AvailableNatural Gas AvailableSewer AvailableUnderground UtilitiesWater Available
Water Source 
Public
Interior Features
Appliances 
DishwasherDisposalDryerElectric OvenElectric Water HeaterGas CooktopMicrowaveRange HoodRefrigeratorWasher
Basement 
None
Cooling 
Ceiling Fan(s)Central AirHeat PumpZoned
Fireplace Features 
None
Flooring 
CarpetHardwoodTile
Heating 
CentralElectricHeat PumpZoned
Interior 
Breakfast BarEat-in KitchenPantryKitchen IslandEntrance FoyerHigh Speed InternetLow Flow Plumbing FixturesSmart HomeWalk-In Closet(s)
Laundry Features 
Electric Dryer HookupIn HallLaundry RoomUpper Level
Window Features 
Double Pane WindowsInsulated Windows
Save
Ask
Tour
Hide
Share
Exterior Features
Construction Details 
Cement SidingHardiPlank Type
Exterior 
CourtyardPrivate EntrancePrivate Yard
Fencing 
Back YardWoodWrought Iron
Lot Features 
Back YardPrivate
Other Structures 
None
Patio And Porch 
Patio
Pool Features 
None
Road Frontage 
Private Road
Roof 
CompositionShingle
Spa Features 
None
View 
NeighborhoodTrees/Woods
Waterfront Features 
None
Waterview 
NeighborhoodTrees/Woods
Windows/Doors 
Double Pane WindowsInsulated Windows
Community Features
Association Fee 
$350.0
Association Fee Frequency 
Monthly
Community Features 
ClubhouseGatedPoolStreet Lights
Horse Property 
None
Roads 
Asphalt
Schools
School District
Unknown
Elementary School
Tritt
Middle School
Hightower Trail
High School
Pope
Listing Courtesy Of: MITCH FALKIN of REMAX Around Atlanta Broker: 770-330-2374 Prefer Ph#:[email protected]

Listings identified with the FMLS IDX logo come from FMLS and are held by brokerage firms other than the owner of this website and the listing brokerage is identified in any listing details. Information is deemed reliable but is not guaranteed. If you believe any FMLS listing contains material that infringes your copyrighted work, please click here to review our DMCA policy and learn how to submit a takedown request.



© 2017-2026 First Multiple Listing Service, Inc.

Neighborhood & Commute
Source: Walkscore
Save
Ask
Tour
Hide
Share