Save
Ask
Tour
Hide
Share
$400,000
10 Days On Site

4155 McEver Park Dr
Acworth, GA 30101

For Sale|Single Family Residence|Active
3
Beds
2
Total Baths
2
Full Baths
1,796
SqFt
$223
/SqFt
2004
Built
Subdivision:
McEver Park
County:
Cobb
Listing Courtesy Of: Angela Turner of Hester Group REALTORS Broker: 404-495-8392 Prefer Ph#:[email protected]
Call Now: 770-240-2004
Is this the listing for you? We can help make it yours.
770-240-2004
4155 McEver Park Dr4155 McEver Park Dr4155 McEver Park Dr4155 McEver Park Dr
Save
Ask
Tour
Hide
Share

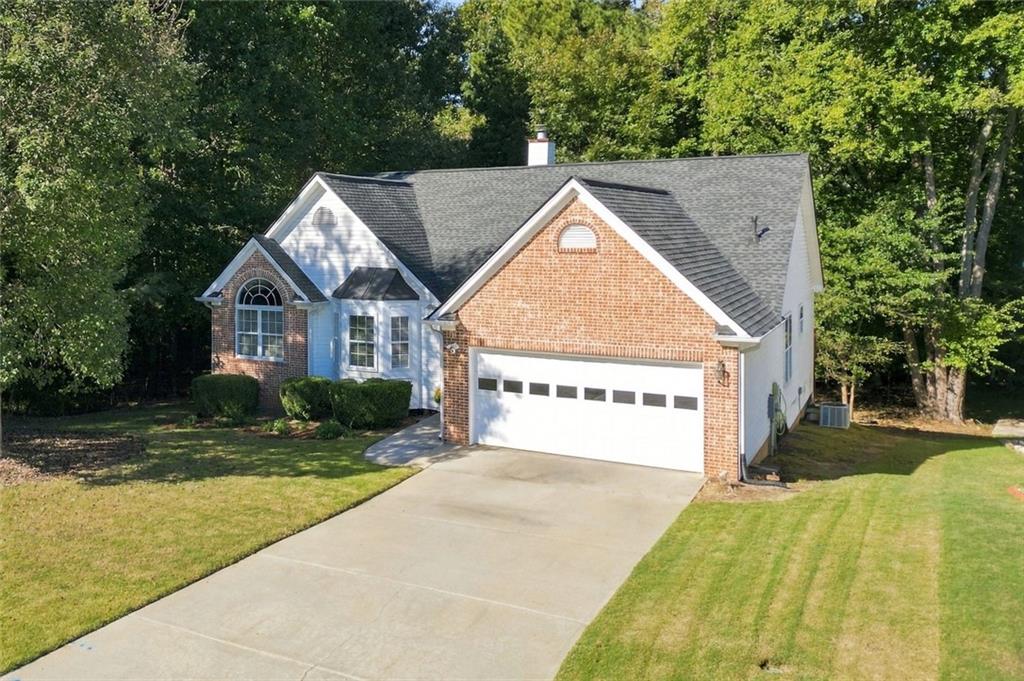
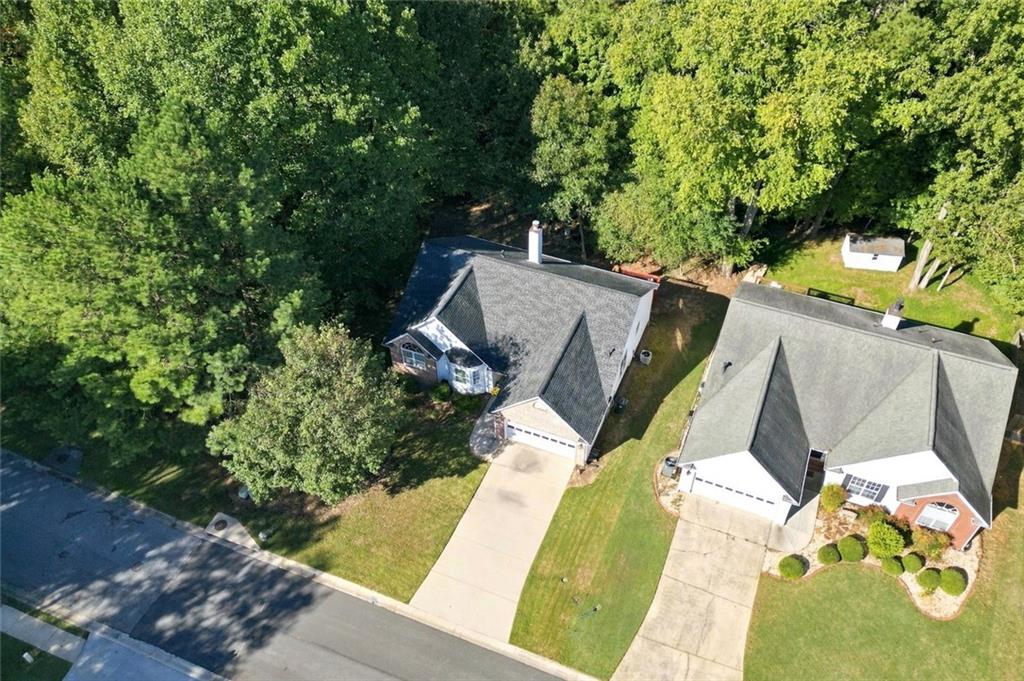
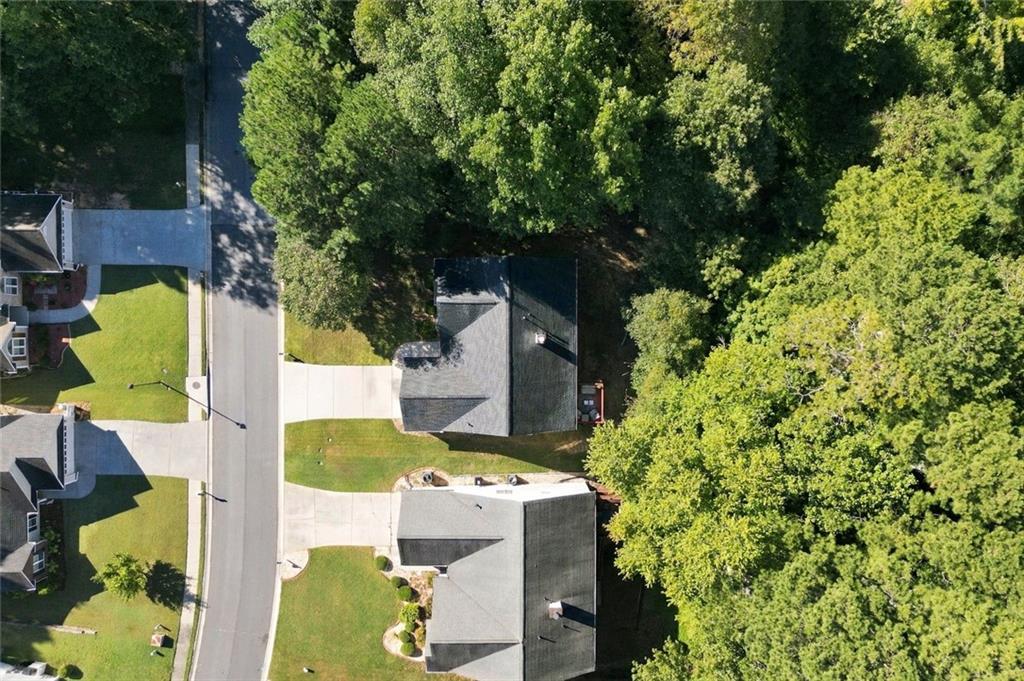
Move-in-ready (for real!) ranch home in the desirable McEver Park community in Acworth. Seller has just completed a thorough renovation including, NEW carpet in the bedrooms, NEW LVP in both full-baths, NEW toilets, NEW vanities, NEW countertops, NEW fixtures… all in September 2026! Not long before, the kitchen was upgraded with paint, new fixtures, stylish Quartz countertops and neutral, tile backsplash. Big bonus, the Roof and HVAC system are NEW in 2024! This is absolutely the easy-button you’ve been looking for. Plus, the home sits adjacent to the gently flowing creek that makes this community so attractive to buyers and wildlife, alike. You will enjoy the wooded privacy of the back and side yards, some daily deer sightings, and less regular maintenance and upkeep overall. The neighborhood pool and playground are a short drive away, as are the vibrant downtowns of Acworth and Kennesaw for parks, shopping and great dining options. If work or pleasure has you traveling into ATL, you are conveniently located to the Hickory Grove PeachPass lane, and I-75. Spend the holidays in your new home... make sure this one is on your list!

Save
Ask
Tour
Hide
Share
Listing Snapshot
Price 
$400,000
Days On Site 
10 Days
Bedrooms 
3
Inside Area (SqFt) 
1,796 sqft
Total Baths 
2
Full Baths 
2
Partial Baths 
N/A
Lot Size 
0.276 Acres
Year Built 
2004
MLS® Number 
7846516
Status 
Active
Property Tax 
$4,008
HOA/Condo/Coop Fees 
$32.92 monthly
Sq Ft Source 
Owner
Friends & Family
Recent Activity
a week agoListing first seen on site
a week agoListing updated with changes from the MLS®
General Features
Acres 
0.276
Attached Garage 
Yes
Foundation 
Slab
Garage 
Yes
Garage Spaces 
2
Green Energy Efficient 
Appliances
Land Lease 
No
Levels 
One
Parking 
AttachedGarage Faces FrontGarage Door OpenerGarageDriveway
Parking Spaces 
4
Property Sub Type 
Single Family Residence
Sewer 
Public Sewer
SqFt Above 
1796
SqFt Total 
2196
Style 
Ranch
Utilities 
Cable AvailableElectricity AvailableNatural Gas AvailablePhone AvailableWater AvailableSewer AvailableUnderground Utilities
Water Source 
Public
Interior Features
Appliances 
DishwasherDisposalGas RangeRefrigeratorRange HoodGas Water Heater
Basement 
None
Cooling 
Ceiling Fan(s)Central Air
Electric 
220 Volts in Garage220 Volts
Fireplace 
Yes
Fireplace Features 
Gas StarterGreat RoomFamily Room
Fireplaces 
1
Flooring 
CarpetHardwood
Heating 
Central
Interior 
Eat-in KitchenPantryKitchen IslandDouble VanityEntrance FoyerHigh Speed InternetRecessed LightingVaulted Ceiling(s)Walk-In Closet(s)Master Downstairs
Laundry Features 
In Hall
Main Level Bedrooms 
3
Window Features 
Insulated Windows
Save
Ask
Tour
Hide
Share
Exterior Features
Construction Details 
BrickVinyl Siding
Exterior 
Private EntrancePrivate YardRain Gutters
Fencing 
None
Lot Features 
Back YardFront YardLandscapedSprinklers In RearSprinklers In Front
Other Structures 
None
Patio And Porch 
Deck
Pool Features 
None
Road Frontage 
City Street
Roof 
Composition
Spa Features 
None
View 
Neighborhood
Waterfront Features 
None
Waterview 
Neighborhood
Windows/Doors 
Insulated Windows
Community Features
Association Fee 
$395.0
Association Fee Frequency 
Annually
Community Features 
PlaygroundPoolStreet LightsSidewalks
Horse Property 
None
Financing Terms Available 
CashConventionalFHAVA Loan
Roads 
Asphalt
Schools
School District
Unknown
Elementary School
Blackwell - Cobb
Middle School
Barber
High School
North Cobb
Listing Courtesy Of: Angela Turner of Hester Group REALTORS Broker: 404-495-8392 Prefer Ph#:[email protected]

Listings identified with the FMLS IDX logo come from FMLS and are held by brokerage firms other than the owner of this website and the listing brokerage is identified in any listing details. Information is deemed reliable but is not guaranteed. If you believe any FMLS listing contains material that infringes your copyrighted work, please click here to review our DMCA policy and learn how to submit a takedown request.



© 2017-2026 First Multiple Listing Service, Inc.

Neighborhood & Commute
Source: Walkscore
Save
Ask
Tour
Hide
Share