Save
Ask
Tour
Hide
Share
$1,650,000
10 Days On Site

2182 Prospect Road NE
Lawrenceville, GA 30043

For Sale|Single Family Residence|Active
5
Beds
7
Total Baths
6
Full Baths
1
Partial Bath
4,795
SqFt
$344
/SqFt
2026
Built
Subdivision:
None
County:
Gwinnett
Listing Courtesy Of: Tuy Dewey Luong of Serhant Georgia, LLC Broker: 678-707-2498 Prefer Ph#:[email protected]
Call Now: 770-240-2004
Is this the listing for you? We can help make it yours.
770-240-2004
Upcoming Open Houses
Sun, Oct 11, 12:00 PM - 4:00 PM
2182 Prospect Road NE2182 Prospect Road NE2182 Prospect Road NE2182 Prospect Road NE
Save
Ask
Tour
Hide
Share

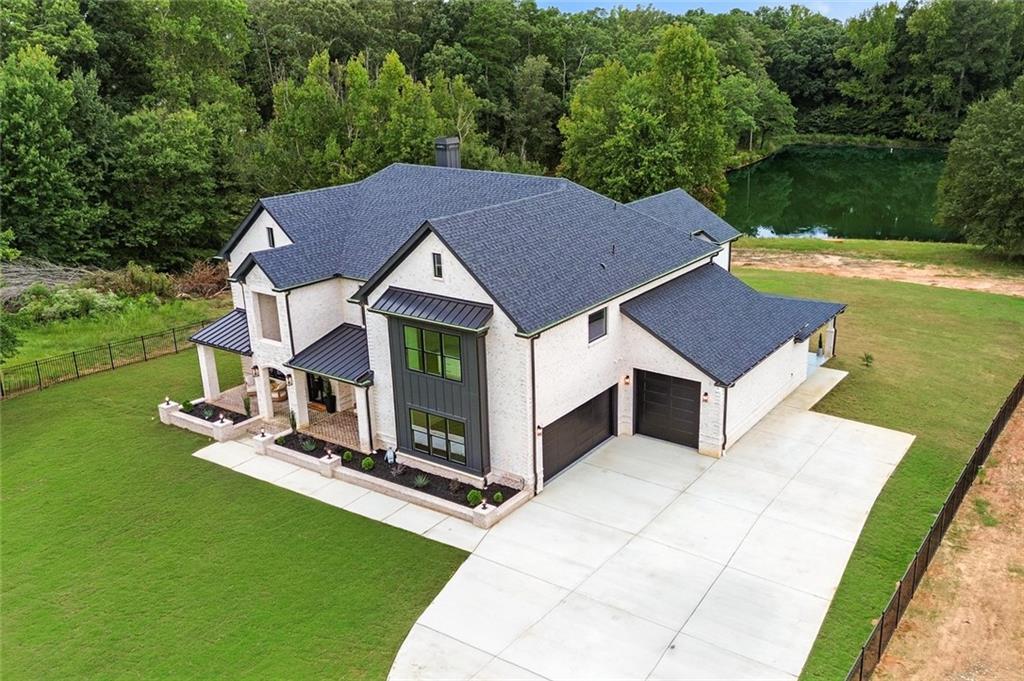
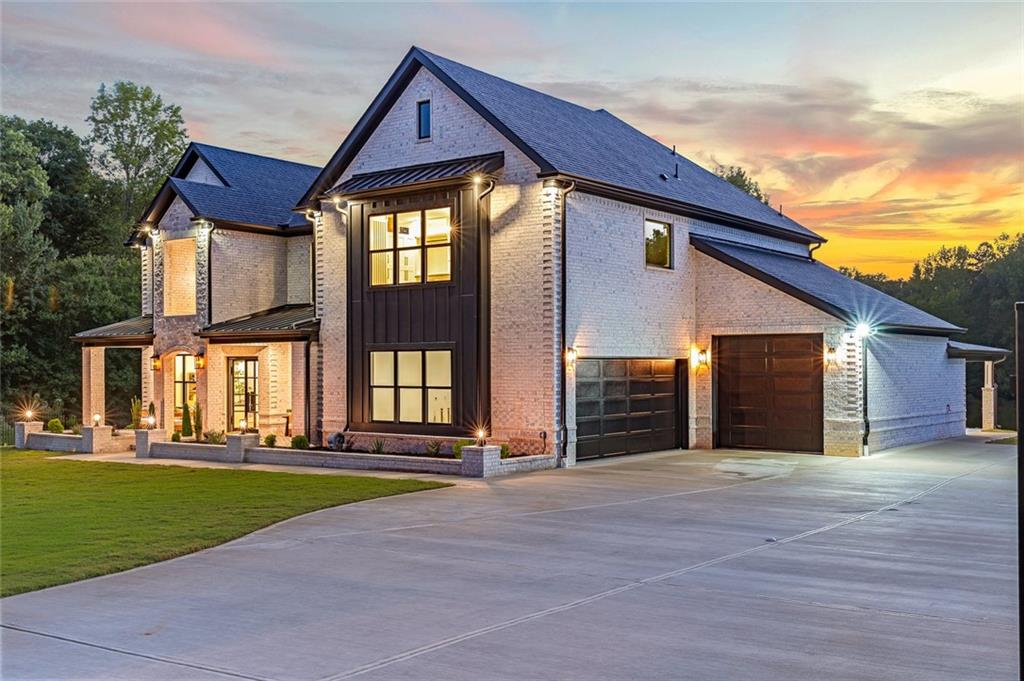
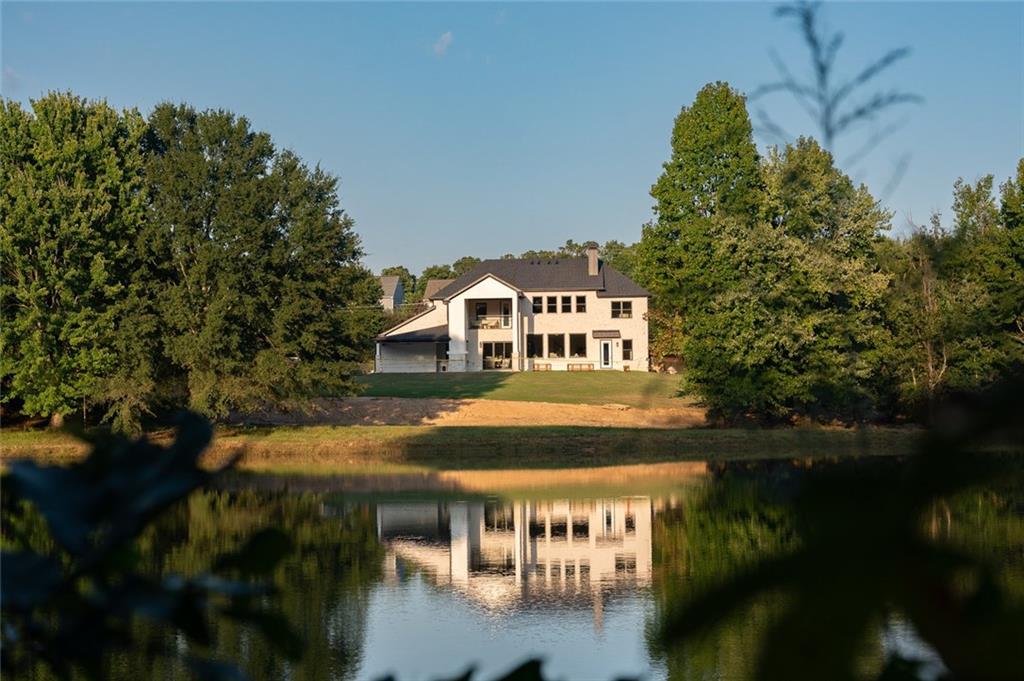
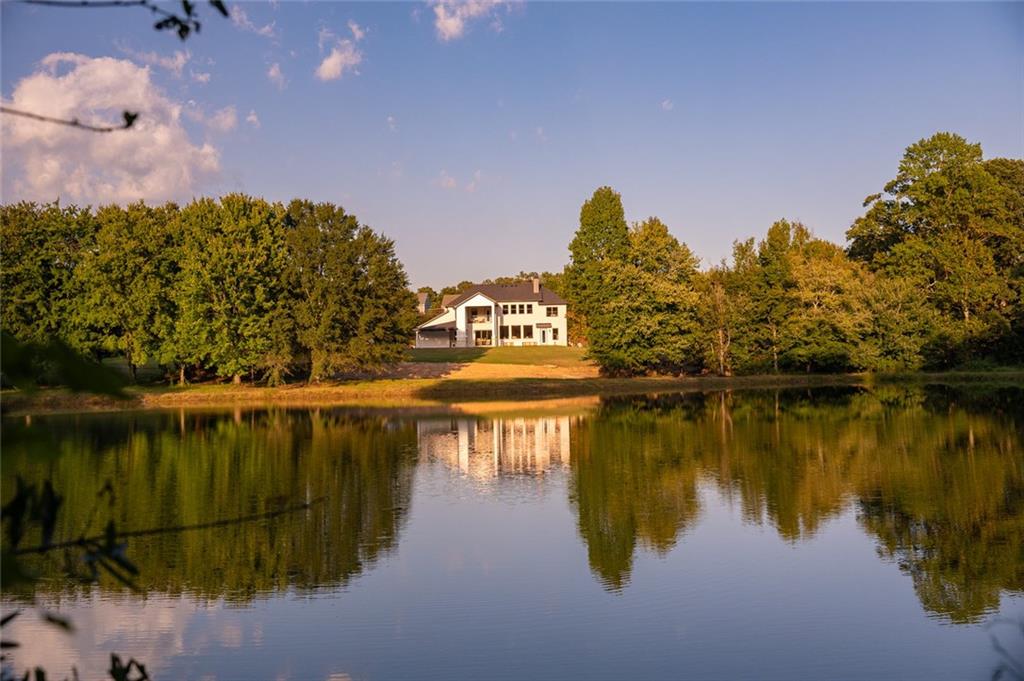
Set on 1.7 private acres along the lake, this gated and fenced estate brings together a peaceful waterfront setting and thoughtfully designed modern living. Expansive windows, soaring ceilings, wide-plank hardwood floors, custom millwork, architectural details, and glass railings create a bright, refined interior. The dramatic living room features a floor-to-ceiling stone fireplace. Designed for everyday living and entertaining, the home includes three kitchens: a main kitchen with luxury appliances and custom cabinetry, a separate prep kitchen, and an outdoor kitchen with built-in grilling and food-preparation space. The covered outdoor living area also features a double-sided fireplace and convenient access to a full bath. The home offers five bedrooms, each with a private en-suite, and six-and-a-half baths. A main-level guest suite adds flexibility, while the upstairs primary retreat features a spa-inspired bath and a custom dressing room with extensive built-ins and a center island. A spacious loft with its own fireplace provides a second living area. Four fireplaces add warmth and inviting gathering spaces throughout the home and covered outdoor area.

Save
Ask
Tour
Hide
Share
Listing Snapshot
Price 
$1,650,000
Days On Site 
10 Days
Bedrooms 
5
Inside Area (SqFt) 
4,795 sqft
Total Baths 
7
Full Baths 
6
Partial Baths 
1
Lot Size 
1.7 Acres
Year Built 
2026
MLS® Number 
7846628
Status 
Active
Property Tax 
N/A
HOA/Condo/Coop Fees 
N/A
Sq Ft Source 
Builder
Friends & Family
Recent Activity
2 weeks agoListing first seen on site
2 weeks agoListing updated with changes from the MLS®
General Features
Acres 
1.7
Foundation 
Slab
Garage 
Yes
Garage Spaces 
3
Land Lease 
No
Levels 
Two
Parking 
DrivewayGarage
Property Condition 
New Construction
Property Sub Type 
Single Family Residence
Security 
Security GateSecurity Lights
Sewer 
Septic Tank
SqFt Above 
4795
SqFt Total 
4795
Style 
ContemporaryTraditional
Utilities 
Cable AvailableElectricity AvailableNatural Gas AvailablePhone AvailableSewer AvailableWater Available
Water Source 
Public
Interior Features
Appliances 
DishwasherDisposalGas OvenGas CooktopRefrigeratorMicrowaveTankless Water Heater
Basement 
None
Cooling 
Ceiling Fan(s)Central Air
Electric 
220 Volts in Garage
Fireplace 
Yes
Fireplace Features 
Family RoomLiving Room
Fireplaces 
4
Flooring 
HardwoodTileCeramic Tile
Heating 
CentralNatural Gas
Interior 
Breakfast BarEat-in KitchenPantryKitchen IslandBeamed CeilingsBookcasesCathedral Ceiling(s)Double VanityWalk-In Closet(s)
Laundry Features 
Laundry RoomUpper Level
Main Level Bedrooms 
1
Window Features 
ENERGY STAR Qualified WindowsDouble Pane Windows
Save
Ask
Tour
Hide
Share
Exterior Features
Construction Details 
Brick VeneerBrick
Exterior 
Gas GrillLightingPrivate EntrancePrivate Yard
Fencing 
Back YardFront Yard
Lot Features 
Back YardFront YardOther
Other Structures 
Other
Patio And Porch 
Front PorchPatio
Pool Features 
None
Road Frontage 
City Street
Roof 
Composition
Spa Features 
None
View 
LakeWater
Waterfront Features 
Pond
Waterview 
LakeWater
Windows/Doors 
ENERGY STAR Qualified WindowsDouble Pane Windows
Community Features
Community Features 
FishingLake
Horse Property 
None
Roads 
Asphalt
Schools
School District
Unknown
Elementary School
Woodward Mill
Middle School
Twin Rivers
High School
Mountain View
Listing Courtesy Of: Tuy Dewey Luong of Serhant Georgia, LLC Broker: 678-707-2498 Prefer Ph#:[email protected]

Listings identified with the FMLS IDX logo come from FMLS and are held by brokerage firms other than the owner of this website and the listing brokerage is identified in any listing details. Information is deemed reliable but is not guaranteed. If you believe any FMLS listing contains material that infringes your copyrighted work, please click here to review our DMCA policy and learn how to submit a takedown request.



© 2017-2026 First Multiple Listing Service, Inc.

Neighborhood & Commute
Source: Walkscore
Save
Ask
Tour
Hide
Share