
5505 Waters Edge TrailRoswell, GA 30075
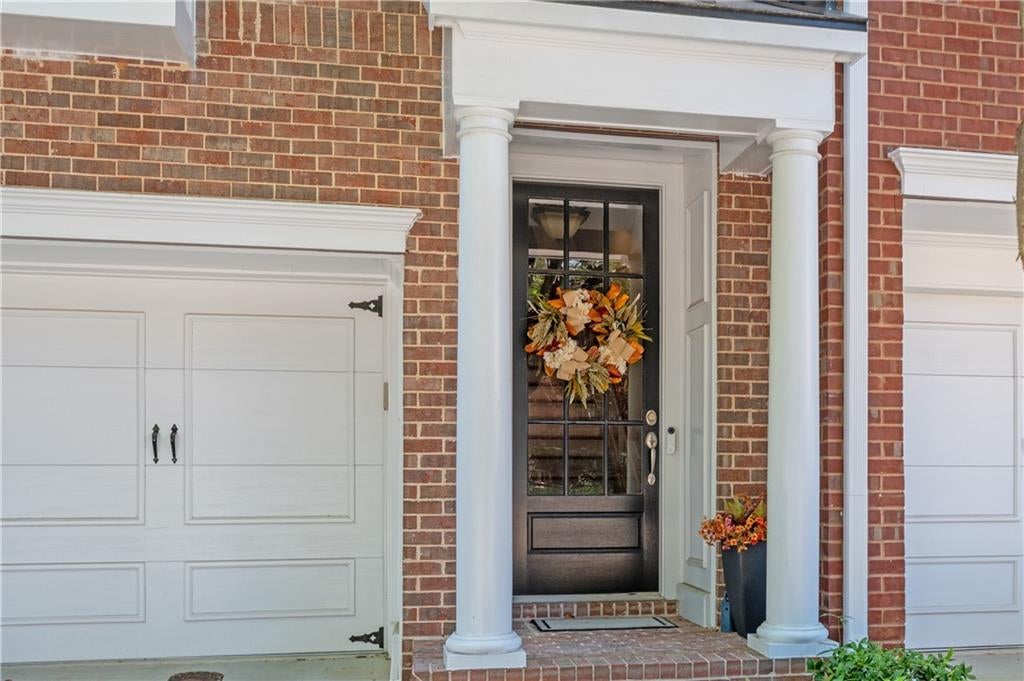
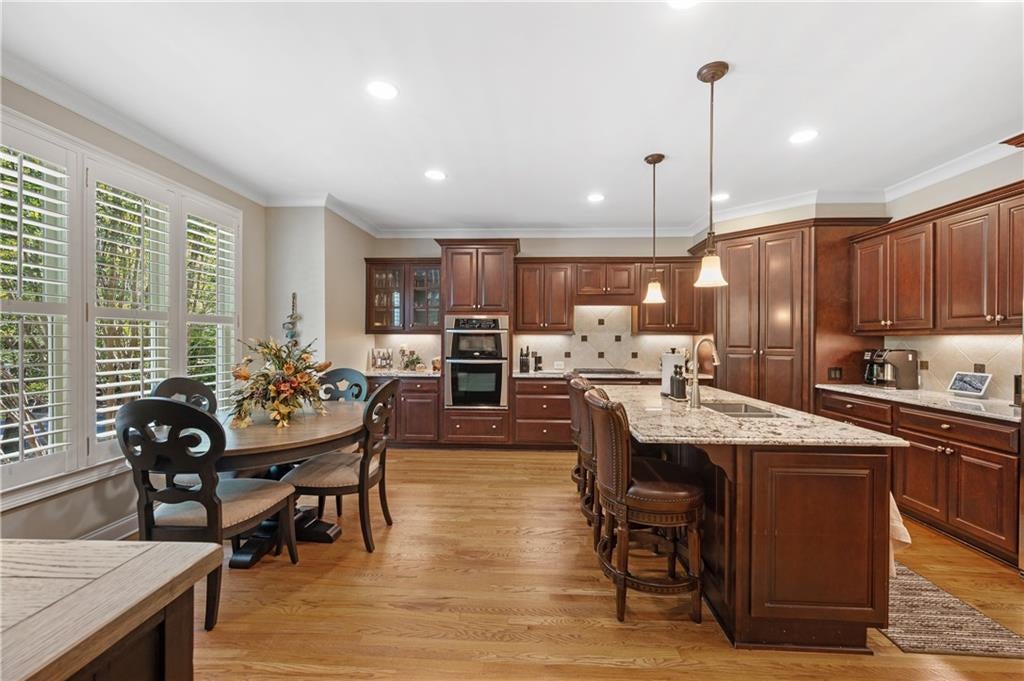
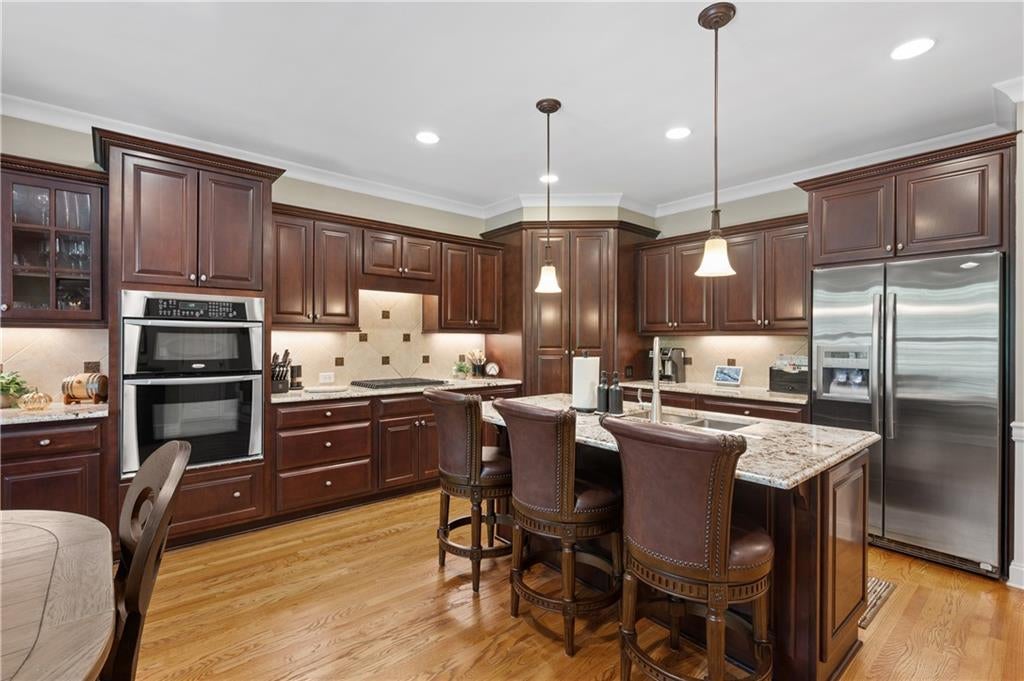
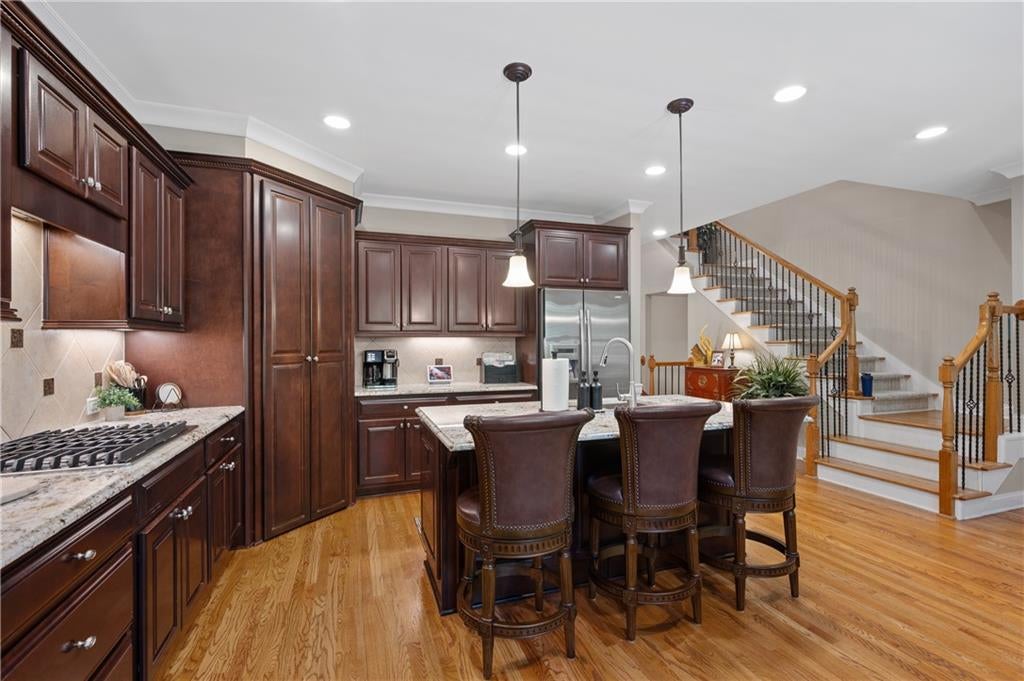
Pristine, highly maintained, upgraded and move in ready! Enjoy this beautifully designed 3+BR/3.5 BA townhouse located in the sought after gated community, The Heritage at Roswell by John Wieland. This is the largest floorplan in this section of the community featuring 2 sunrooms and a serene screened in porch overlooking the VERY PRIVATE wooded backyard! As you enter this home, you are welcomed by beautiful entryway accented by true hardwood floors, 10-12 ft high ceilings, and large windows that flood the space with natural light. The open concept 2nd level flawlessly connects the family room, sitting/sunroom/office, dining room and kitchen. The spacious family room includes a cozy marble surround fireplace flanked by built-in bookcases and lower cabinets with plenty of storage space. Just off the family room is the coveted sunroom/office that has the perfect amount of afternoon natural light filtered through the trees and robust dogwoods. A formal, open dining room is large enough for entertaining family and friends. The practical kitchen is complete with handsome stained cabinets, new extended granite countertops, new cooktop/sink/garbage disposal/dishwasher, stainless steel appliances with a gas range, a practical center island/breakfast bar, separate eat-in area and wonderful walk-in pantry. This floorplan also has a large bumped out bay window in the kitchen providing an extra-large kitchen and dining space and a window that catches the morning sunlight perfectly. A conveniently located half bath w/new sink, can also be found on this level. Luxurious hardwood floors are abundant throughout this home including the upper floor hallway. New high-grade carpet can be found in all bedrooms + main level stairs. Iron balusters beautifully connect all three levels. At the 3rd level, the expansive master bedroom suite complete with vaulted ceilings, ceiling fan and a separate sitting room is great for relaxing or preparing for your day. The spa-like master bath includes double vanity granite counter tops, a separate freshly grouted shower, a luxurious jacuzzi soaking tub and a separate water closet for privacy. You don't want to miss the amazing $8,000 custom closet too! Two secondary bedrooms, share a full bath. One of the secondary bedrooms also connects directly to the bathroom and can lock out the hallway access making the bathroom en suite. The large laundry room is accessed from the hall. On the terrace level you will find your 4th bedroom possibility with a full bath. This room can also be a media/gym/playroom or additional entertainment space. It can be accessed from the garage, the lower-level hallway as well as having it's own exterior entry and all without navigating stairs! It would be a great guest or in-law suite! When you're ready to kick back and unwind, look no further than the screened in porch or the patio on the terrace level both overlooking a beautiful private wooded back yard. This home also includes beautiful high-end shutters on all windows, a new roof (2023) and newer HVACs. (Upper replaced 2026), Newer water heater (2024). Additional guest parking is just steps from the front door. The community amenities are abundant with a recently updated clubhouse, all new gym equipment in the fitness center, 2 swimming pools (one lap pool), tennis courts plus 2 pickle ball courts and walking trails, supporting an active lifestyle. The community is very active socially offering many activities throughout the year and on holidays. This townhome is in an incredible school district both public and private. Conveniently located in Roswell, it is a short distance to Target, Fresh Market, Publix, Trader Joes, CANTON street/restaurants/entertainment/and Georgia 400! Don’t miss out! This is truly a gem and pleasure to show. Truly a gem and pleasure to show!
| 48 minutes ago | Listing first seen on site | |
| 55 minutes ago | Listing updated with changes from the MLS® |
Listings identified with the FMLS IDX logo come from FMLS and are held by brokerage firms other than the owner of this website and the listing brokerage is identified in any listing details. Information is deemed reliable but is not guaranteed. If you believe any FMLS listing contains material that infringes your copyrighted work, please click here to review our DMCA policy and learn how to submit a takedown request.

© 2017-2026 First Multiple Listing Service, Inc.