
195 Floating Leaf WayDallas, GA 30132
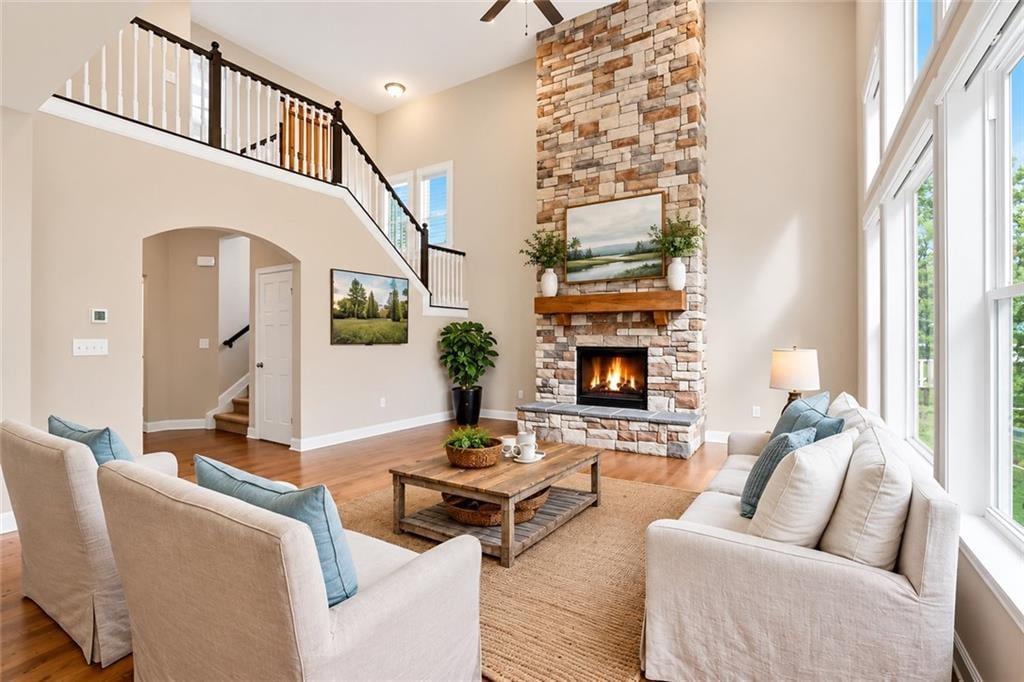
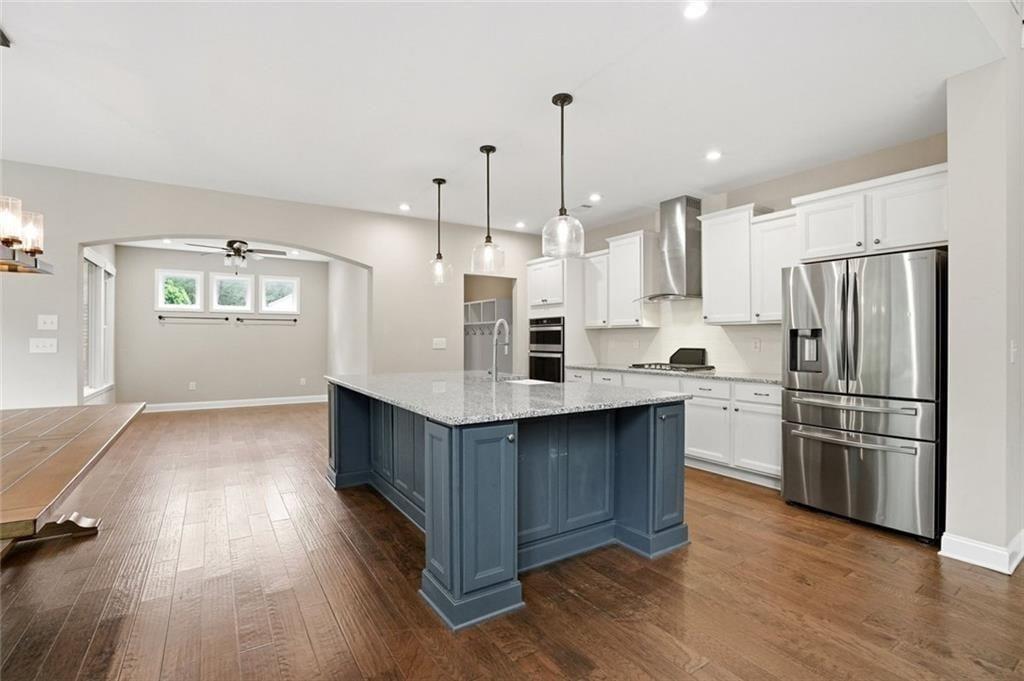
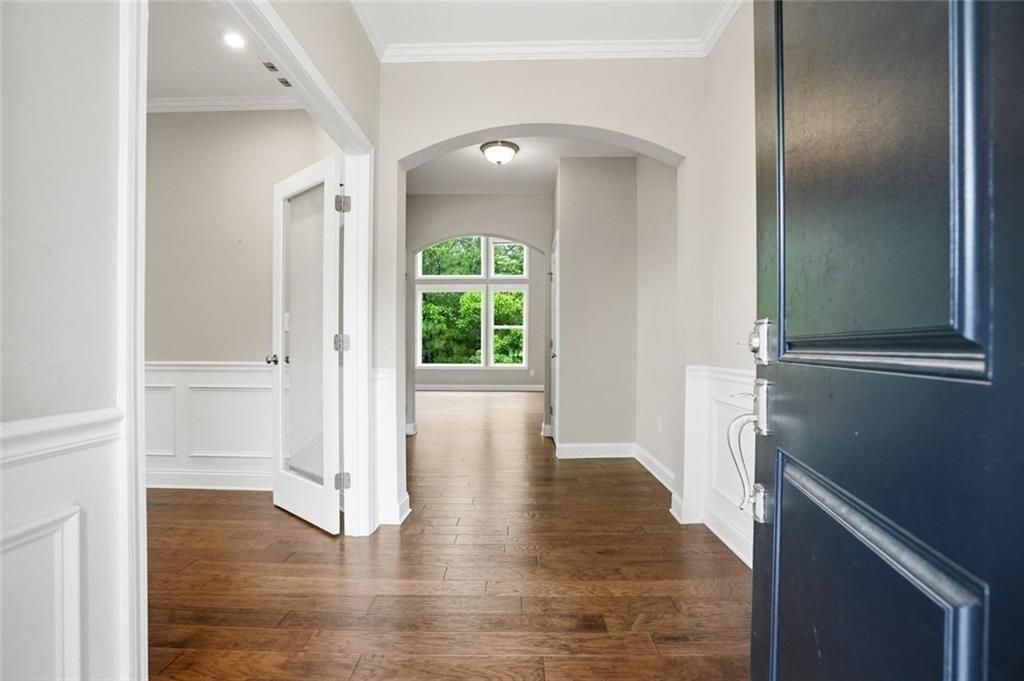
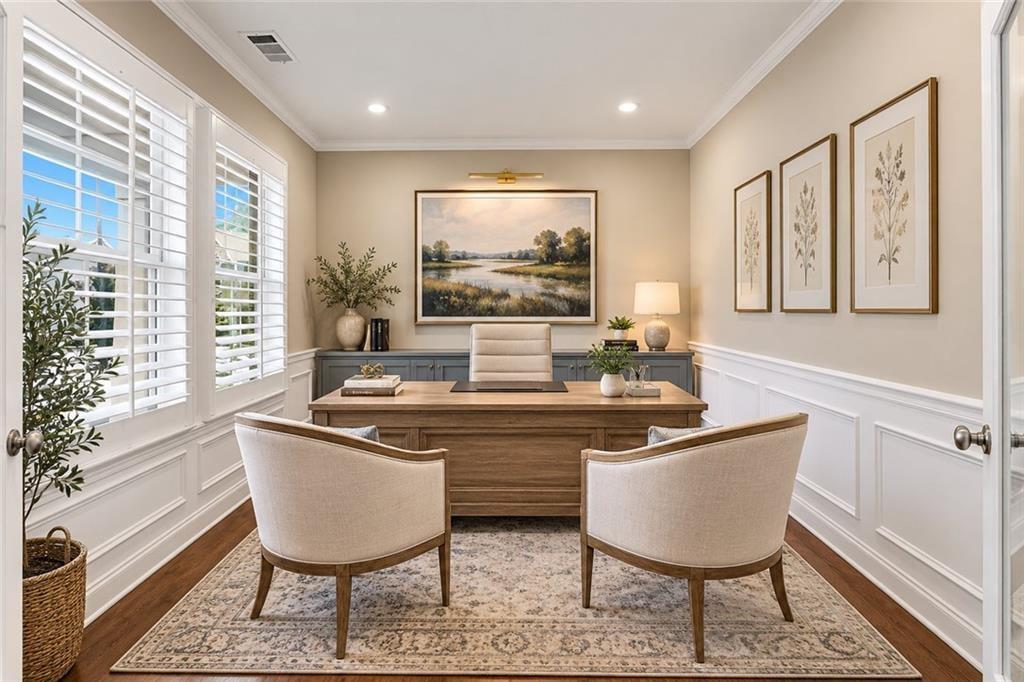
$10,000 SELLER-PAID RATE BUYDOWN! Now offered at $530,000, this move-in-ready home delivers a hard-to-find combination: 3-car garage, full basement, private wooded lot and extensive upgrades-all in an amenity-rich community. The seller is offering $10,000 toward an interest-rate buydown with an acceptable offer, giving buyers the opportunity to significantly reduce their interest rate and monthly payment. Built in 2019 and situated on a level cul-de-sac lot, this home offers something especially hard to find in a neighborhood setting: privacy. The fully fenced, wooded backyard backs directly to Pumpkinvine Creek. Builder upgrades include hardwood floors throughout the main level, 4-inch wood plantation shutters, heavy crown molding and trim details. A dedicated office with glass doors welcomes you just off the foyer. The main living area is spacious, open and neutral. The family room features a dramatic floor-to-ceiling stone fireplace and wall of windows and flows seamlessly into the kitchen and dining area. The kitchen offers a huge center island, abundant workspace and storage, and all appliances remain. The open kitchen and dining layout makes entertaining easy! Just off the kitchen and dining area is a BONUS FLEX SPACE-perfect for a keeping room, children's playroom, library, second office or hobby space. Add double doors for even more versatility. Step outside to the covered deck overlooking the private backyard and wooded setting. A true mudroom with built-ins connects to the 3-car garage. Upstairs, all secondary bedrooms are generously sized with excellent closet space, including one bedroom with its own private full bath. The walk-in laundry room with utility sink is conveniently located near all the bedrooms. Gracious owner's suite easily accommodates a king-size bed and large furniture. The neutral owner's bath features a separate soaking tub and shower, double vanity and walk-in closet. Need more space now or later? The full unfinished walk-out basement offers tremendous possibilities for storage, a home gym, workshop, media room, mancave or future finished living space. Even better, the owners have already installed a separate HVAC system for the terrace level, giving the next owner a head start on finishing the space. A covered patio provides another outdoor living area overlooking the backyard. Neighborhood amenities are outstanding-check out the photos! Conveniently located near schools, the library, shopping, dining, Lake Allatoona, and golfing.
| a week ago | Listing first seen on site | |
| a week ago | Listing updated with changes from the MLS® |
Listings identified with the FMLS IDX logo come from FMLS and are held by brokerage firms other than the owner of this website and the listing brokerage is identified in any listing details. Information is deemed reliable but is not guaranteed. If you believe any FMLS listing contains material that infringes your copyrighted work, please click here to review our DMCA policy and learn how to submit a takedown request.

© 2017-2026 First Multiple Listing Service, Inc.
Did you know? You can invite friends and family to your search. They can join your search, rate and discuss listings with you.