Save
Ask
Tour
Hide
Share
$649,900
New Listing

518 Hoke O'kelly Mill Road NW
Loganville, GA 30052

For Sale|Single Family Residence|Active
4
Beds
3
Total Baths
3
Full Baths
3,189
SqFt
$204
/SqFt
2026
Built
Subdivision:
None
County:
Gwinnett
Listing Courtesy Of: Jose Makkanal of HomeSmart Broker: 678-984-5576 Prefer Ph#:[email protected]
Call Now: 770-240-2004
Is this the listing for you? We can help make it yours.
770-240-2004
518 Hoke O'kelly Mill Road NW518 Hoke O'kelly Mill Road NW518 Hoke O'kelly Mill Road NW518 Hoke O'kelly Mill Road NW
Save
Ask
Tour
Hide
Share

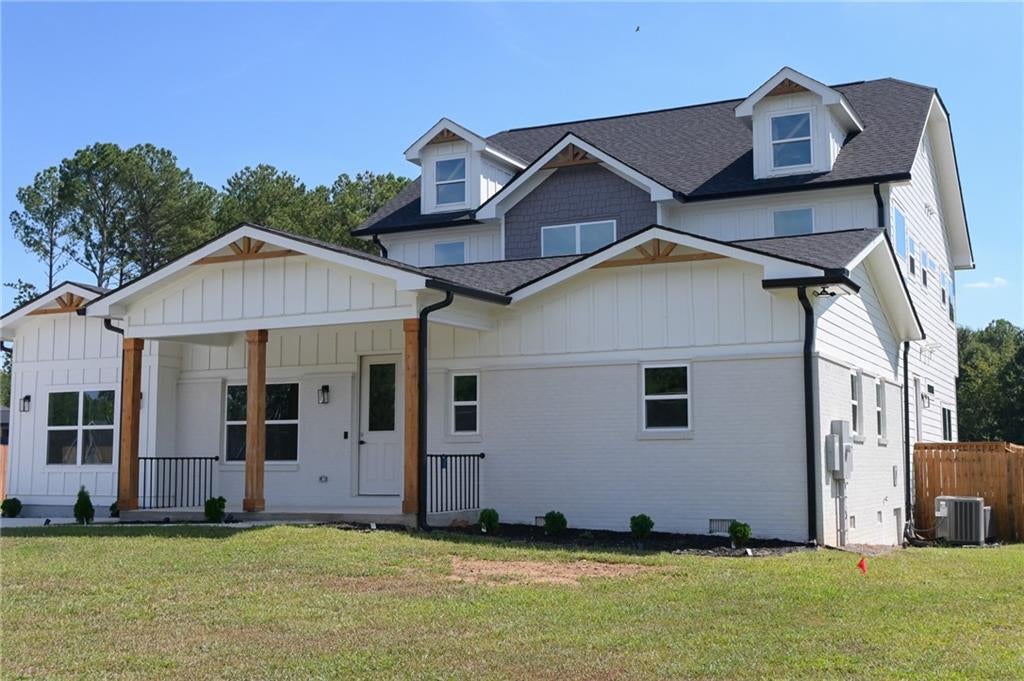
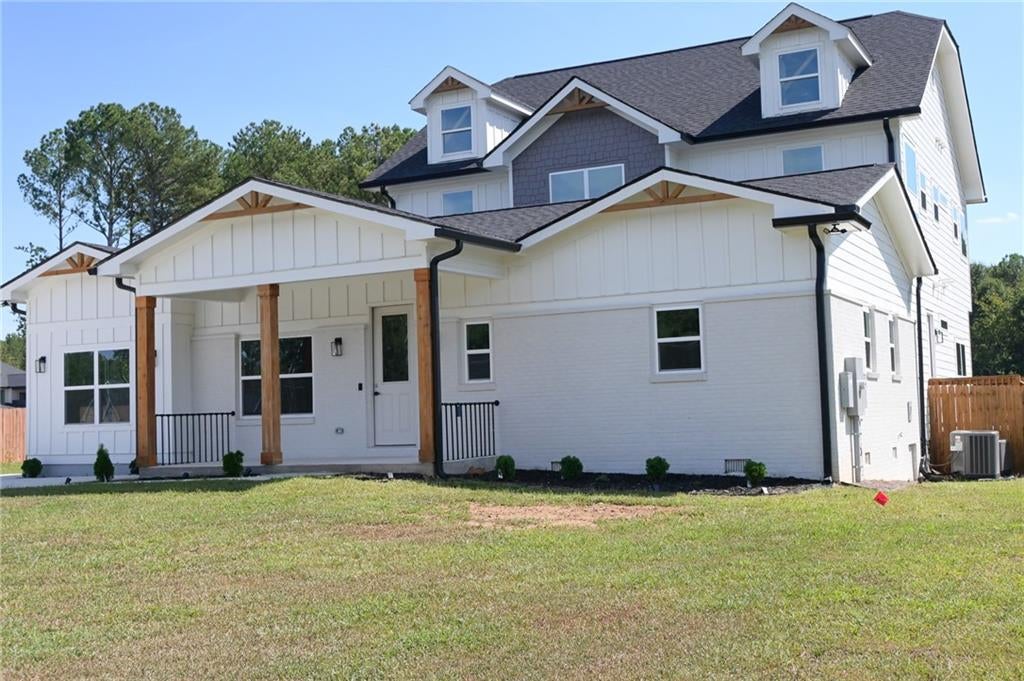
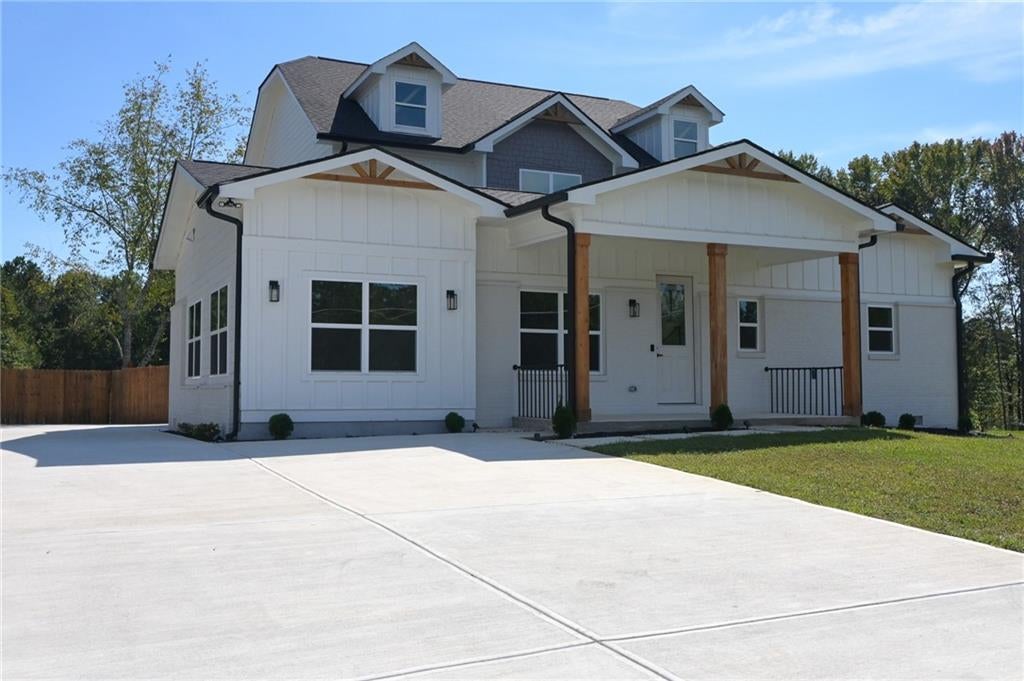
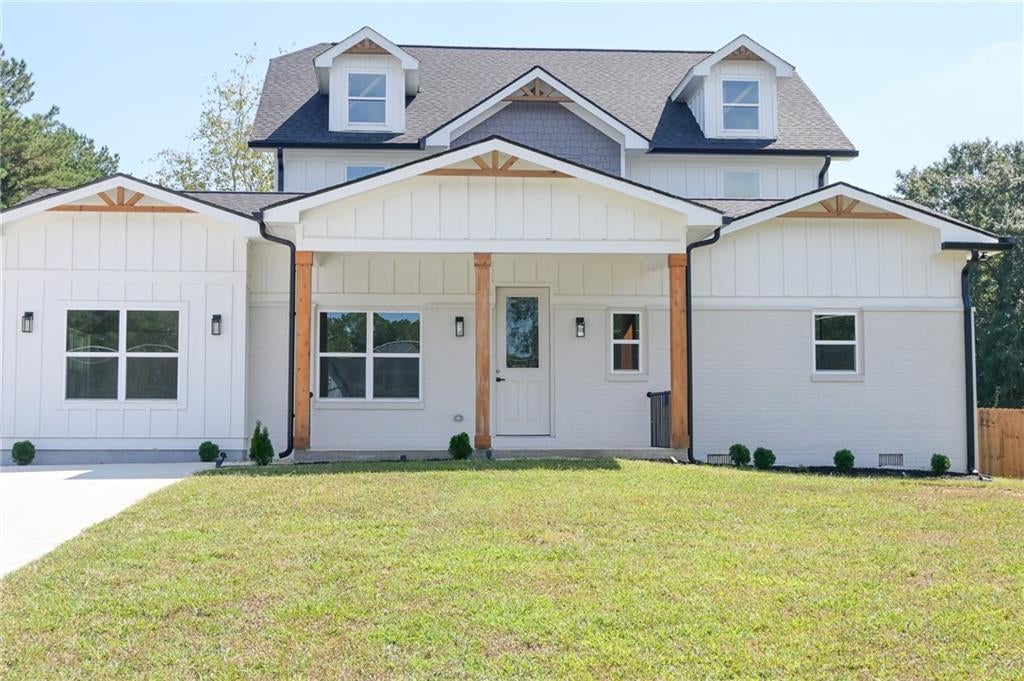
Luxury living meets modern functionality in this stunning, brand-new construction masterpiece. Situated on a beautifully manicured, fully fenced 0.5-acre lot with no subdivision restrictions, this architectural gem is custom-tailored for those who appreciate the finer things. At the heart of the home is a gourmet chef’s kitchen, fully equipped with premium quartz countertops, white shaker soft-close cabinetry, a striking waterfall island, an electric cooktop, a pot filler, and a discreet butler’s pantry. Entertain effortlessly across the expansive main level, featuring a built-in surround sound speaker system, a versatile flex room, a functional Pantry, and a guest-ready bedroom paired with a full bath. Upstairs, escape to a true sanctuary. The spacious primary suite boasts dual walk-in closets and a spa-inspired bath, alongside two additional generously sized bedrooms, a full bath, and a convenient laundry room equipped with a sink. Outside, an extraordinary wrap-around deck offers an unparalleled outdoor oasis overlooking your private, fenced backyard. Complete with a 3-car garage and an energy-efficient encapsulated crawlspace, this home delivers uncompromising luxury. Enjoy an unbeatable location close to Highway 78, premier shopping, dining, parks, and the award-winning Grayson High School cluster. Seller is offering $10k in closing costs with any reasonable offers.

Save
Ask
Tour
Hide
Share
Listing Snapshot
Price 
$649,900
Days On Site 
0 Days
Bedrooms 
4
Inside Area (SqFt) 
3,189 sqft
Total Baths 
3
Full Baths 
3
Partial Baths 
N/A
Lot Size 
0.5 Acres
Year Built 
2026
MLS® Number 
7847366
Status 
Active
Property Tax 
$1,176
HOA/Condo/Coop Fees 
N/A
Sq Ft Source 
Owner
Friends & Family
Recent Activity
an hour agoListing first seen on site
2 hours agoListing updated with changes from the MLS®
General Features
Acres 
0.5
Attached Garage 
Yes
Foundation 
BlockConcrete PerimeterPillar/Post/Pier
Garage 
Yes
Garage Spaces 
3
Home Warranty 
Yes
Land Lease 
No
Levels 
Two
Parking 
AttachedGarageGarage Door OpenerGarage Faces SideKitchen Level
Property Condition 
New Construction
Property Sub Type 
Single Family Residence
Security 
Carbon Monoxide Detector(s)Smoke Detector(s)
Sewer 
Septic Tank
SqFt Above 
3189
SqFt Total 
3899
Style 
BungalowColonialCraftsman
Utilities 
Cable AvailableElectricity AvailablePhone AvailableWater Available
Water Source 
Public
Interior Features
Appliances 
DishwasherDisposalDouble OvenDryerElectric CooktopElectric OvenElectric Water HeaterENERGY STAR Qualified AppliancesENERGY STAR Qualified Water HeaterMicrowaveWasher
Basement 
Crawl Space
Cooling 
Ceiling Fan(s)Central AirElectricZoned
Electric 
220 Volts220 Volts in Garage
Fireplace 
Yes
Fireplace Features 
ElectricFactory BuiltFamily RoomGlass Doors
Fireplaces 
1
Flooring 
Ceramic TileLaminateWood
Heating 
CentralElectricForced AirOther
Interior 
Breakfast BarPantryIn-Law FloorplanKitchen IslandCrown MoldingHigh Speed InternetHis and Hers ClosetsRecessed LightingSound SystemTray Ceiling(s)Walk-In Closet(s)
Laundry Features 
Laundry RoomSinkUpper Level
Main Level Bedrooms 
1
Window Features 
Double Pane WindowsENERGY STAR Qualified WindowsInsulated Windows
Save
Ask
Tour
Hide
Share
Exterior Features
Construction Details 
Cement SidingConcreteFrame
Exterior 
LightingPrivate YardRain Gutters
Fencing 
FencedWood
Lot Features 
Back YardClearedFront YardLevelRectangular Lot
Other Structures 
None
Patio And Porch 
DeckFront PorchWrap Around
Pool Features 
None
Road Frontage 
County Road
Roof 
Composition
Spa Features 
None
View 
Other
Waterfront Features 
None
Waterview 
Other
Windows/Doors 
Double Pane WindowsENERGY STAR Qualified WindowsInsulated Windows
Community Features
Community Features 
None
Horse Property 
None
Roads 
Asphalt
Schools
School District
Unknown
Elementary School
Trip
Middle School
Bay Creek
High School
Grayson
Listing Courtesy Of: Jose Makkanal of HomeSmart Broker: 678-984-5576 Prefer Ph#:[email protected]

Listings identified with the FMLS IDX logo come from FMLS and are held by brokerage firms other than the owner of this website and the listing brokerage is identified in any listing details. Information is deemed reliable but is not guaranteed. If you believe any FMLS listing contains material that infringes your copyrighted work, please click here to review our DMCA policy and learn how to submit a takedown request.



© 2017-2026 First Multiple Listing Service, Inc.

Neighborhood & Commute
Source: Walkscore
Save
Ask
Tour
Hide
Share