Save
Ask
Tour
Hide
Share
$1,185,000
New Listing

2780 Gatlin Way
Cumming, GA 30041

For Sale|Single Family Residence|Active
5
Beds
4
Total Baths
4
Full Baths
4,153
SqFt
$285
/SqFt
2012
Built
Subdivision:
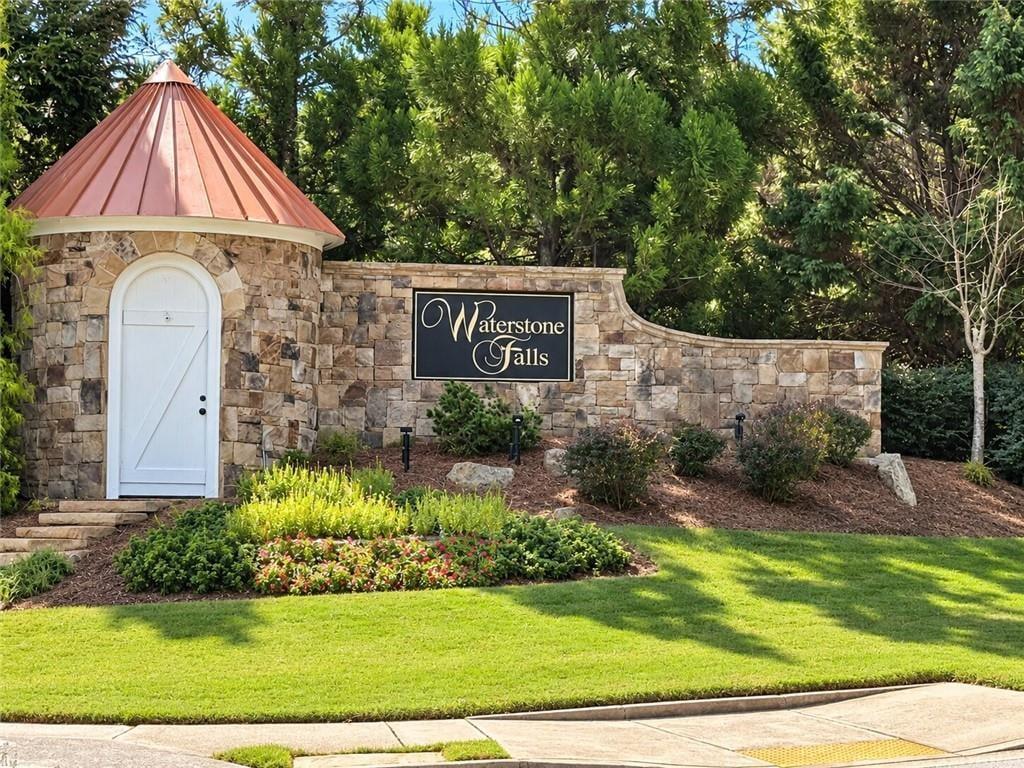
Waterstone Falls
County:
Forsyth
Listing Courtesy Of: MIKEL MUFFLEY of Weichert, Realtors - The Collective Broker: 404-848-0996 Prefer Ph#:[email protected]
Call Now: 770-240-2004
Is this the listing for you? We can help make it yours.
770-240-2004
2780 Gatlin Way2780 Gatlin Way2780 Gatlin Way2780 Gatlin Way
Save
Ask
Tour
Hide
Share

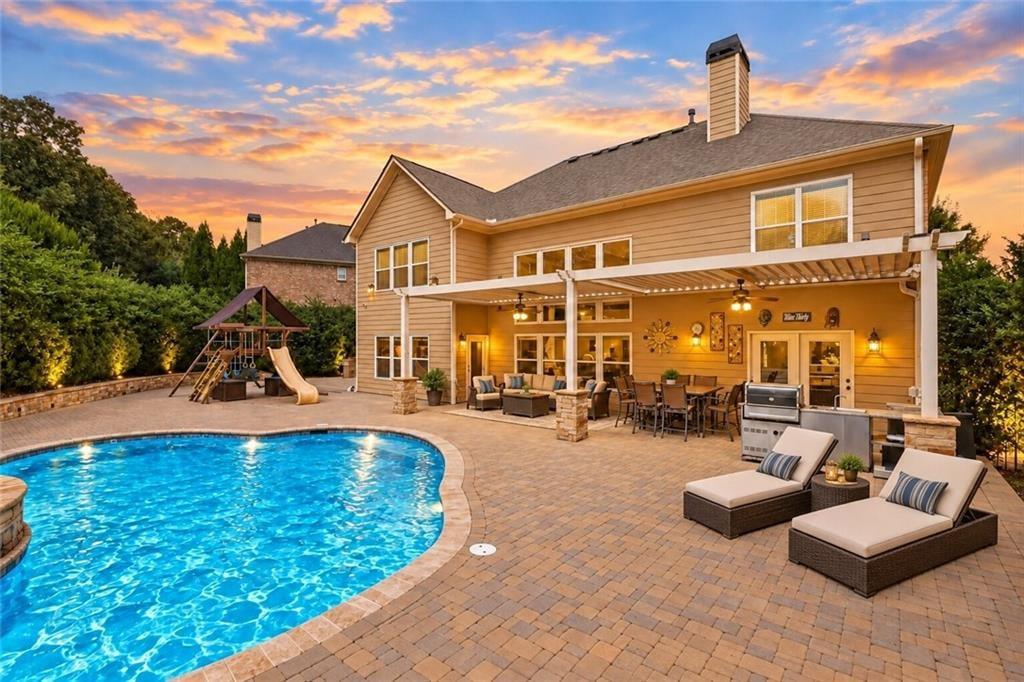
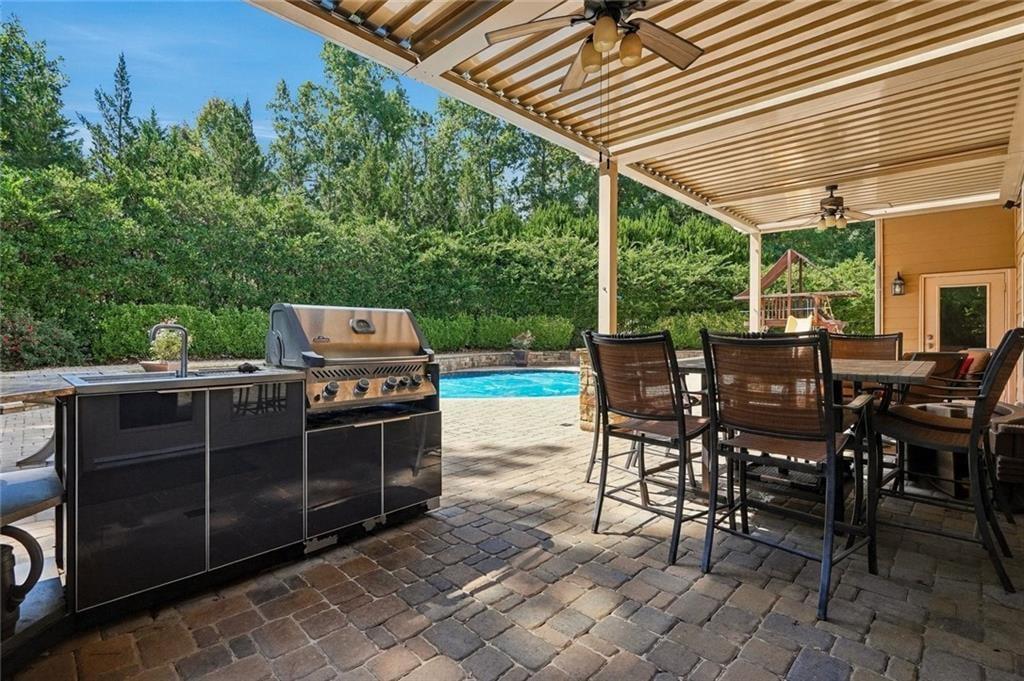
Backed up to Windermere country club and golf course, minutes from Lake Lanier, top ranked Forsyth county schools, all tucked away in the private and sought after Waterstone Falls community with full amenities. Enjoy over 4,000 SF of sprawling custom built home, recently updated, with in-ground resort style saltwater pool with tanning ledge, Gourmet chef’s kitchen with oversized island seating 4+, eat in dining area, soaring 2-story family room with wall of windows and a floor to ceiling stone fireplace, oversized master suite with tray ceilings, sitting area, separate shower and jacuzzi tub, double vanities with extra movie star make-up vanity, huge custom walk-in his/her closet. Some extra luxury bells and whistles are a full house water filtration system, fully remote window shades, fresh interior paint, custom closet systems, whole house window tinting, smart “nest” thermostats, aluminum poolside pergola with remote control roof, full outdoor kitchen/grilling area, fully fenced and green screened backyard, professional landscaping, full alarm system and so much more. Call today for a private showing.

Save
Ask
Tour
Hide
Share
Listing Snapshot
Price 
$1,185,000
Days On Site 
0 Days
Bedrooms 
5
Inside Area (SqFt) 
4,153 sqft
Total Baths 
4
Full Baths 
4
Partial Baths 
N/A
Lot Size 
0.36 Acres
Year Built 
2012
MLS® Number 
7847410
Status 
Active
Property Tax 
$6,659
HOA/Condo/Coop Fees 
$100 monthly
Sq Ft Source 
Owner
Friends & Family
Recent Activity
2 hours agoListing first seen on site
2 hours agoListing updated with changes from the MLS®
General Features
Acres 
0.36
Attached Garage 
Yes
Foundation 
Slab
Garage 
Yes
Garage Spaces 
3
Land Lease 
No
Levels 
Two
Parking 
AttachedDrivewayElectric Vehicle Charging Station(s)GarageKitchen LevelGarage Faces Side
Property Sub Type 
Single Family Residence
Sewer 
Public Sewer
SqFt Total 
4153
Style 
CraftsmanTraditional
Utilities 
Cable AvailableElectricity AvailableNatural Gas AvailableSewer AvailableUnderground UtilitiesWater Available
Water Source 
Public
Interior Features
Appliances 
DishwasherDisposalDouble OvenElectric Water HeaterGas CooktopMicrowaveRefrigeratorSelf Cleaning OvenTankless Water Heater
Basement 
None
Cooling 
Central Air
Electric 
220 Volts
Fireplace 
Yes
Fireplace Features 
Family RoomGas LogGreat RoomLiving RoomMasonry
Fireplaces 
1
Flooring 
CarpetHardwood
Heating 
Central
Interior 
Breakfast BarEat-in KitchenPantryKitchen IslandBookcasesDouble VanityHigh Speed InternetTray Ceiling(s)Walk-In Closet(s)
Laundry Features 
Laundry RoomMain LevelCommon Area
Main Level Bedrooms 
1
Window Features 
Double Pane Windows
Save
Ask
Tour
Hide
Share
Exterior Features
Construction Details 
Brick
Exterior 
Private EntrancePrivate YardRain Gutters
Fencing 
Back YardFencedPrivacyWrought Iron
Lot Features 
Back YardFront YardLandscapedLevel
Other Structures 
None
Patio And Porch 
CoveredFront PorchRear Porch
Pool Features 
None
Road Frontage 
Private Road
Roof 
Composition
Spa Features 
None
View 
PoolTrees/Woods
Waterfront Features 
None
Waterview 
PoolTrees/Woods
Windows/Doors 
Double Pane Windows
Community Features
Accessibility Features 
Therapeutic Whirlpool
Association Fee 
$1200.0
Association Fee Frequency 
Annually
Community Features 
PoolTennis Court(s)
Horse Property 
None
Roads 
Asphalt
Schools
School District
Unknown
Elementary School
Haw Creek
Middle School
Lakeside - Forsyth
High School
South Forsyth
Listing Courtesy Of: MIKEL MUFFLEY of Weichert, Realtors - The Collective Broker: 404-848-0996 Prefer Ph#:[email protected]

Listings identified with the FMLS IDX logo come from FMLS and are held by brokerage firms other than the owner of this website and the listing brokerage is identified in any listing details. Information is deemed reliable but is not guaranteed. If you believe any FMLS listing contains material that infringes your copyrighted work, please click here to review our DMCA policy and learn how to submit a takedown request.



© 2017-2026 First Multiple Listing Service, Inc.

Neighborhood & Commute
Source: Walkscore
Save
Ask
Tour
Hide
Share