Save
Ask
Tour
Hide
Share
$390,000
New Listing

769 Slew Avenue
Lawrenceville, GA 30043

For Sale|Single Family Residence|Active
3
Beds
3
Total Baths
2
Full Baths
1
Partial Bath
1,830
SqFt
$213
/SqFt
1985
Built
Subdivision:
Cedar Forest
County:
Gwinnett
Listing Courtesy Of: Greg Sullivan of Keller Williams Realty Atl Partners Broker: 404-918-9779 Prefer Ph#:[email protected]
Call Now: 770-240-2004
Is this the listing for you? We can help make it yours.
770-240-2004
769 Slew Avenue769 Slew Avenue769 Slew Avenue769 Slew Avenue
Save
Ask
Tour
Hide
Share

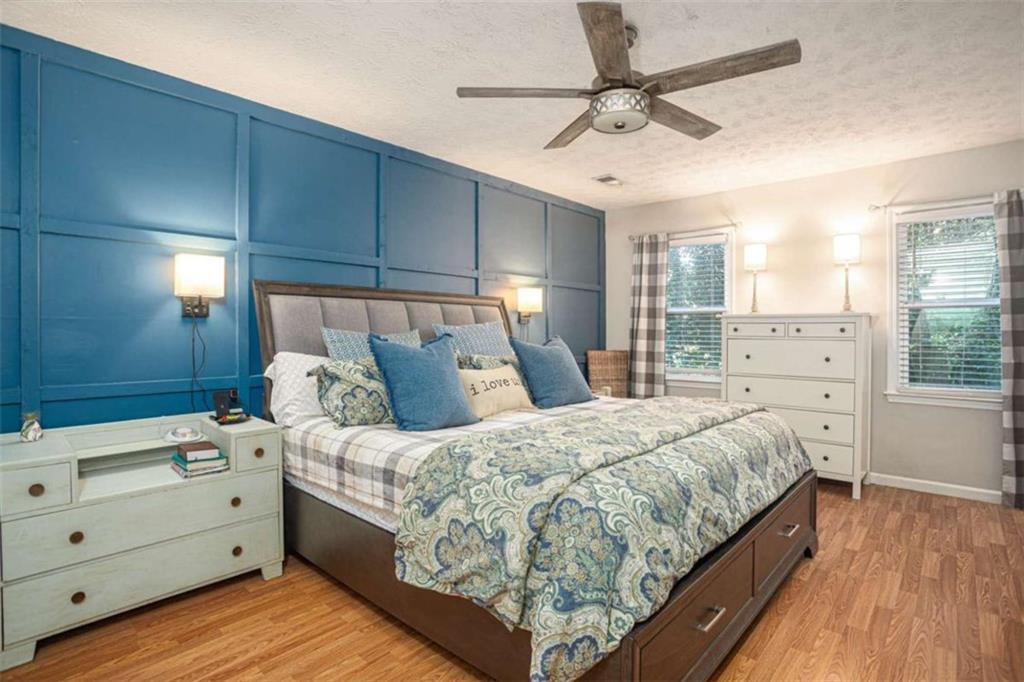
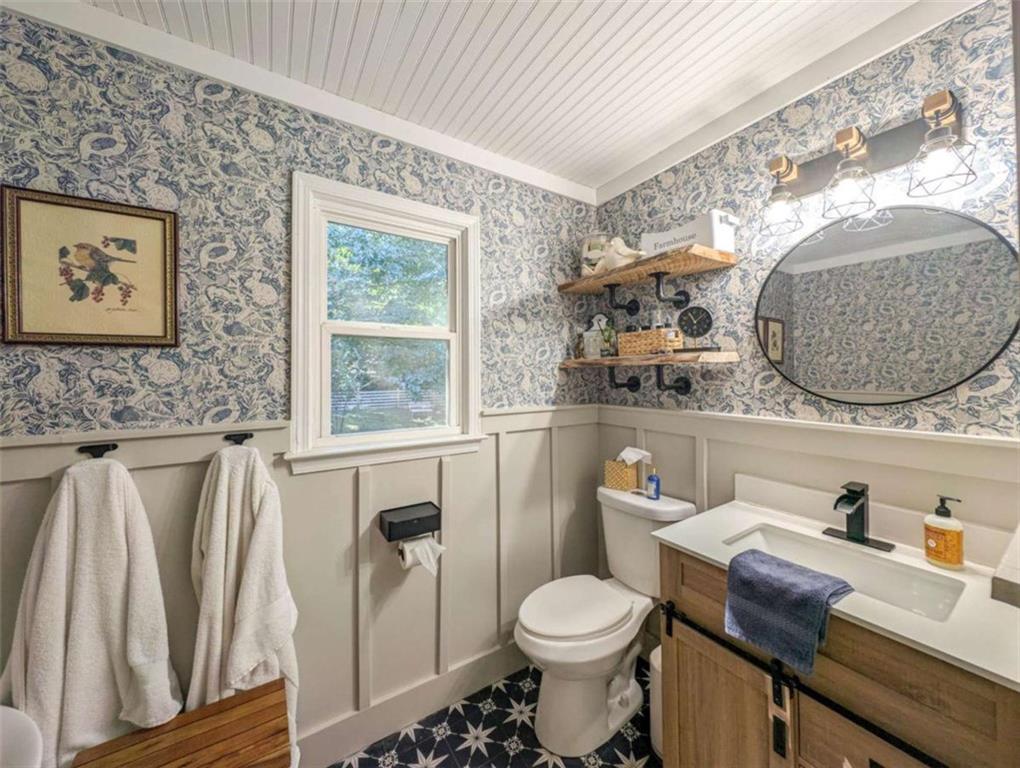
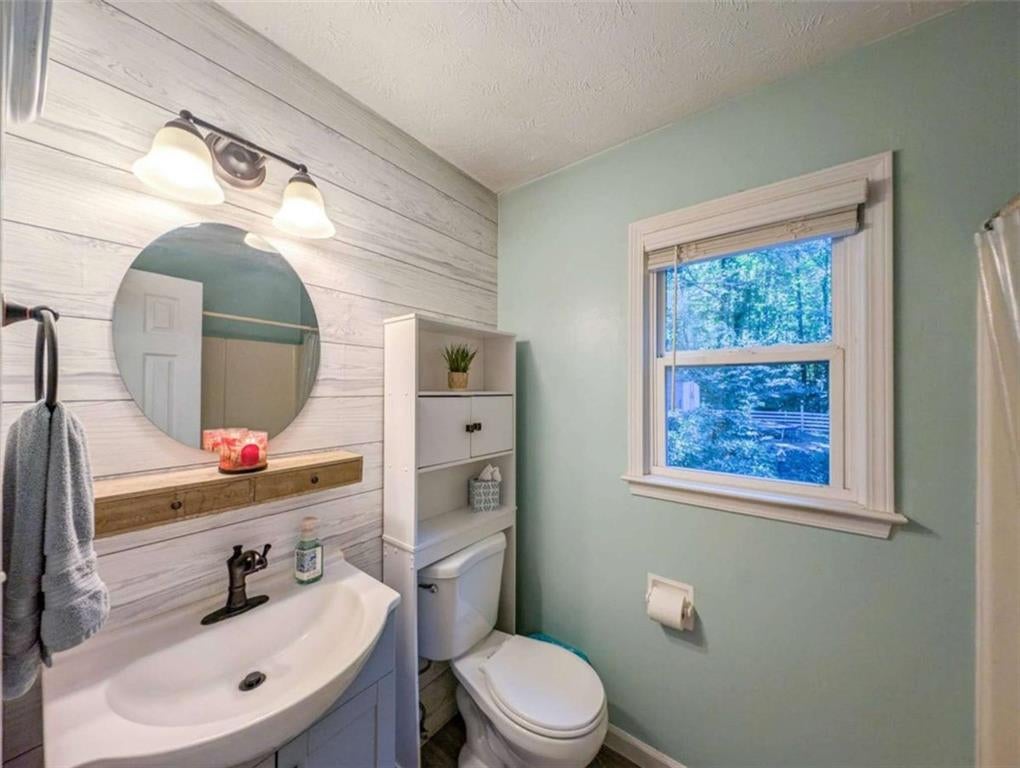
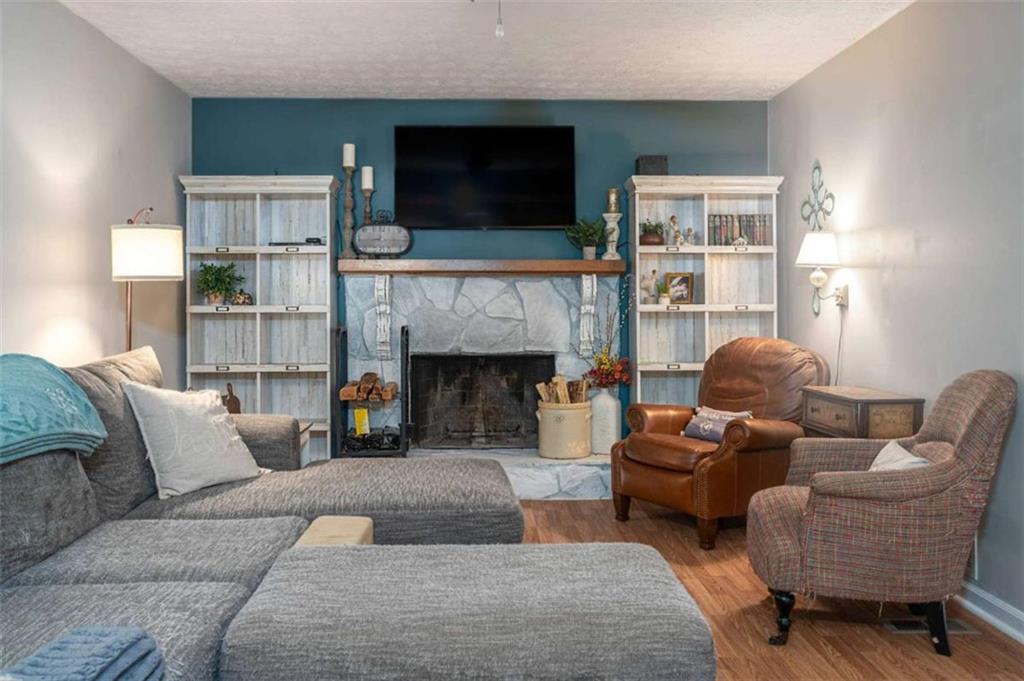
Enjoy comfortable living inside and out with a spacious front porch, back porch, and inviting fire pit area-perfect for relaxing or entertaining. Inside, the main level features newer flooring, while the updated kitchen offers granite countertops, a stylish backsplash, stainless steel appliances, and beautiful French doors that fill the space with natural light. A newly enlarged cased opening into the living room creates an open, seamless flow throughout the main level, making the home especially well suited for hosting larger gatherings. Both the full and half bathrooms have been beautifully remodeled, and the primary bathroom features a large soaking tub for added comfort. Major updates provide added peace of mind, with the HVAC system, roof, and water heater all less than five years old. Outside, you'll find a large, fenced-in yard with a private backyard and plenty of room to enjoy the outdoors. Located on a quiet street close to parks, restaurants, shopping, and more. Just minutes from the Mall of Georgia, yet tucked far enough away to avoid the heavy traffic of the immediate area. A wonderful combination of thoughtful updates, inviting entertaining spaces, privacy, and convenience.

Save
Ask
Tour
Hide
Share
Listing Snapshot
Price 
$390,000
Days On Site 
0 Days
Bedrooms 
3
Inside Area (SqFt) 
1,830 sqft
Total Baths 
3
Full Baths 
2
Partial Baths 
1
Lot Size 
0.41 Acres
Year Built 
1985
MLS® Number 
7847479
Status 
Active
Property Tax 
$3,265
HOA/Condo/Coop Fees 
N/A
Sq Ft Source 
Other
Friends & Family
Recent Activity
an hour agoListing first seen on site
an hour agoListing updated with changes from the MLS®
General Features
Acres 
0.41
Attached Garage 
Yes
Foundation 
Block
Garage 
Yes
Garage Spaces 
2
Land Lease 
No
Levels 
Two
Parking 
AttachedGarage
Parking Spaces 
2
Property Sub Type 
Single Family Residence
Sewer 
Public Sewer
SqFt Above 
1830
SqFt Total 
1830
Style 
Traditional
Utilities 
Cable AvailableElectricity AvailableNatural Gas Available
Water Source 
Public
Interior Features
Appliances 
DishwasherElectric RangeGas Water HeaterMicrowave
Basement 
Crawl Space
Cooling 
Central AirElectric
Fireplace 
Yes
Fireplace Features 
Living Room
Fireplaces 
1
Flooring 
CarpetCeramic TileLaminate
Heating 
Forced AirNatural Gas
Interior 
Eat-in KitchenCrown MoldingOtherWalk-In Closet(s)
Laundry Features 
Laundry RoomMain Level
Window Features 
Insulated Windows
Save
Ask
Tour
Hide
Share
Exterior Features
Construction Details 
CedarWood Siding
Exterior 
CourtyardGardenStorage
Fencing 
Chain LinkFenced
Frontage 
0
Lot Features 
Sloped
Other Structures 
None
Patio And Porch 
DeckPatio
Pool Features 
None
Road Frontage 
None
Roof 
Composition
Spa Features 
None
View 
Trees/Woods
Waterfront Features 
None
Waterview 
Trees/Woods
Windows/Doors 
Insulated Windows
Community Features
Community Features 
None
Horse Property 
None
Roads 
Asphalt
Schools
School District
Unknown
Elementary School
Woodward Mill
Middle School
Twin Rivers
High School
Mountain View
Listing Courtesy Of: Greg Sullivan of Keller Williams Realty Atl Partners Broker: 404-918-9779 Prefer Ph#:[email protected]

Listings identified with the FMLS IDX logo come from FMLS and are held by brokerage firms other than the owner of this website and the listing brokerage is identified in any listing details. Information is deemed reliable but is not guaranteed. If you believe any FMLS listing contains material that infringes your copyrighted work, please click here to review our DMCA policy and learn how to submit a takedown request.



© 2017-2026 First Multiple Listing Service, Inc.

Neighborhood & Commute
Source: Walkscore
Save
Ask
Tour
Hide
Share