
610 Silva StreetCumming, GA 30040
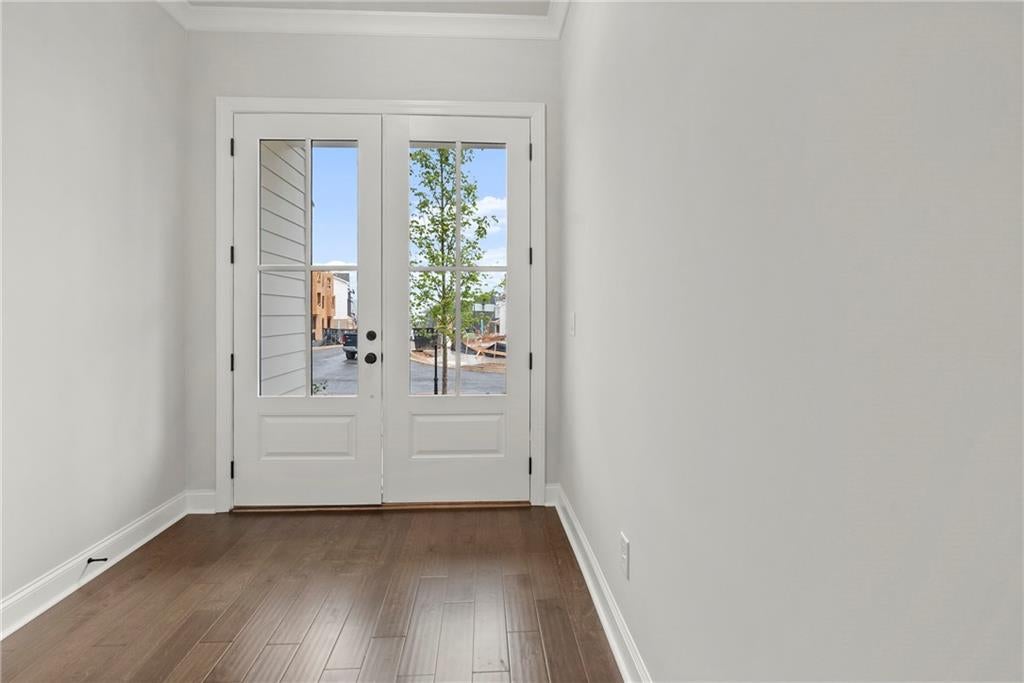
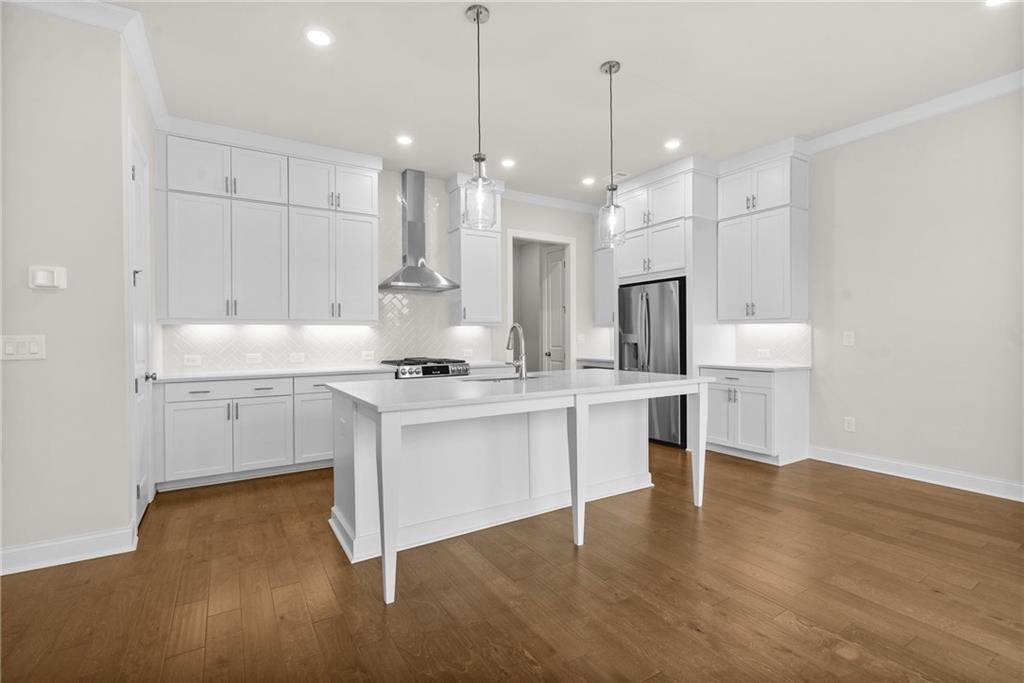
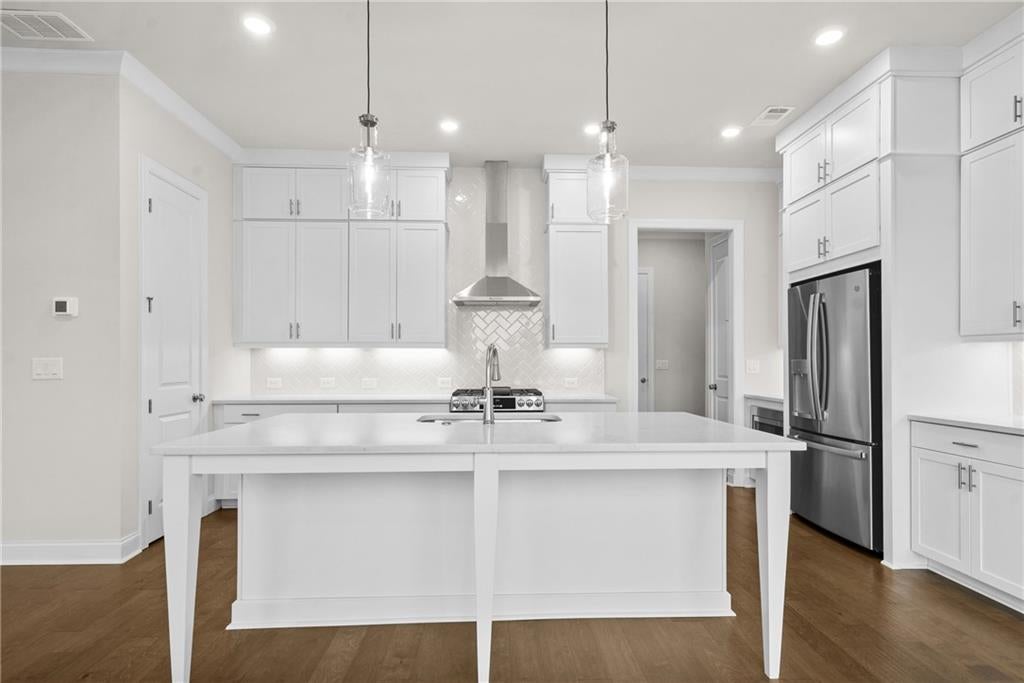
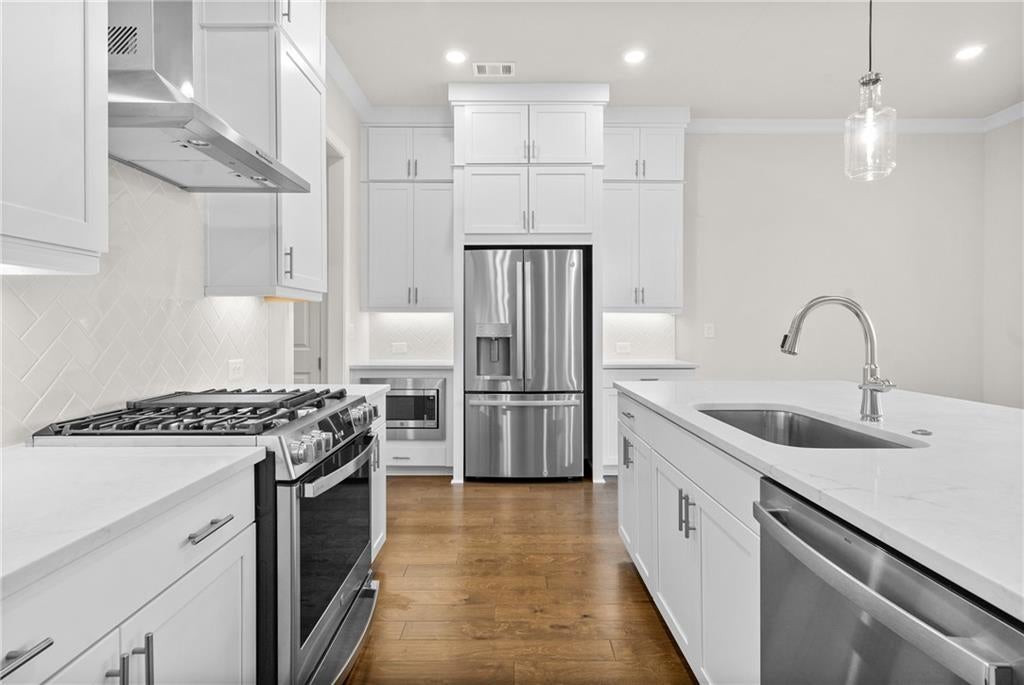
Introducing The Cantrell by The Providence Group, a beautifully designed two-story home offering 2,433 square feet, 3 bedrooms, 2.5 baths, and thoughtfully curated designer finishes throughout. Estimated completion: February/March 2027. From the moment you arrive, the stunning Elevation C exterior and elegant French glass front doors create a welcoming first impression. Inside, a bright foyer with soaring 10-foot ceilings opens into an expansive main living area where a dramatic floor-to-ceiling fireplace surround and three oversized windows fill the space with warmth and natural light. Designed for both everyday living and entertaining, the gourmet kitchen showcases almond soft-close cabinetry stacked to the ceiling, a contrasting vanilla island, quartz countertops, designer gold hardware, under-cabinet lighting, a convenient trash pullout, GE stainless steel appliances, and a spacious pantry. The large island provides the perfect gathering space for family and guests alike. Adjacent to the kitchen, the dining area features sliding glass doors that lead to an extended covered patio and private backyard. Enjoy breathtaking North Georgia mountain views and seamless indoor-outdoor living, whether you're hosting friends or enjoying a peaceful morning coffee. The front-entry garage includes an electric vehicle charging outlet and convenient direct access to the kitchen for easy unloading after shopping trips. Upstairs, the oversized Owner's Suite is privately situated at the rear of the home and offers tranquil wooded views, additional LED lighting, a tray ceiling, dual quartz vanities, an expansive walk-in closet, and a second closet for even more storage. A spacious loft creates separation between the Owner's Suite and the secondary bedrooms, offering flexible space for a media room, home office, or play area. Two generously sized guest bedrooms share a convenient Jack-and-Jill bathroom, while the spacious walk-in laundry room with built-in sink provides added functionality and convenience. Combining elegant design, versatile living spaces, mountain views, and exceptional craftsmanship, The Cantrell delivers the perfect blend of luxury, comfort, and modern living in one of Cumming's most desirable new home communities. Perfectly positioned 1.5 miles from GA 400 and minutes from the new Cumming City Center, local parks, Historic Downtown Cumming, and Halcyon, this home offers an unmatched blend of comfort, style, and convenience. [The Cameron]
| 43 minutes ago | Listing first seen on site | |
| 49 minutes ago | Listing updated with changes from the MLS® |
Listings identified with the FMLS IDX logo come from FMLS and are held by brokerage firms other than the owner of this website and the listing brokerage is identified in any listing details. Information is deemed reliable but is not guaranteed. If you believe any FMLS listing contains material that infringes your copyrighted work, please click here to review our DMCA policy and learn how to submit a takedown request.

© 2017-2026 First Multiple Listing Service, Inc.
Did you know? You can invite friends and family to your search. They can join your search, rate and discuss listings with you.