Save
Ask
Tour
Hide
Share
$465,000
12 Days On Site

2449 Snowshoe Bend
Bethlehem, GA 30620

For Sale|Single Family Residence|Active
3
Beds
2
Total Baths
2
Full Baths
2,353
SqFt
$198
/SqFt
2004
Built
Subdivision:
Wynterberry
County:
Gwinnett
Listing Courtesy Of: Amy Ingram of Crye-Leike Realtors, Inc. Broker: 678-714-5206 Prefer Ph#:[email protected]
Call Now: 770-240-2004
Is this the listing for you? We can help make it yours.
770-240-2004
2449 Snowshoe Bend2449 Snowshoe Bend2449 Snowshoe Bend2449 Snowshoe Bend
Save
Ask
Tour
Hide
Share

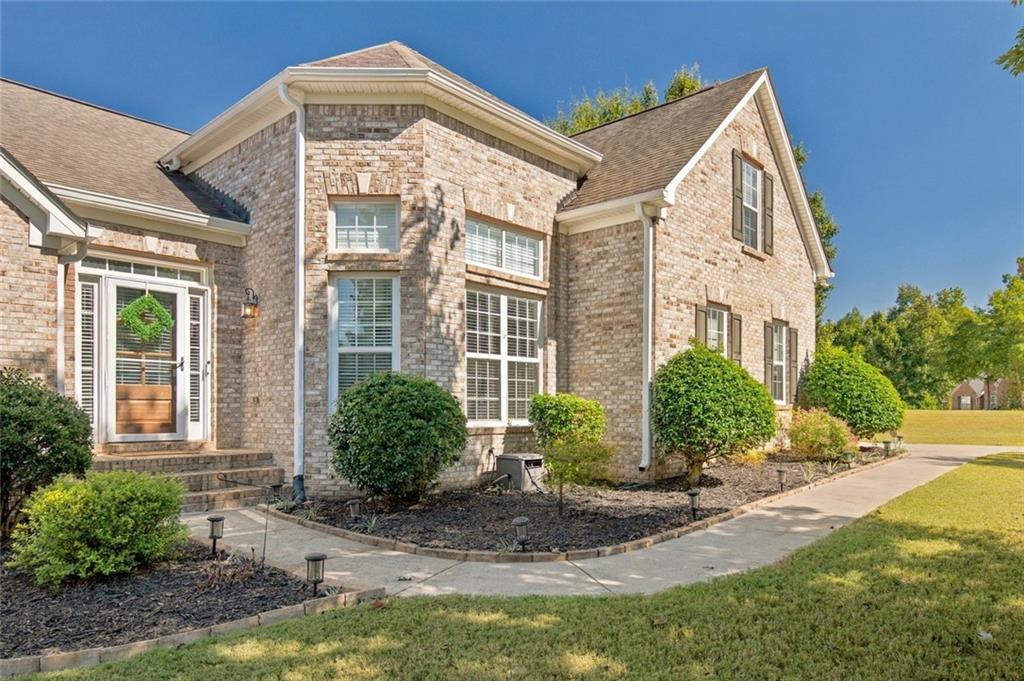
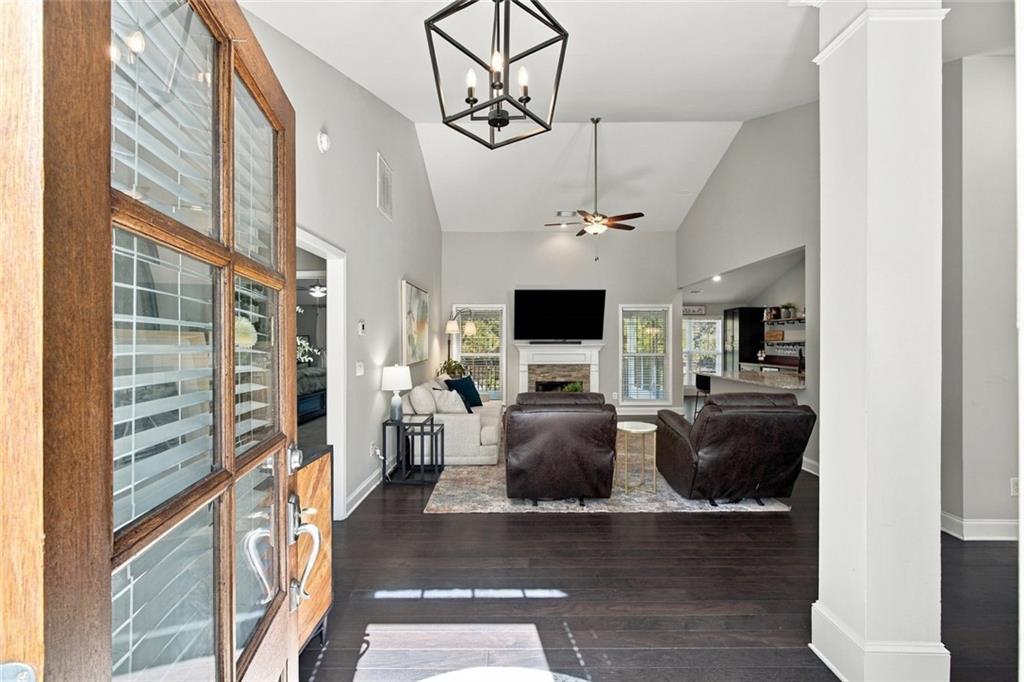
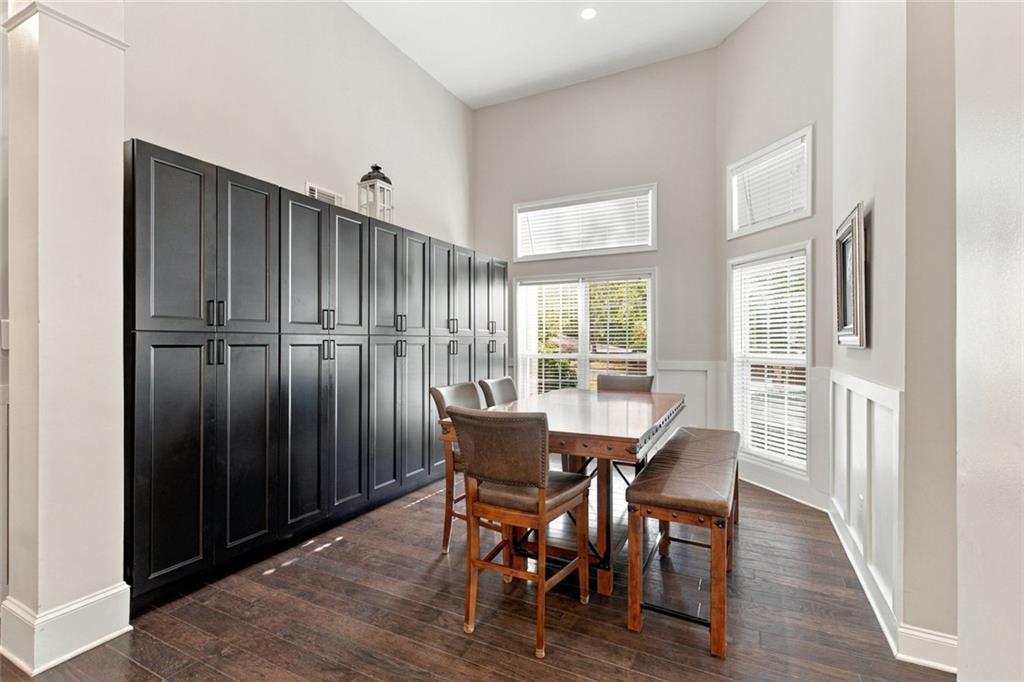
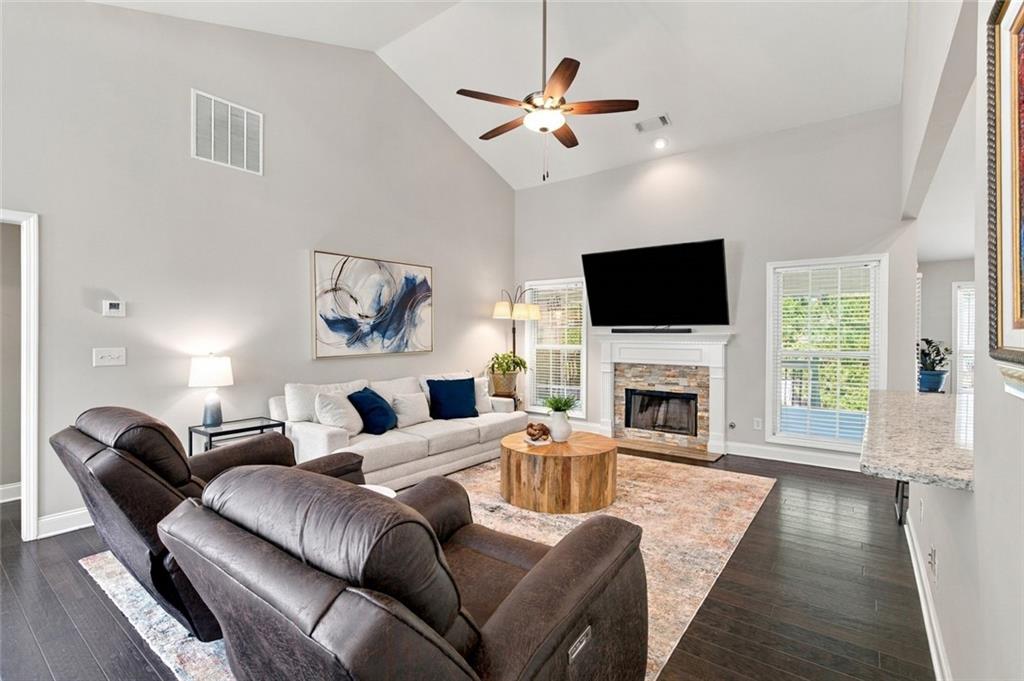
Space, space and more space! The tax record may say 3 bedrooms and 2 baths, and while that is true, this home offers room for everything and everyone. The kitchen is an entertainer’s dream, open to the living area with great counter space, plenty of cabinetry, open shelving, a wine cooler, and easy access to the large rear deck. The oversized primary suite is located on the main floor and has its own access to the rear deck. The primary bath features a separate tub and shower along with a large walk-in closet. Two additional bedrooms and a full bath are also on the main level. There is a large bonus room above the garage which would be perfect for an office, playroom, media room, or fourth bedroom if needed. And there’s still more! The full unfinished basement offers over 2,100 square feet with access from both the main level and outside, giving you tons of potential for future living, entertaining, or storage. Just outside the basement is a private covered seating area that feels tucked away and is perfect for cool fall nights. Add in the fully fenced backyard, community pool and playground, and you have a home with flexibility inside and some pretty great places to enjoy outside, too. You’re only about 15 minutes from Barrow Crossing for shopping, dining, groceries, and everyday conveniences.

Save
Ask
Tour
Hide
Share
Listing Snapshot
Price 
$465,000
Days On Site 
12 Days
Bedrooms 
3
Inside Area (SqFt) 
2,353 sqft
Total Baths 
2
Full Baths 
2
Partial Baths 
N/A
Lot Size 
0.54 Acres
Year Built 
2004
MLS® Number 
7847544
Status 
Active
Property Tax 
$5,153
HOA/Condo/Coop Fees 
$33.33 monthly
Sq Ft Source 
Owner
Friends & Family
Recent Activity
2 weeks agoListing first seen on site
2 weeks agoListing updated with changes from the MLS®
General Features
Acres 
0.54
Attached Garage 
Yes
Foundation 
Concrete Perimeter
Garage 
Yes
Garage Spaces 
2
Land Lease 
No
Levels 
One
Parking 
AttachedGarageGarage Faces SideDriveway
Parking Spaces 
2
Property Sub Type 
Single Family Residence
Sewer 
Septic Tank
SqFt Above 
2353
SqFt Total 
2353
Style 
Traditional
Utilities 
Cable AvailableElectricity AvailableNatural Gas AvailablePhone AvailableWater Available
Water Source 
Public
Interior Features
Appliances 
DishwasherGas CooktopGas RangeGas Oven
Basement 
Bath/StubbedExterior EntryFullInterior EntryUnfinishedWalk-Out Access
Cooling 
Central Air
Electric 
220 Volts
Fireplace 
Yes
Fireplace Features 
Family Room
Fireplaces 
1
Flooring 
CarpetHardwoodTile
Heating 
Central
Interior 
Breakfast BarPantryWalk-In Closet(s)Tray Ceiling(s)Double VanityVaulted Ceiling(s)Master Downstairs
Laundry Features 
Laundry RoomCommon Area
Main Level Bedrooms 
3
Save
Ask
Tour
Hide
Share
Exterior Features
Construction Details 
FrameBrick
Exterior 
Private EntrancePrivate Yard
Fencing 
Back Yard
Lot Features 
Back YardFront YardPrivate
Other Structures 
None
Patio And Porch 
DeckPatioCovered
Pool Features 
None
Road Frontage 
None
Roof 
Composition
Spa Features 
None
View 
Neighborhood
Waterfront Features 
None
Waterview 
Neighborhood
Community Features
Association Fee 
$400.0
Association Fee Frequency 
Annually
Community Features 
PlaygroundPoolTennis Court(s)Sidewalks
Horse Property 
None
Roads 
AsphaltPaved
Schools
School District
Unknown
Elementary School
Harbins
Middle School
McConnell
High School
Archer
Listing Courtesy Of: Amy Ingram of Crye-Leike Realtors, Inc. Broker: 678-714-5206 Prefer Ph#:[email protected]

Listings identified with the FMLS IDX logo come from FMLS and are held by brokerage firms other than the owner of this website and the listing brokerage is identified in any listing details. Information is deemed reliable but is not guaranteed. If you believe any FMLS listing contains material that infringes your copyrighted work, please click here to review our DMCA policy and learn how to submit a takedown request.



© 2017-2026 First Multiple Listing Service, Inc.

Neighborhood & Commute
Source: Walkscore
Save
Ask
Tour
Hide
Share