
5750 Cains Cove RoadCumming, GA 30041
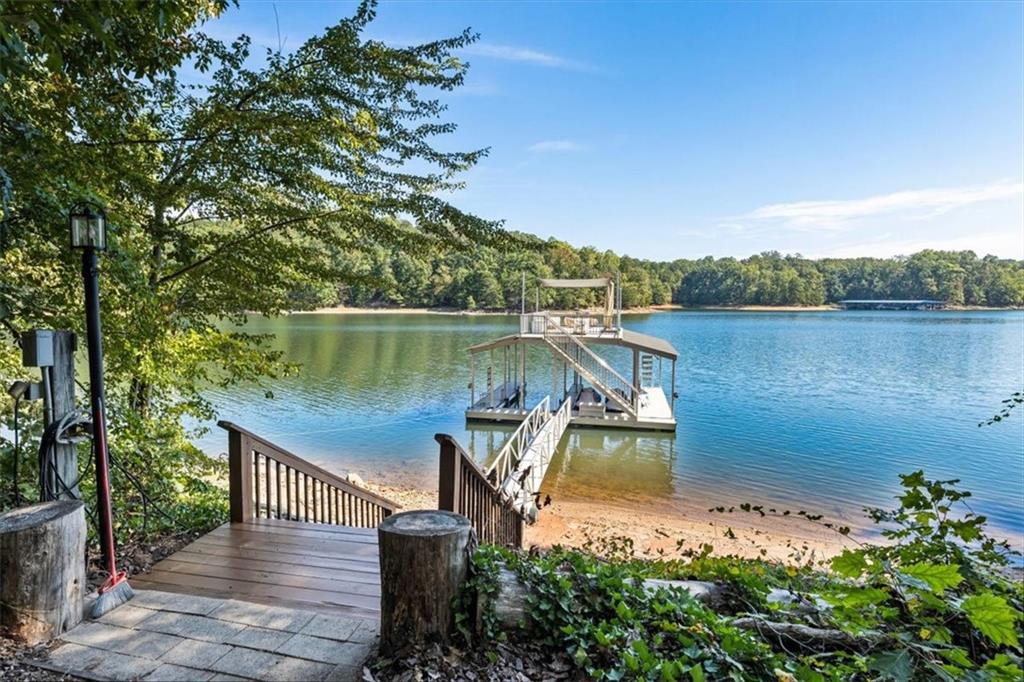
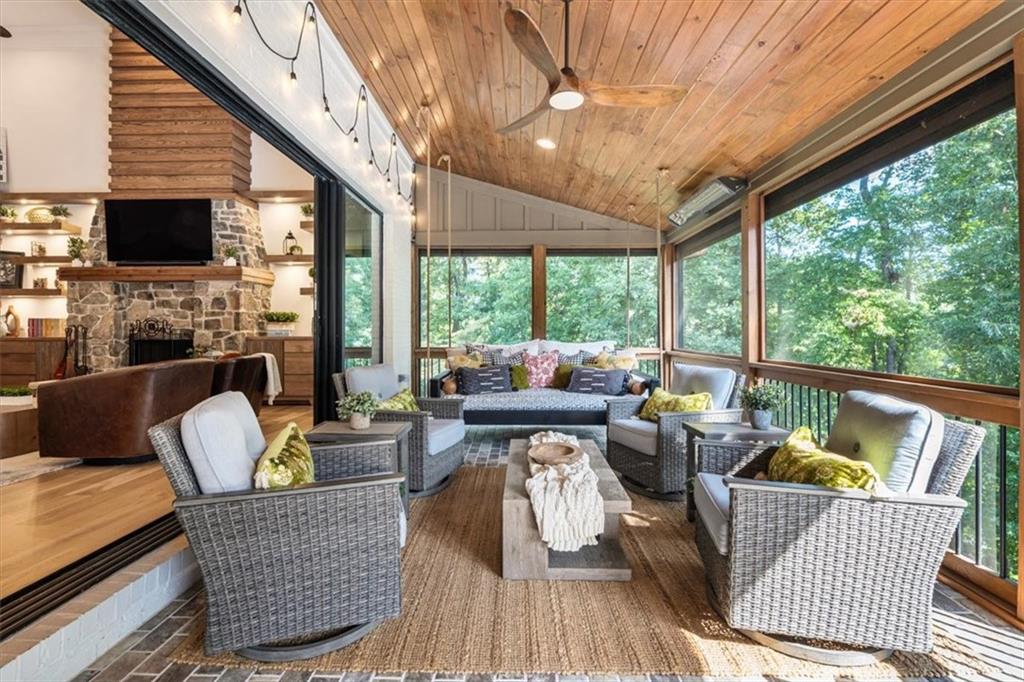
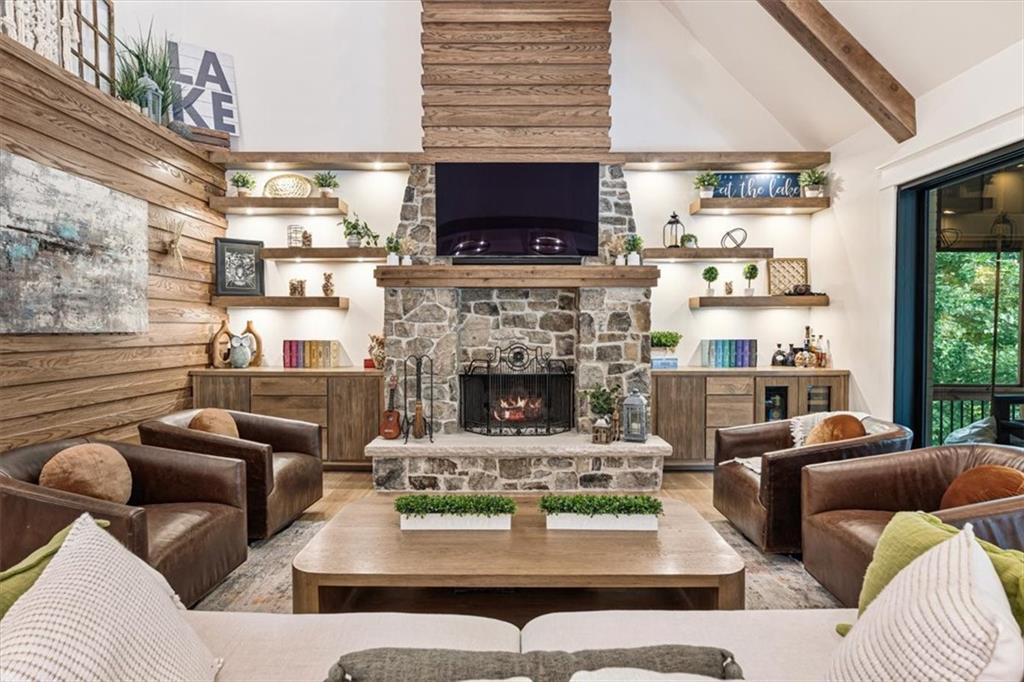
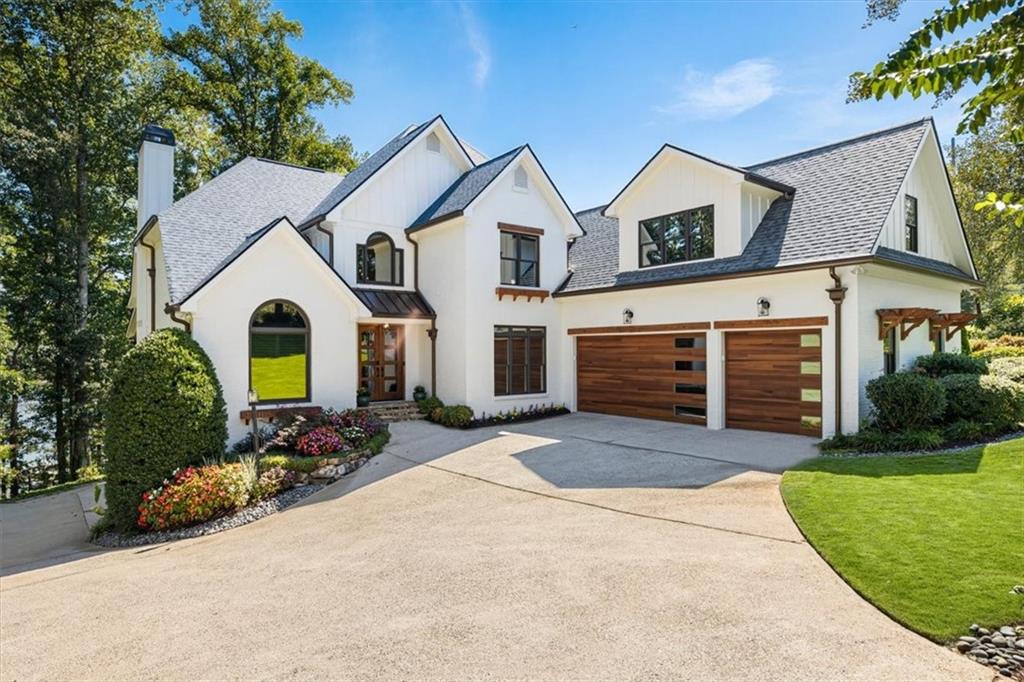
5750 Cains Cove Road is so much more than a house. It’s a carefully curated, renovated home designed to take advantage of all that lake living offers. From the moment you arrive, you will appreciate the updated exterior with beautifully painted brick, new custom garage doors, wood accents, and stone porch. Even the mailbox has been replaced to mirror the elegant updates to the exterior of the home. Inside, the renovation reaches every room. Double black walnut doors welcome you into the two-story foyer which is flanked by the study and dining room. As you continue through, you’ll appreciate the grandness of the great room and the kitchen. The great room features a cedar beamed ceiling, custom cabinets with floating shelves complete with lighting, a Subzero wine and beverage cooler, custom wood walls, and an oversized stone fireplace. The kitchen has been completely reimagined with a 10 foot island that seats up to 6, quartzite counters and backsplash, Wolf 6-burner range with griddle and double ovens, Wolf steam oven, Subzero Pro refrigerator/freezer, Cove dishwasher and an ice machine. The expansive island includes built-in pop up electric and charging ports as well as pull out shelves in the cabinets that line the back of the island. But, this is only the beginning of the living area - Walls of glass slide open to join the great room and kitchen to a huge screened porch to create the perfect blend of indoors and out. Two multi-stacking gliding door systems – 16’ in the great room and 9’ in the kitchen, open to the porch featuring a wood ceiling, ceiling fans, canned lighting, 4 Bromic heaters with smart receivers, motorized shades, and a queen size porch swing. The main level owner's suite has a tray ceiling, custom trim, and a bath built around a freestanding tub and an oversized frameless shower with two seats and a three shower head system as well as a custom walk-in closet. The suite also easily accesses the screened porch with a custom black walnut door. Rounding out the main level is the laundry room with pantry featuring custom cabinetry and designer tile as well as a custom drop zone as you enter from the garage. Upstairs, there are three bedrooms and two baths with marble countertops and custom cabinetry as well as a bonus room. The finished terrace level includes a wet bar with a wine cooler as well as a famiy room with gas fireplace, game room, a flex room that serves currently as a 5th bedroom, and a full bath. French doors open the terrace level up to the covered patio with two Bromic heaters, ceiling fans and a hot tub. There’s plenty of grilling space too. Flagstone steps lead to a fire pit ringed with seating, and an easy path through mature hardwoods leads to the water of Lake Lanier. A 2018 Wahoo double-slip party dock has lifts, new steps and an upper level deck with sun sail for countless hours of lake fun. A great lake lot of approximately 15' deep water at the dock and a coveted calmer area of the lake - no ski zone and on desirable upper 6 Mile Creek. Additional features include the main level 3-car garage with epoxy floors and a 4th garage on the terrace level perfect for storing all your lake toys and includes new cabinetry, shelving, utility tub and garage door system. Fabulous location with easy access to GA 400. It's where you want to be on the lake.
| 3 days ago | Listing first seen on site | |
| 3 days ago | Listing updated with changes from the MLS® |
Listings identified with the FMLS IDX logo come from FMLS and are held by brokerage firms other than the owner of this website and the listing brokerage is identified in any listing details. Information is deemed reliable but is not guaranteed. If you believe any FMLS listing contains material that infringes your copyrighted work, please click here to review our DMCA policy and learn how to submit a takedown request.

© 2017-2026 First Multiple Listing Service, Inc.
Did you know? You can invite friends and family to your search. They can join your search, rate and discuss listings with you.