Save
Ask
Tour
Hide
Share
$534,900
6 Days On Site

467 Longwood Place
Dallas, GA 30132

For Sale|Single Family Residence|Active
5
Beds
4
Total Baths
3
Full Baths
1
Partial Bath
2,649
SqFt
$202
/SqFt
2022
Built
Subdivision:
Cedar Mill
County:
Paulding
Listing Courtesy Of: C Deanne Cochran of Flagstone Realty Group, LLC Broker: 678-873-3987 Prefer Ph#:[email protected]
Call Now: 770-240-2004
Is this the listing for you? We can help make it yours.
770-240-2004
467 Longwood Place467 Longwood Place467 Longwood Place467 Longwood Place
Save
Ask
Tour
Hide
Share

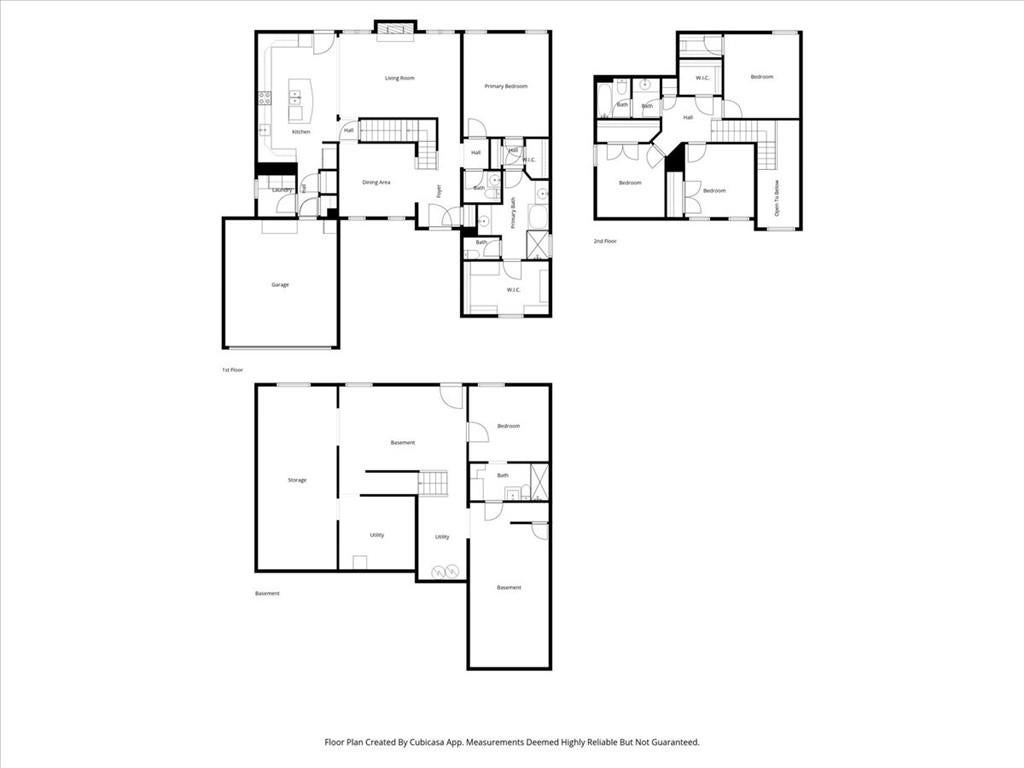
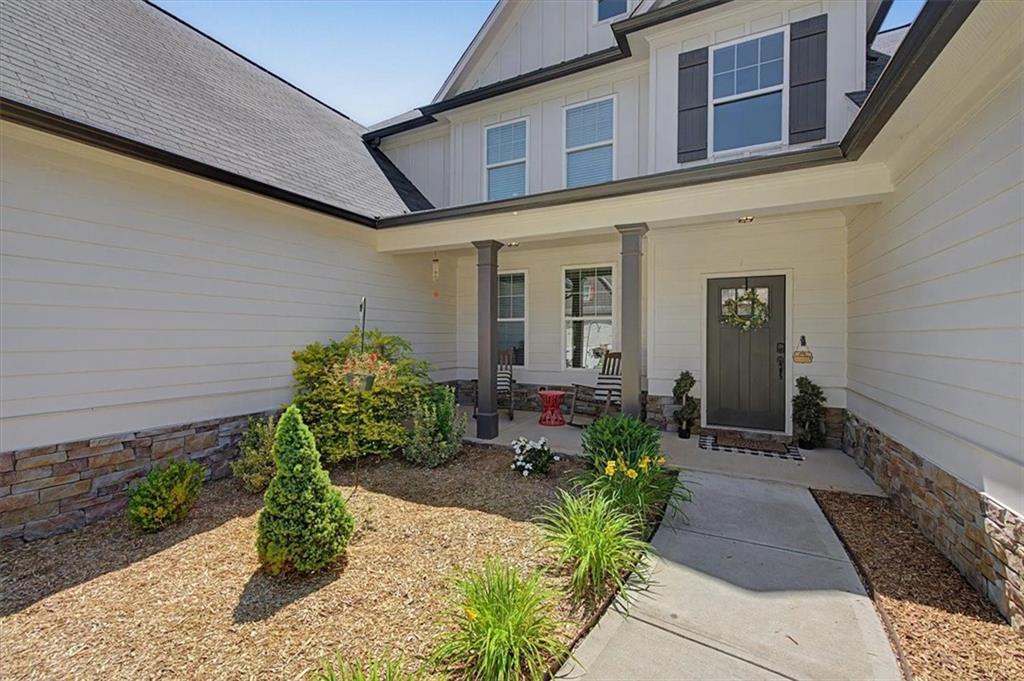
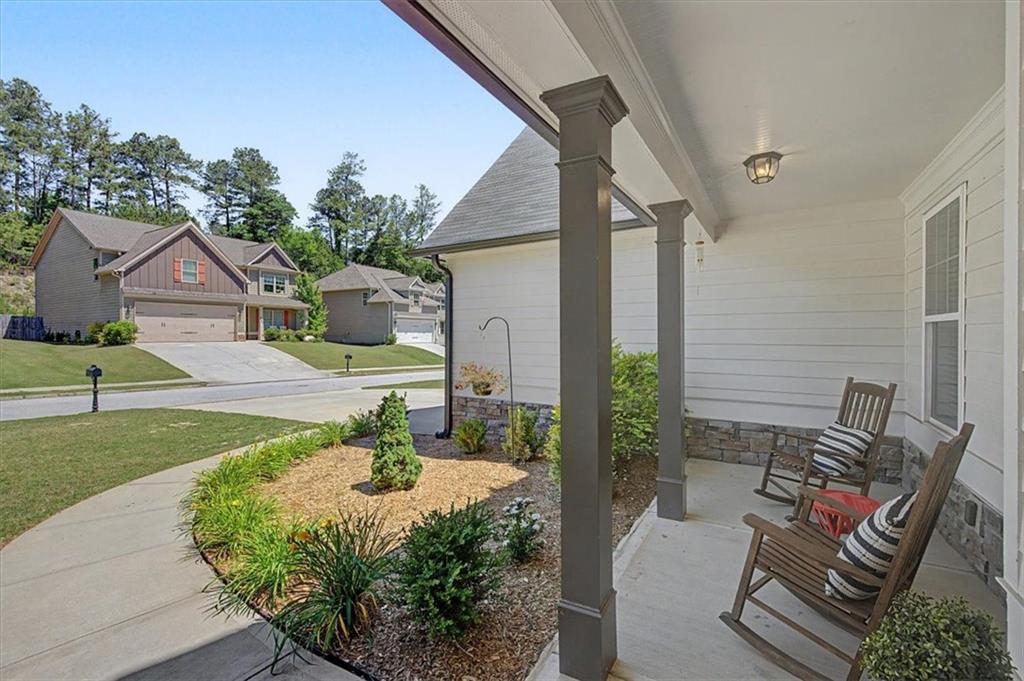
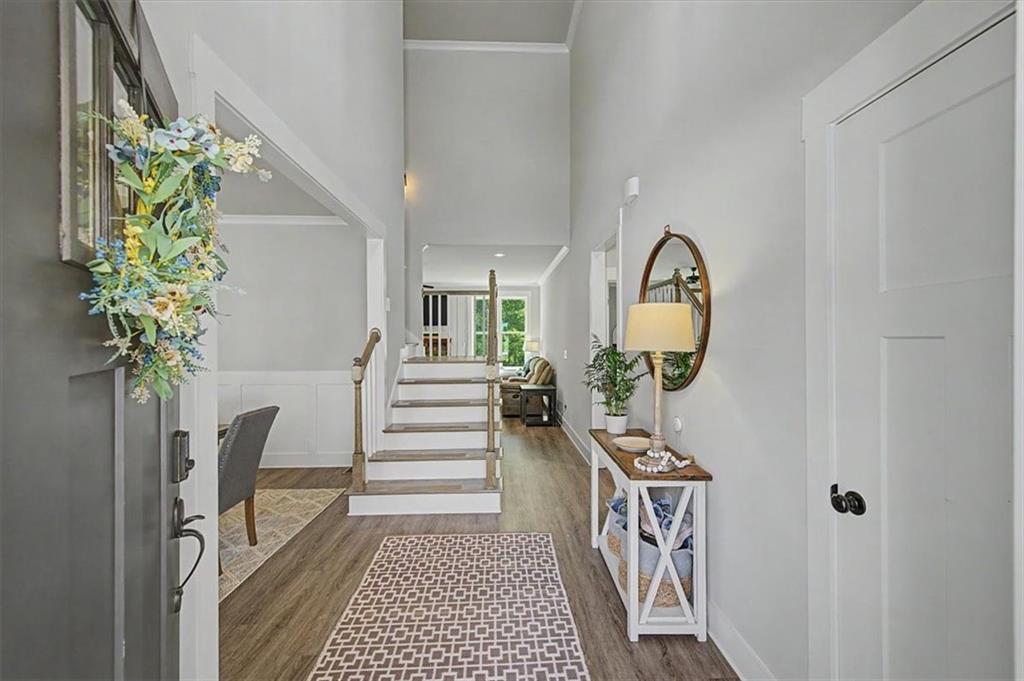
Whether hosting guests, working from home, or simply enjoying room to spread out, this thoughtfully designed floorplan delivers space in all the right places. Offering generous square footage, flexible living areas, and a highly functional layout, this home provides the space and versatility rarely found in newer construction. Beautifully designed and move-in ready, this spacious North Paulding home combines timeless finishes, thoughtful design, and flexible living space in a desirable swim/tennis/clubhouse/fitness/playground/pickleball/fishing community. From the moment you arrive, the inviting covered front porch and attractive curb appeal set the tone for what’s inside. Step through the front door into a bright, airy interior featuring soaring ceilings, extensive trim detail, and an open layout designed for both everyday living and entertaining. The formal dining room offers classic character with custom millwork, while the fireside living room flows seamlessly into the heart of the home, an impressive kitchen designed to gather around. Featuring an abundance of cabinetry, expansive granite countertops, subway tile backsplash, oversized center island with seating, stainless appliances, and exceptional prep and storage space, this kitchen is as functional as it is beautiful. The spacious primary suite on the main level offers a true retreat with tray ceilings, abundant natural light, and a spa inspired bath complete with double vanities, soaking tub, oversized tile shower, and generous storage. A large laundry room and convenient half bath add everyday practicality to the main level. Upstairs, spacious secondary bedrooms provide flexibility for family, guests, office space, or hobbies. The mostly finished basement offers incredible potential with additional living and or bedroom space, a beautifully finished bath, room for a media space, recreation room, guest retreat, gym, office, or future expansion, plus abundant storage. Outdoor living is equally inviting with a covered back deck overlooking a peaceful wooded tree line and a covered lower patio creating multiple areas to relax, entertain, and enjoy added privacy. Complete with a kitchen level, two-car garage and conveniently located near shopping, dining, schools, and everyday conveniences, this home offers the space, function, and setting today’s buyers are searching for.

Save
Ask
Tour
Hide
Share
Listing Snapshot
Price 
$534,900
Days On Site 
6 Days
Bedrooms 
5
Inside Area (SqFt) 
2,649 sqft
Total Baths 
4
Full Baths 
3
Partial Baths 
1
Lot Size 
0.24 Acres
Year Built 
2022
MLS® Number 
7848091
Status 
Active
Property Tax 
$4,346
HOA/Condo/Coop Fees 
$47.92 monthly
Sq Ft Source 
Owner
Friends & Family
Recent Activity
6 days agoListing first seen on site
6 days agoListing updated with changes from the MLS®
General Features
Acres 
0.24
Attached Garage 
Yes
Foundation 
See Remarks
Garage 
Yes
Garage Spaces 
2
Land Lease 
No
Levels 
Two
Parking 
AttachedGarageGarage Door OpenerKitchen LevelDriveway
Property Sub Type 
Single Family Residence
Security 
Smoke Detector(s)
Sewer 
Public Sewer
SqFt Above 
2429
SqFt Below 
220
SqFt Total 
2649
Style 
CraftsmanModernTraditional
Utilities 
Cable AvailableElectricity AvailableNatural Gas AvailablePhone AvailableSewer AvailableUnderground UtilitiesWater Available
Water Source 
Public
Interior Features
Appliances 
DishwasherElectric Water HeaterGas RangeMicrowave
Basement 
Bath/StubbedDaylightExterior EntryFinishedFull
Cooling 
Ceiling Fan(s)Central Air
Fireplace 
Yes
Fireplace Features 
Family RoomGas LogGas StarterGreat RoomRaised HearthStone
Fireplaces 
1
Flooring 
CarpetHardwoodLaminateTile
Heating 
CentralNatural Gas
Interior 
Breakfast BarPantryKitchen IslandCoffered Ceiling(s)Double VanityEntrance FoyerHigh Speed InternetTray Ceiling(s)Walk-In Closet(s)Master Downstairs
Laundry Features 
Electric Dryer HookupLaundry RoomMain Level
Main Level Bedrooms 
1
Window Features 
Double Pane WindowsInsulated Windows
Save
Ask
Tour
Hide
Share
Exterior Features
Construction Details 
FrameHardiPlank Type
Exterior 
Private EntrancePrivate YardRain Gutters
Fencing 
None
Lot Features 
Back YardFront YardLandscaped
Other Structures 
None
Patio And Porch 
CoveredDeckFront PorchPatioRear Porch
Pool Features 
None
Road Frontage 
County Road
Roof 
Composition
Spa Features 
None
View 
NeighborhoodRuralTrees/Woods
Waterfront Features 
None
Waterview 
NeighborhoodRuralTrees/Woods
Windows/Doors 
Double Pane WindowsInsulated Windows
Community Features
Accessibility Features 
Accessible Entrance
Association Fee 
$575.0
Association Fee Frequency 
Annually
Community Features 
ClubhouseFishingFitness CenterPlaygroundPoolStreet LightsTennis Court(s)
Horse Property 
None
Financing Terms Available 
AssumableCashConventionalFHAVA Loan
Roads 
AsphaltConcretePaved
Schools
School District
Unknown
Elementary School
Floyd L. Shelton
Middle School
Sammy McClure Sr.
High School
North Paulding
Listing Courtesy Of: C Deanne Cochran of Flagstone Realty Group, LLC Broker: 678-873-3987 Prefer Ph#:[email protected]

Listings identified with the FMLS IDX logo come from FMLS and are held by brokerage firms other than the owner of this website and the listing brokerage is identified in any listing details. Information is deemed reliable but is not guaranteed. If you believe any FMLS listing contains material that infringes your copyrighted work, please click here to review our DMCA policy and learn how to submit a takedown request.



© 2017-2026 First Multiple Listing Service, Inc.

Neighborhood & Commute
Source: Walkscore
Save
Ask
Tour
Hide
Share