Save
Ask
Tour
Hide
Share
$625,000
12 Days On Site

5084 Dillingham Drive NW
Acworth, GA 30101

For Sale|Single Family Residence|Active
3
Beds
2
Total Baths
2
Full Baths
2,745
SqFt
$228
/SqFt
2021
Built
Subdivision:
COURTYARDS AT CAMDEN
County:
Cobb
Listing Courtesy Of: Marna Friedman of Atlanta Communities Broker: 678-920-3099 Prefer Ph#:[email protected]
Call Now: 770-240-2004
Is this the listing for you? We can help make it yours.
770-240-2004
5084 Dillingham Drive NW5084 Dillingham Drive NW5084 Dillingham Drive NW5084 Dillingham Drive NW
Save
Ask
Tour
Hide
Share

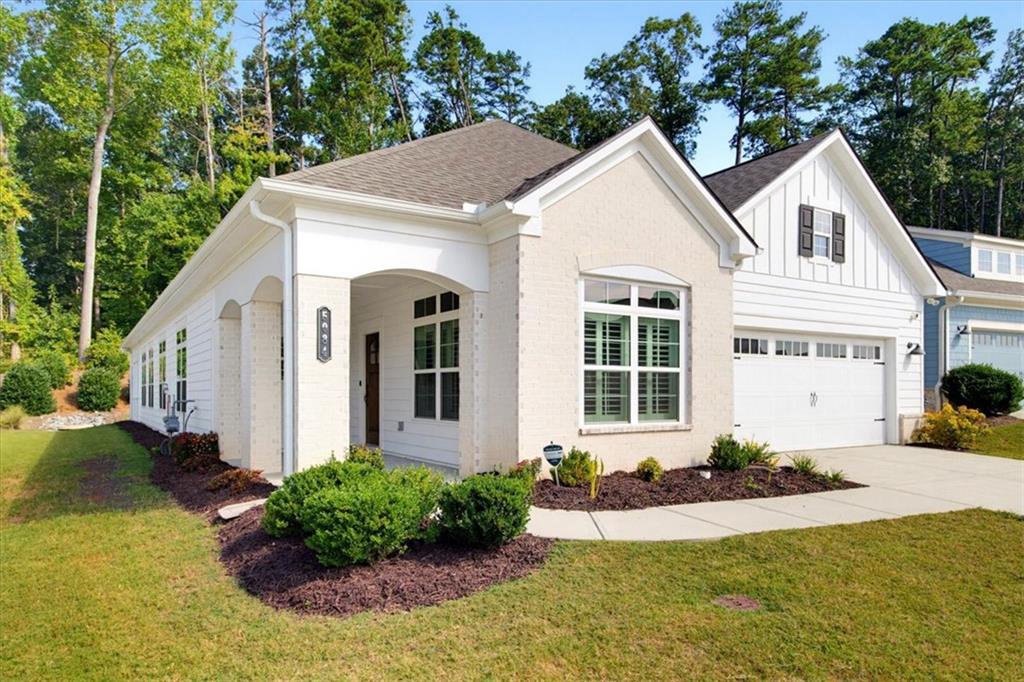
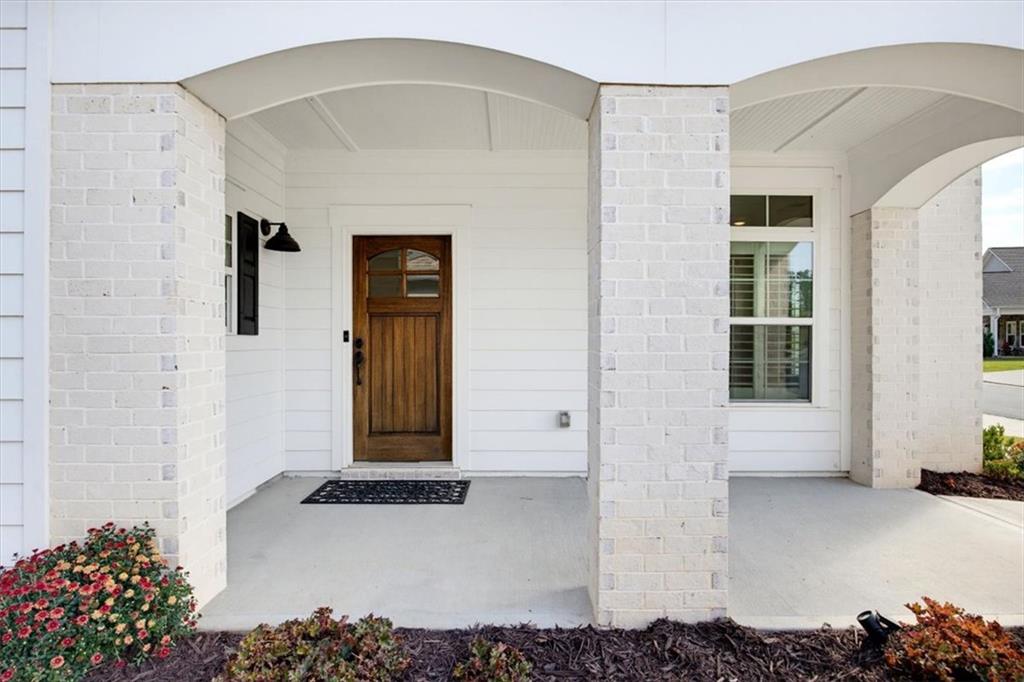
Welcome to Courtyards at Camden, a 55+ active adult community on Mars Hill Road in West Cobb. This 3 bedroom, 2 bath ranch includes offers the space you are looking for. The kitchen centers on an oversized quartz island with pendant lighting, a cooktop under a cabinetry hood, a wall oven, lighted glass-front cabinetry beside the pantry, and under-cabinet lighting. In the great room, a gas fireplace is flanked by custom built-in cabinetry and bookshelves, lit by pot lights and an upgraded farmhouse fan. Custom barn doors open to the enclosed sunroom. The extended primary bedroom adds a sitting area, and the screened oversized patio extends the living space outdoors and is pre-wired for TV. Laundry room with utility sink and cabinets above the washer/dryer. Then there is the walk-in storage room, you have to see to understand. Clubhouse with exercise room and pool. Minutes to downtown Acworth, Lake Allatoona, Avenue West Cobb, Brookstone golf, and I-75. The Courtyards at Camden has an active social committee with events throughout the month for residents.

Save
Ask
Tour
Hide
Share
Listing Snapshot
Price 
$625,000
Days On Site 
12 Days
Bedrooms 
3
Inside Area (SqFt) 
2,745 sqft
Total Baths 
2
Full Baths 
2
Partial Baths 
N/A
Lot Size 
0.235 Acres
Year Built 
2021
MLS® Number 
7848112
Status 
Active
Property Tax 
$2,209
HOA/Condo/Coop Fees 
$290 monthly
Sq Ft Source 
Builder
Friends & Family
Recent Activity
2 weeks agoListing first seen on site
2 weeks agoListing updated with changes from the MLS®
General Features
Acres 
0.235
Attached Garage 
Yes
Foundation 
Concrete PerimeterSlab
Garage 
Yes
Garage Spaces 
2
Land Lease 
No
Levels 
One
Parking 
AttachedGarage
Parking Spaces 
2
Property Sub Type 
Single Family Residence
Security 
Carbon Monoxide Detector(s)Smoke Detector(s)
Sewer 
Public Sewer
SqFt Above 
2745
SqFt Total 
2745
Style 
Ranch
Utilities 
Cable AvailableElectricity AvailableNatural Gas AvailablePhone AvailableSewer AvailableUnderground UtilitiesWater Available
Water Source 
Public
Interior Features
Appliances 
DishwasherGas CooktopMicrowaveRange HoodRefrigerator
Basement 
None
Cooling 
Central Air
Electric 
220 Volts in Garage
Fireplace 
Yes
Fireplace Features 
Gas LogGas StarterGreat RoomLiving Room
Fireplaces 
1
Flooring 
CarpetTile
Heating 
Central
Interior 
PantryKitchen IslandBookcasesCrown MoldingDouble VanityHis and Hers ClosetsRecessed LightingWalk-In Closet(s)Master Downstairs
Laundry Features 
Electric Dryer HookupLaundry RoomMain LevelSink
Main Level Bedrooms 
3
Window Features 
Double Pane WindowsPlantation Shutters
Save
Ask
Tour
Hide
Share
Exterior Features
Construction Details 
HardiPlank TypeShingle SidingOther
Exterior 
Other
Fencing 
None
Lot Features 
Back YardLandscapedLevel
Other Structures 
None
Patio And Porch 
CoveredPatioScreenedRear Porch
Pool Features 
None
Road Frontage 
Other
Roof 
Composition
Spa Features 
None
View 
Neighborhood
Waterfront Features 
None
Waterview 
Neighborhood
Windows/Doors 
Double Pane WindowsPlantation Shutters
Community Features
Accessibility Features 
Accessible BedroomAccessible DoorsAccessible EntranceAccessible Hallway(s)
Association Fee 
$290.0
Association Fee Frequency 
Monthly
Community Features 
ClubhouseFitness CenterPoolSidewalksStreet Lights
Senior Community 
Yes
Horse Property 
None
Financing Terms Available 
CashConventional
Roads 
Paved
Schools
School District
Unknown
Elementary School
Frey
Middle School
Durham
High School
Allatoona
Listing Courtesy Of: Marna Friedman of Atlanta Communities Broker: 678-920-3099 Prefer Ph#:[email protected]

Listings identified with the FMLS IDX logo come from FMLS and are held by brokerage firms other than the owner of this website and the listing brokerage is identified in any listing details. Information is deemed reliable but is not guaranteed. If you believe any FMLS listing contains material that infringes your copyrighted work, please click here to review our DMCA policy and learn how to submit a takedown request.



© 2017-2026 First Multiple Listing Service, Inc.

Neighborhood & Commute
Source: Walkscore
Save
Ask
Tour
Hide
Share