Save
Ask
Tour
Hide
Share
$749,405
3 Days On Site

509 Valley Overlook
Canton, GA 30115

For Sale|Single Family Residence|Active
5
Beds
4
Total Baths
4
Full Baths
4,212
SqFt
$178
/SqFt
2026
Built
Subdivision:
Deer Valley
County:
Cherokee
Listing Courtesy Of: Yvette Richburg of Lennar Realty Inc. Broker: 470-620-1197 Prefer Ph#:[email protected]
Call Now: 770-240-2004
Is this the listing for you? We can help make it yours.
770-240-2004
509 Valley Overlook509 Valley Overlook509 Valley Overlook509 Valley Overlook
Save
Ask
Tour
Hide
Share

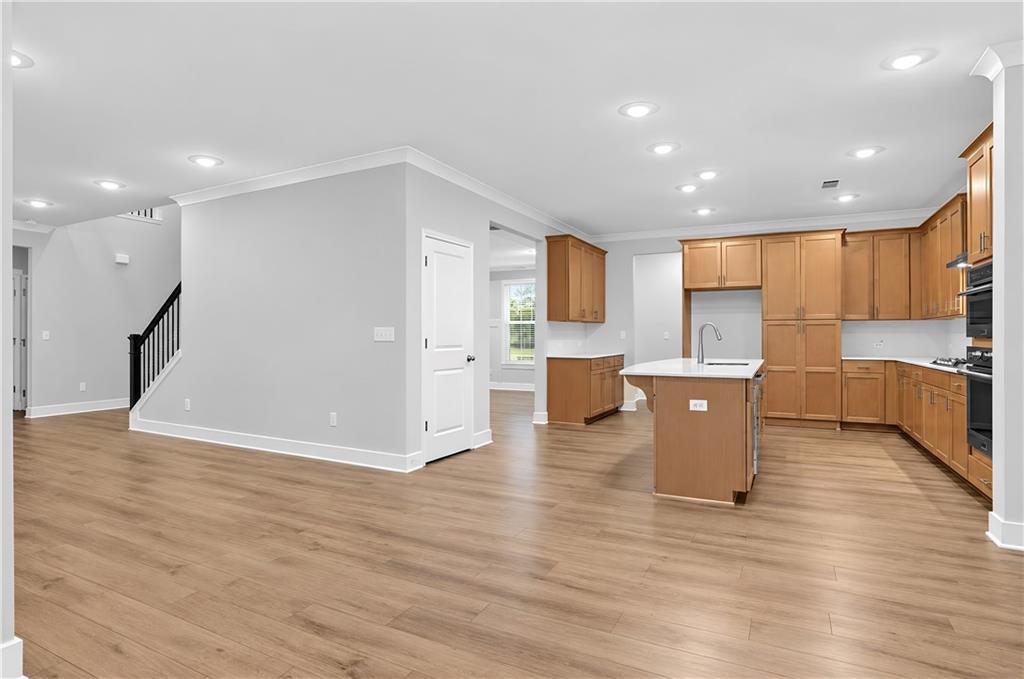
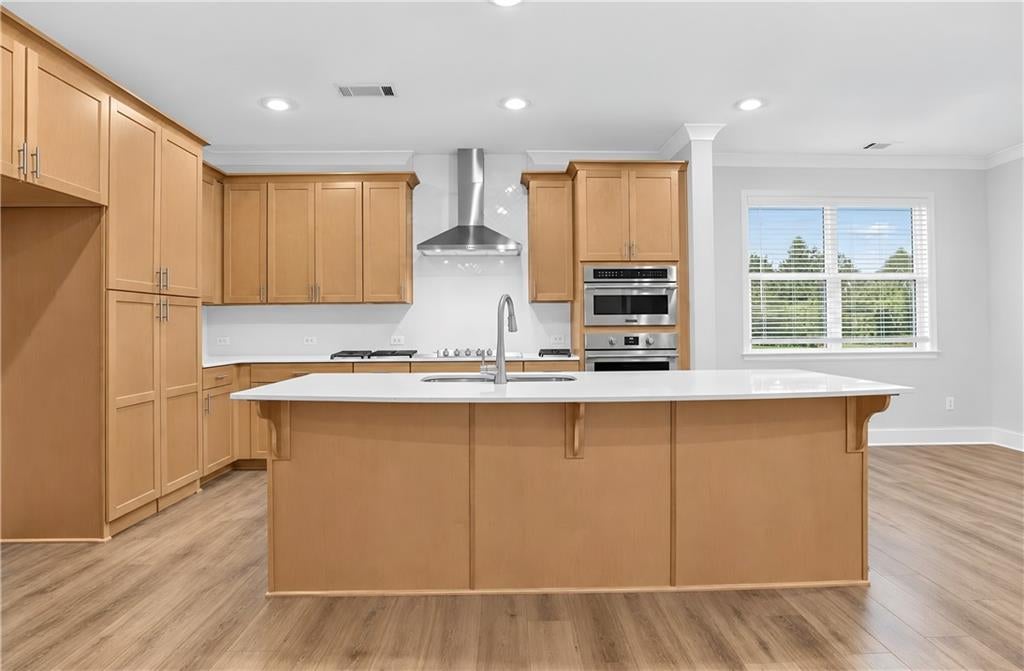
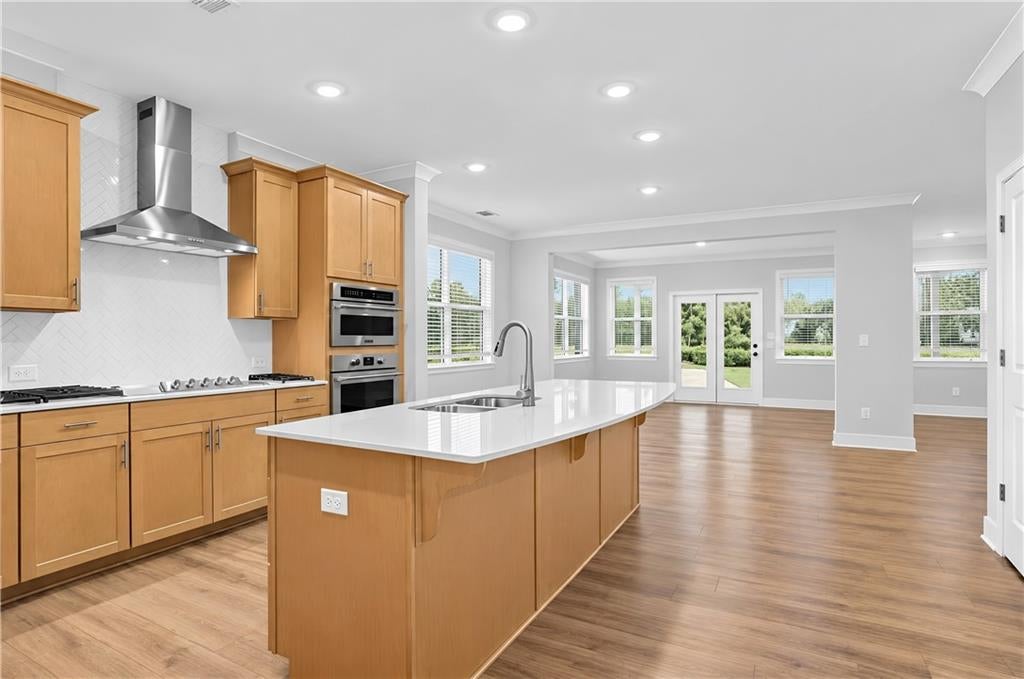
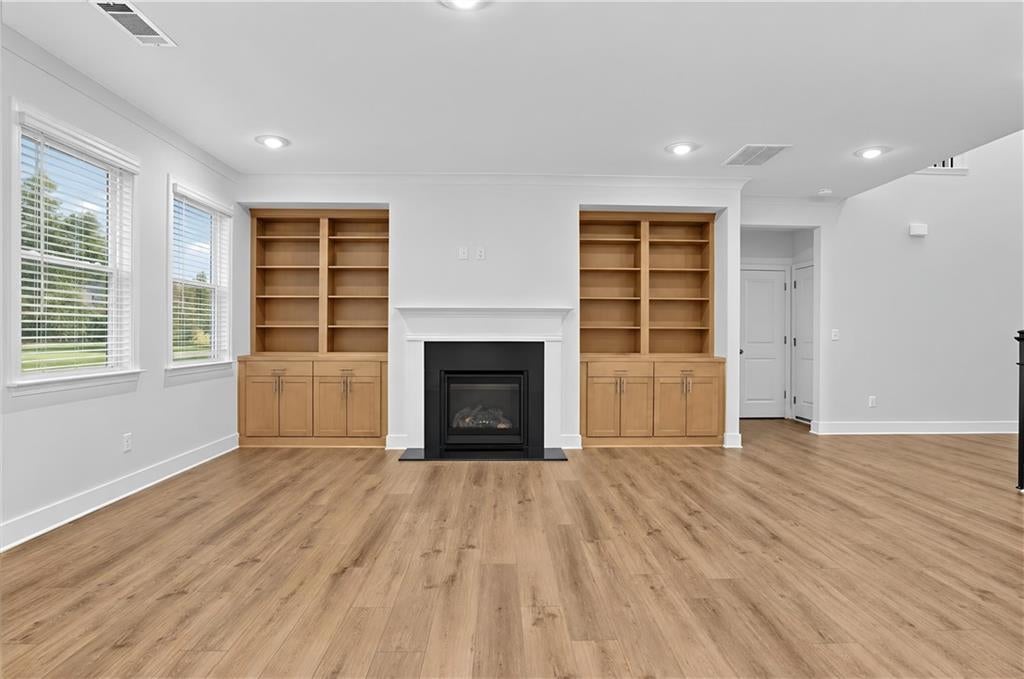
Welcome to Deer Valley! Providing the luxury of space, this expansive two-story home is designed to grant gracious living space with ample room for entertainment. Off the two-story foyer are a formal dining room, followed by an open-plan main living area with a sunroom and covered patio. On the same level is a private bedroom ideal for overnight guests. The top floor is occupied by a children's retreat, the luxurious owner's suite, and spacious secondary bedrooms. Each secondary bedroom has direct access to a full-sized bathroom. The owner's suite boasts an expansive owner's closet with an added bonus room. Home will be ready July 2026. Prices, dimensions and features may vary and are subject to change. PICTURES ARE OF A MAGNOLIA MODEL HOME AND ARE FOR REPRESENTATIVE PURPOSES ONLY. Ask about our low interest rates and closing costs incentives offered through Lennar Mortgage!!

Save
Ask
Tour
Hide
Share
Listing Snapshot
Price 
$749,405
Days On Site 
3 Days
Bedrooms 
5
Inside Area (SqFt) 
4,212 sqft
Total Baths 
4
Full Baths 
4
Partial Baths 
N/A
Lot Size 
0.675 Acres
Year Built 
2026
MLS® Number 
7848176
Status 
Active
Property Tax 
N/A
HOA/Condo/Coop Fees 
$100 monthly
Sq Ft Source 
Builder
Friends & Family
Recent Activity
4 days agoListing first seen on site
4 days agoListing updated with changes from the MLS®
General Features
Acres 
0.675
Attached Garage 
Yes
Foundation 
Slab
Garage 
Yes
Garage Spaces 
3
Green Energy Efficient 
DoorsHVACLightingThermostatWater Heater
Home Warranty 
Yes
Land Lease 
No
Levels 
Two
Parking 
AttachedDrivewayGarageGarage Door OpenerGarage Faces Side
Property Condition 
New Construction
Property Sub Type 
Single Family Residence
Security 
Smoke Detector(s)Carbon Monoxide Detector(s)Fire Alarm
Sewer 
Public Sewer
SqFt Above 
4212
SqFt Total 
4212
Style 
CraftsmanTraditional
Utilities 
Electricity AvailableNatural Gas AvailableSewer AvailableUnderground UtilitiesWater Available
Water Source 
Public
Interior Features
Appliances 
DishwasherDisposalGas OvenGas RangeMicrowave
Basement 
None
Cooling 
Ceiling Fan(s)Central AirZoned
Fireplace 
Yes
Fireplace Features 
Family RoomGas Starter
Fireplaces 
1
Flooring 
Carpet
Heating 
CentralElectricZoned
Interior 
Breakfast BarPantryKitchen IslandBookcasesDouble VanityEntrance FoyerTray Ceiling(s)Walk-In Closet(s)
Laundry Features 
Laundry RoomUpper Level
Main Level Bedrooms 
1
Window Features 
Double Pane WindowsInsulated Windows
Save
Ask
Tour
Hide
Share
Exterior Features
Construction Details 
FrameHardiPlank Type
Exterior 
Rain Gutters
Fencing 
None
Lot Features 
Back YardCul-De-SacFront YardLandscapedLevel
Other Structures 
None
Patio And Porch 
CoveredFront PorchPatio
Pool Features 
None
Road Frontage 
Private Road
Roof 
Shingle
Spa Features 
None
View 
Other
Waterfront Features 
None
Waterview 
Other
Windows/Doors 
Double Pane WindowsInsulated Windows
Community Features
Association Fee 
$1200.0
Association Fee Frequency 
Annually
Community Features 
SidewalksStreet Lights
Horse Property 
None
Financing Terms Available 
CashFHA
Roads 
AsphaltConcrete
Schools
School District
Unknown
Elementary School
Avery
Middle School
Creekland - Cherokee
High School
Creekview
Listing Courtesy Of: Yvette Richburg of Lennar Realty Inc. Broker: 470-620-1197 Prefer Ph#:[email protected]

Listings identified with the FMLS IDX logo come from FMLS and are held by brokerage firms other than the owner of this website and the listing brokerage is identified in any listing details. Information is deemed reliable but is not guaranteed. If you believe any FMLS listing contains material that infringes your copyrighted work, please click here to review our DMCA policy and learn how to submit a takedown request.



© 2017-2026 First Multiple Listing Service, Inc.

Neighborhood & Commute
Source: Walkscore
Save
Ask
Tour
Hide
Share