
Save
Ask
Tour
Hide
$569,900
3 Days On Site
3917 Bellair DriveMarietta, GA 30066
For Sale|Single Family Residence|Active
3
Beds
3
Total Baths
2
Full Baths
1
Partial Bath
2,066
SqFt
$276
/SqFt
2026
Built
Subdivision:
Philmont Estates
County:
Cobb
Listing Courtesy Of: THOR GORICKI of RE/MAX Town and Country
Broker: 678-283-6765
Prefer Ph#:[email protected]
Call Now: 770-240-2004
Is this the listing for you? We can help make it yours.
770-240-2004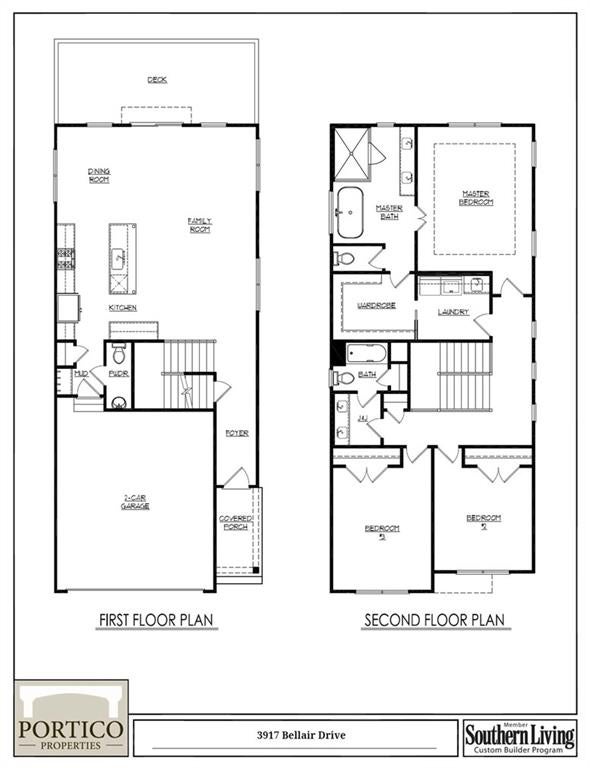
Save
Ask
Tour
Hide
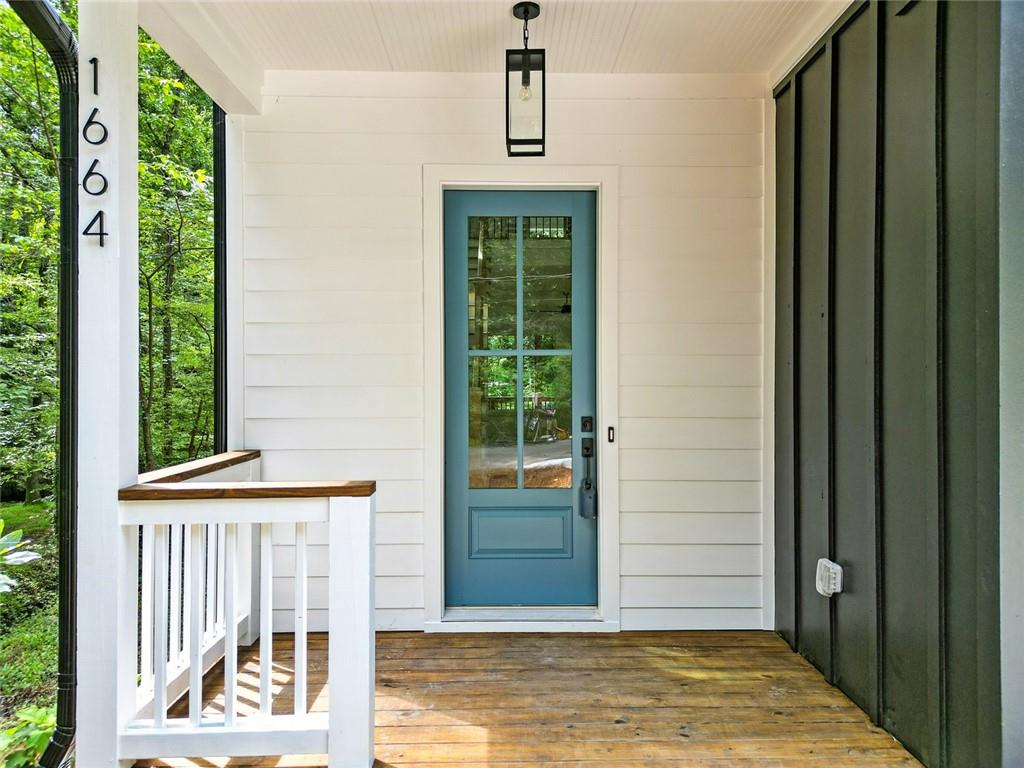
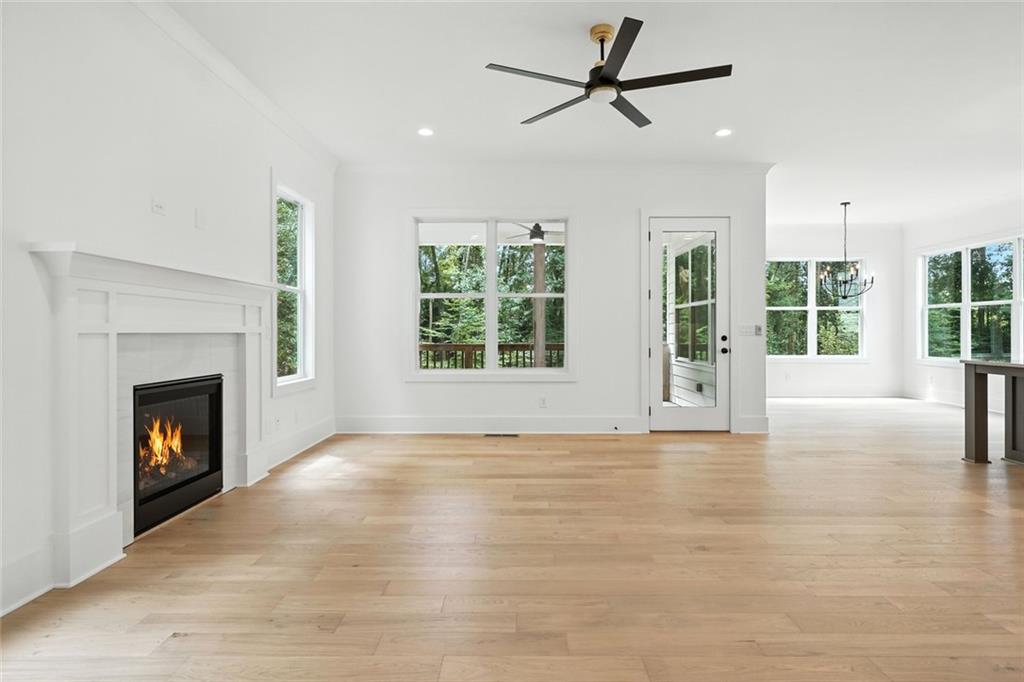
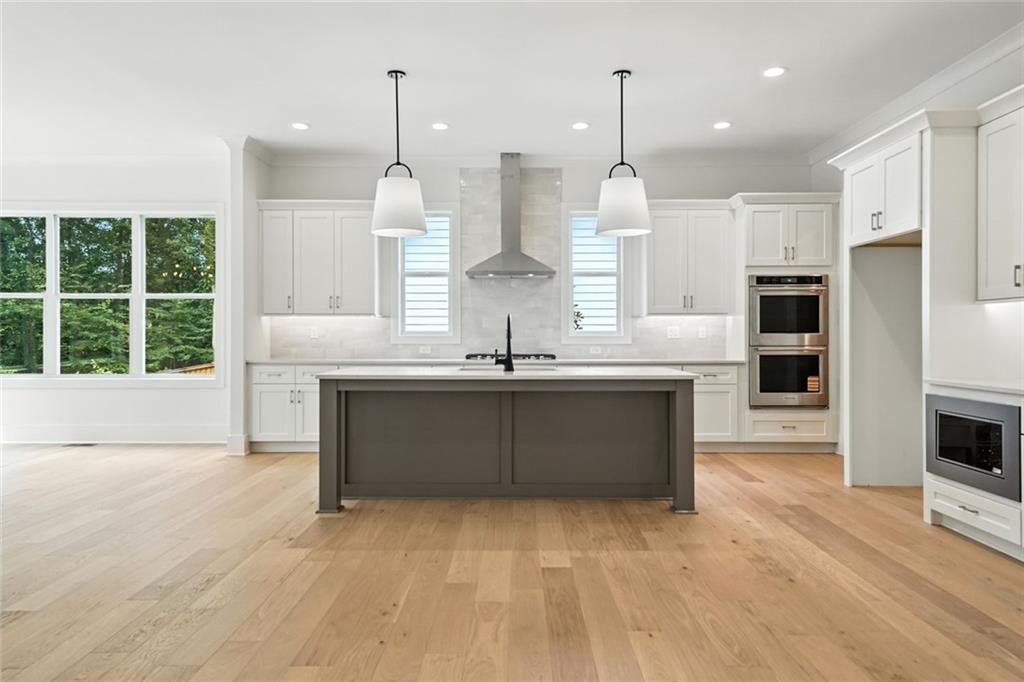
New construction - Buyer has options on home finishes. - This two-story home has 3 bedrooms & 2.5 bathrooms that features an open concept kitchen with quartz counter tops, tile backsplash, stainless steel appliances, large island with views to the breakfast area & family room. Huge deck overlooking private back yard. Large owner's suite room and private bath room with large walk-in closet and freestanding tub. Laundry on the upper level. Home is built on slab with a large two car garage. Great location in East Cobb, close to shopping, restaurants and parks. Southern living custom builder.
Save
Ask
Tour
Hide
Listing Snapshot
Price
$569,900
Days On Site
3 Days
Bedrooms
3
Inside Area (SqFt)
2,066 sqft
Total Baths
3
Full Baths
2
Partial Baths
1
Lot Size
0.568 Acres
Year Built
2026
MLS® Number
7848183
Status
Active
Property Tax
N/A
HOA/Condo/Coop Fees
N/A
Sq Ft Source
Builder
Friends & Family
Recent Activity
| 4 days ago | Listing first seen on site | |
| 4 days ago | Listing updated with changes from the MLS® |
General Features
Acres
0.568
Attached Garage
Yes
Foundation
Slab
Garage
Yes
Garage Spaces
2
Home Warranty
Yes
Land Lease
No
Levels
Two
Parking
AttachedGarage
Parking Spaces
2
Property Condition
New Construction
Property Sub Type
Single Family Residence
Sewer
Public Sewer
SqFt Above
2066
SqFt Total
2066
Style
FarmhouseTraditional
Utilities
Electricity AvailableNatural Gas AvailableSewer AvailableUnderground Utilities
Water Source
Public
Interior Features
Appliances
DishwasherDisposalGas RangeGas Water HeaterRange Hood
Basement
None
Cooling
Central AirElectric
Fireplace
Yes
Fireplace Features
Factory BuiltFamily Room
Fireplaces
1
Flooring
Ceramic TileHardwoodCarpet
Heating
Forced AirNatural Gas
Interior
PantryKitchen IslandDouble VanityWalk-In Closet(s)
Laundry Features
Electric Dryer HookupLaundry RoomUpper Level
Window Features
Double Pane Windows
Save
Ask
Tour
Hide
Exterior Features
Construction Details
Fiber CementHardiPlank TypeConcrete
Exterior
LightingPrivate Yard
Fencing
None
Lot Features
Back YardFront YardLevelWooded
Other Structures
None
Patio And Porch
CoveredFront PorchPatio
Pool Features
None
Road Frontage
County Road
Roof
ShingleComposition
Spa Features
None
View
Trees/Woods
Waterfront Features
None
Waterview
Trees/Woods
Windows/Doors
Double Pane Windows
Community Features
Community Features
None
Horse Property
None
Roads
AsphaltPaved
Schools
School District
Unknown
Elementary School
Nicholson
Middle School
McCleskey
High School
Sprayberry
Listing Courtesy Of: THOR GORICKI of RE/MAX Town and Country
Broker: 678-283-6765
Prefer Ph#:[email protected]
Listings identified with the FMLS IDX logo come from FMLS and are held by brokerage firms other than the owner of this website and the listing brokerage is identified in any listing details. Information is deemed reliable but is not guaranteed. If you believe any FMLS listing contains material that infringes your copyrighted work, please click here to review our DMCA policy and learn how to submit a takedown request.

© 2017-2026 First Multiple Listing Service, Inc.
Listings identified with the FMLS IDX logo come from FMLS and are held by brokerage firms other than the owner of this website and the listing brokerage is identified in any listing details. Information is deemed reliable but is not guaranteed. If you believe any FMLS listing contains material that infringes your copyrighted work, please click here to review our DMCA policy and learn how to submit a takedown request.
© 2017-2026 First Multiple Listing Service, Inc.
Neighborhood & Commute
Source: Walkscore
Save
Ask
Tour
Hide
Did you know? You can invite friends and family to your search. They can join your search, rate and discuss listings with you.