Save
Ask
Tour
Hide
Share
$455,000
13 Days On Site

3621 Vinings Slope SE 3510
Atlanta, GA 30339

For Sale|Condominium|Active
2
Beds
3
Total Baths
2
Full Baths
1
Partial Bath
1,410
SqFt
$323
/SqFt
2008
Built
Subdivision:
Vinings Main
County:
Cobb
Listing Courtesy Of: SKEET THOMAS of DT Properties of Georgia Broker: 404-790-6095 Prefer Ph#:[email protected]
Call Now: 770-240-2004
Is this the listing for you? We can help make it yours.
770-240-2004
3621 Vinings Slope SE 35103621 Vinings Slope SE 35103621 Vinings Slope SE 35103621 Vinings Slope SE 3510
Save
Ask
Tour
Hide
Share

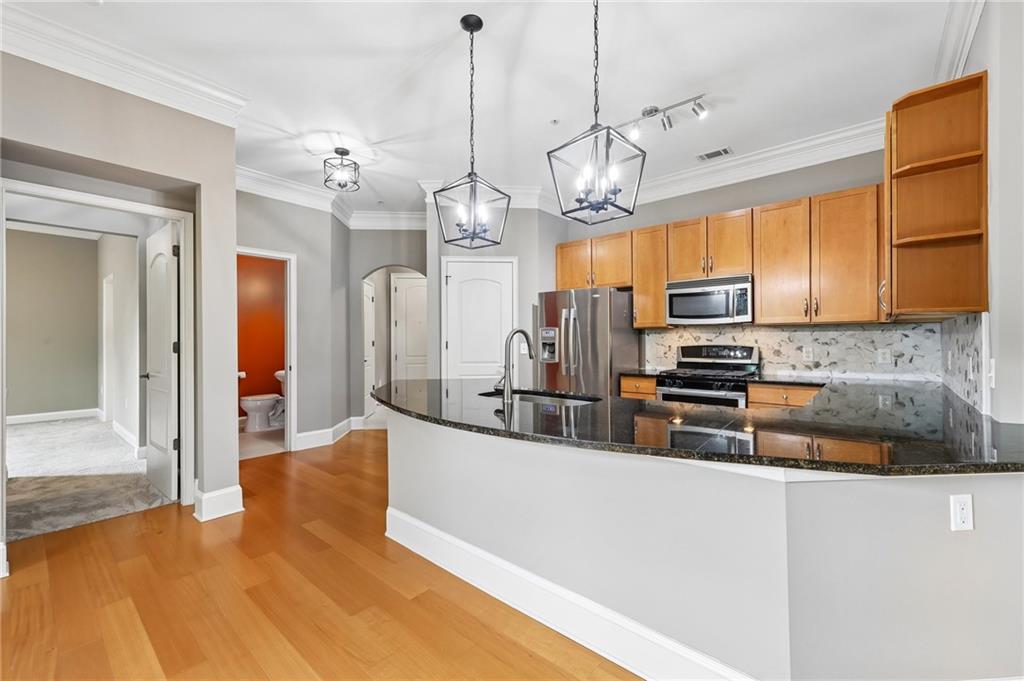
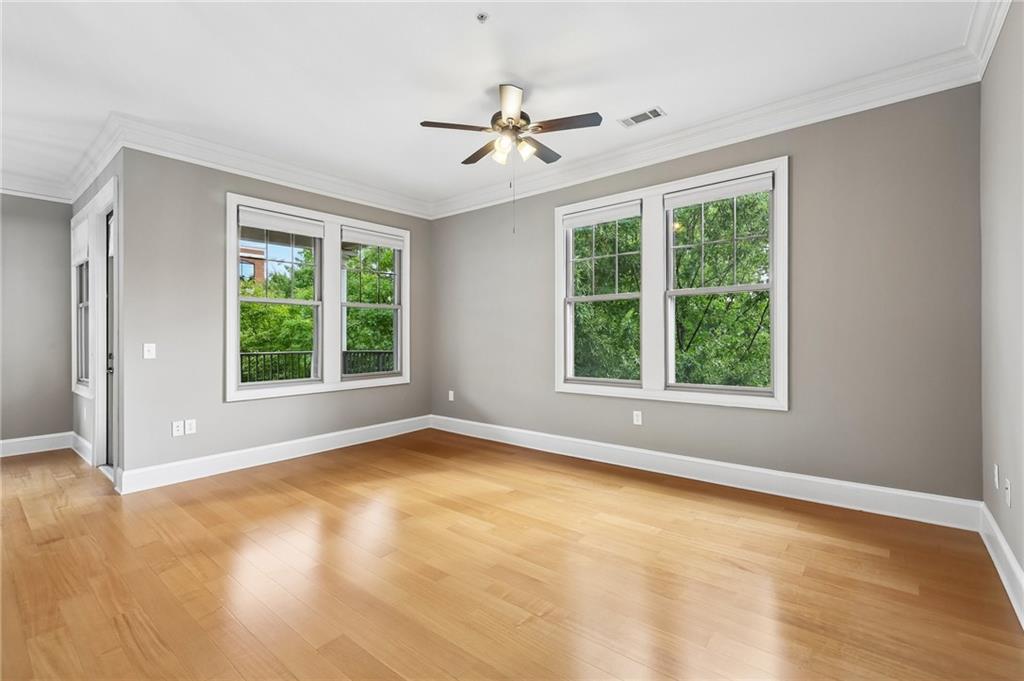
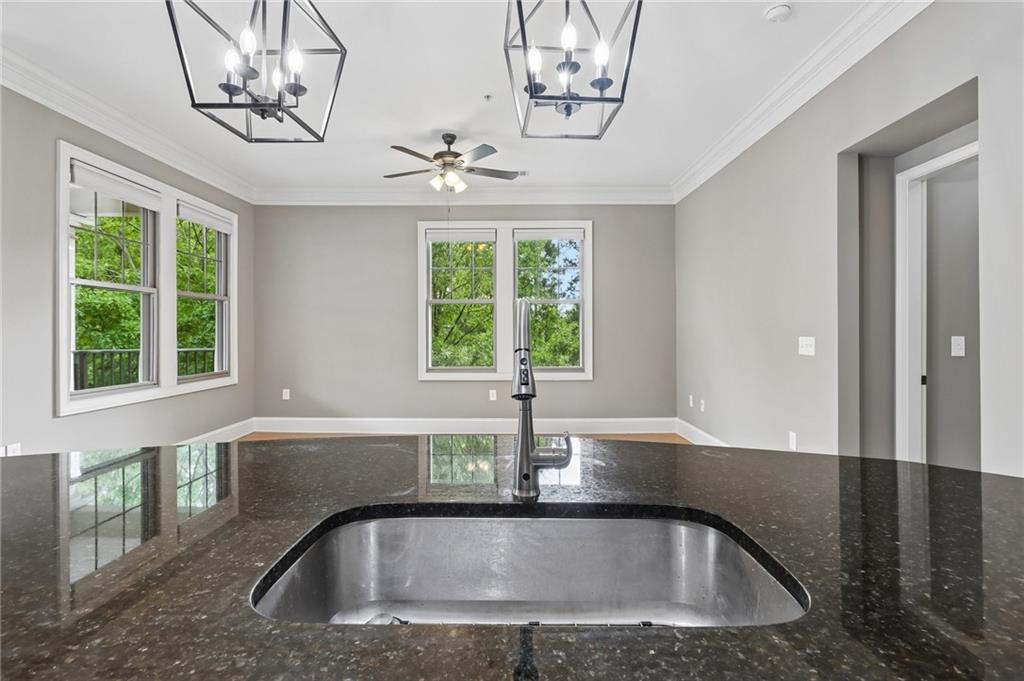
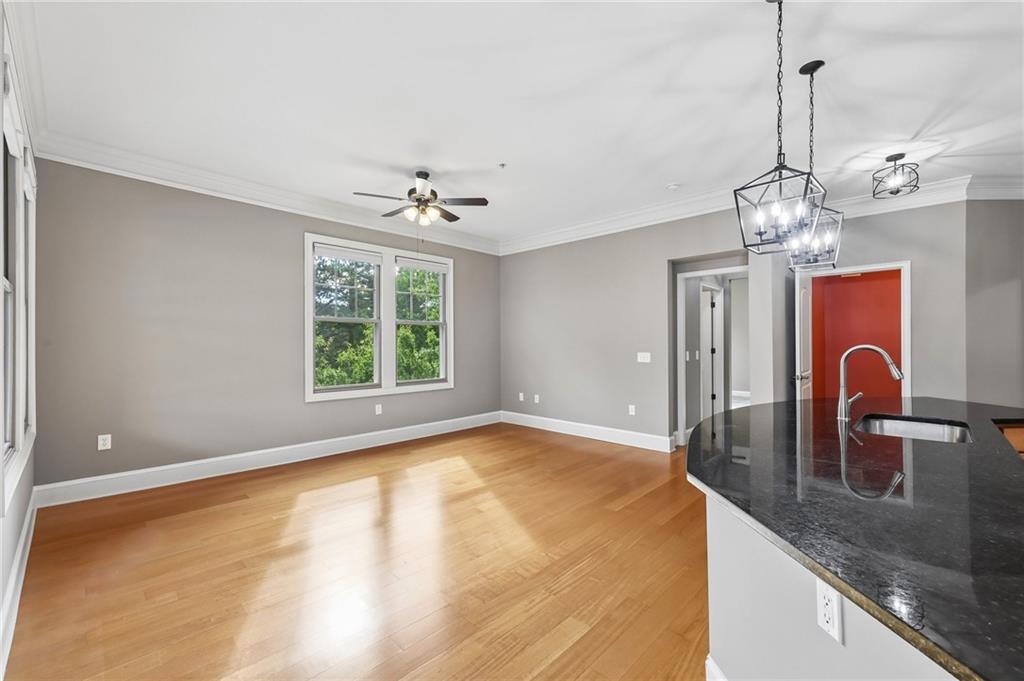
CHARMING TOP FLOOR HOME in the heart of Historic Vinings Village. With views in the trees, this condominium is a rare corner unit that offers a perfect combination of style, super convenience, and location. An end unit on a quiet floor, come home to a peaceful retreat with no one above and a part time resident on the other side! Enjoy sunlit mornings on your comfortable balcony. Step into one of the eleven Paces floor plans with ten-foot ceilings and bright natural lighting from the many windows and glass balcony door. Custom closet cabinetry in bedrooms and laundry room > Single basin sink and garbage disposal with motion activated faucet > Spacious pantry > Rev-a-shelf organizers in lower kitchen cabinets > Upgrades to all lighting > Comfort-height toilets > Flawless flooring and fresh paint. This pet-free condominium boasts light use and presents move-in ready....Plus, two same-level parking spaces add to the ease of everyday living. RECENT COMMUNITY UPDATES include a new roof (Summer 2024) and exterior pressure washing, ensuring a fresh, well-maintained look + a total pool renovation with pebble tech gunite (Spring 2025) with new pool furniture — offering even more value to this exceptional property. Residents enjoy additional top-tier amenities: modern fitness center, clubroom with catering kitchen, updated guest suite for owner rental, everyday concierge, and weekday on-site management. Fully sprinklered. Located just minutes from Vinings’ best shopping, dining, and entertainment, this condo is the unique place to call home. See for yourself—schedule your tour today! Listing Broker is often available on short notice if needed for showings.

Save
Ask
Tour
Hide
Share
Listing Snapshot
Price 
$455,000
Days On Site 
13 Days
Bedrooms 
2
Inside Area (SqFt) 
1,410 sqft
Total Baths 
3
Full Baths 
2
Partial Baths 
1
Lot Size 
0.03 Acres
Year Built 
2008
MLS® Number 
7848258
Status 
Active
Property Tax 
$1,517
HOA/Condo/Coop Fees 
$646 monthly
Sq Ft Source 
Public Records
Friends & Family
Recent Activity
6 days agoStatus changed to Active
6 days agoListing updated with changes from the MLS®
2 weeks agoListing first seen on site
General Features
Acres 
0.03
Attached Garage 
Yes
Foundation 
Concrete PerimeterSlab
Garage 
Yes
Garage Spaces 
2
Land Lease 
No
Levels 
One
Parking 
AssignedAttachedDeededGarageGarage Door OpenerVaries by Unit
Parking Spaces 
2
Property Sub Type 
Condominium
Security 
Smoke Detector(s)Fire AlarmFire Sprinkler SystemKey Card EntrySecured Garage/ParkingSecurity GateSecurity Lights
Sewer 
Public Sewer
SqFt Total 
1410
Style 
Mid-Rise (up to 5 stories)Traditional
Utilities 
Cable AvailableElectricity AvailableNatural Gas AvailablePhone AvailableSewer AvailableUnderground UtilitiesWater Available
Water Source 
Public
Interior Features
Appliances 
DishwasherDisposalDryerElectric Water HeaterGas OvenGas RangeMicrowaveRange HoodRefrigeratorSelf Cleaning OvenWasher
Basement 
None
Cooling 
Ceiling Fan(s)Central AirElectricHeat Pump
Fireplace Features 
None
Flooring 
CarpetCeramic TileHardwood
Heating 
CentralElectricForced AirHeat Pump
Interior 
PantryCrown MoldingDouble VanityEntrance FoyerTrack LightingWalk-In Closet(s)Master Downstairs
Laundry Features 
In HallMain Level
Main Level Bedrooms 
2
Window Features 
Double Pane WindowsWindow Treatments
Save
Ask
Tour
Hide
Share
Exterior Features
Construction Details 
Stucco
Exterior 
BalconyGas GrillLighting
Fencing 
None
Lot Features 
LandscapedSprinklers In FrontSprinklers In Rear
Other Structures 
None
Patio And Porch 
CoveredPatio
Pool Features 
FencedGuniteIn GroundPrivate
Private Pool 
Yes
Road Frontage 
City Street
Roof 
Composition
Spa Features 
None
View 
CityTrees/Woods
Waterfront Features 
None
Waterview 
CityTrees/Woods
Windows/Doors 
Double Pane WindowsWindow Treatments
Community Features
Association Fee 
$646.0
Association Fee Frequency 
Monthly
Community Features 
ClubhouseFitness CenterPoolRestaurantSidewalksStreet Lights
Horse Property 
None
Roads 
AsphaltPaved
Schools
School District
Unknown
Elementary School
Teasley
Middle School
Campbell
High School
Campbell
Listing Courtesy Of: SKEET THOMAS of DT Properties of Georgia Broker: 404-790-6095 Prefer Ph#:[email protected]

Listings identified with the FMLS IDX logo come from FMLS and are held by brokerage firms other than the owner of this website and the listing brokerage is identified in any listing details. Information is deemed reliable but is not guaranteed. If you believe any FMLS listing contains material that infringes your copyrighted work, please click here to review our DMCA policy and learn how to submit a takedown request.



© 2017-2026 First Multiple Listing Service, Inc.

Neighborhood & Commute
Source: Walkscore
Save
Ask
Tour
Hide
Share