
3901 Hazelhurst DriveMarietta, GA 30066
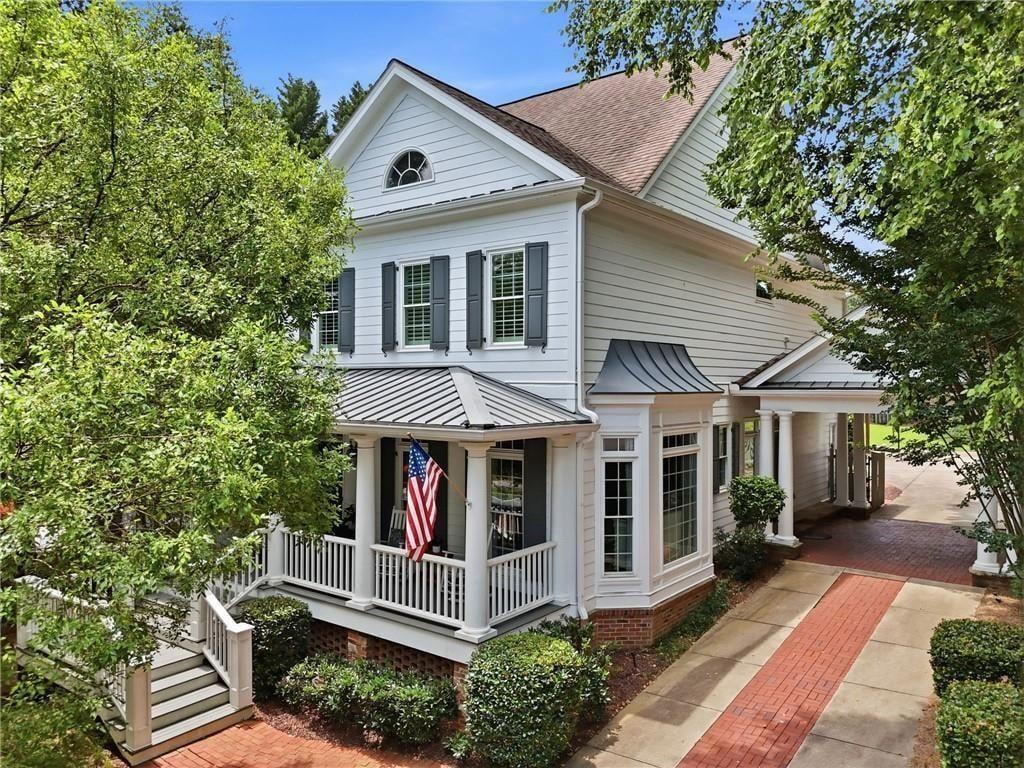
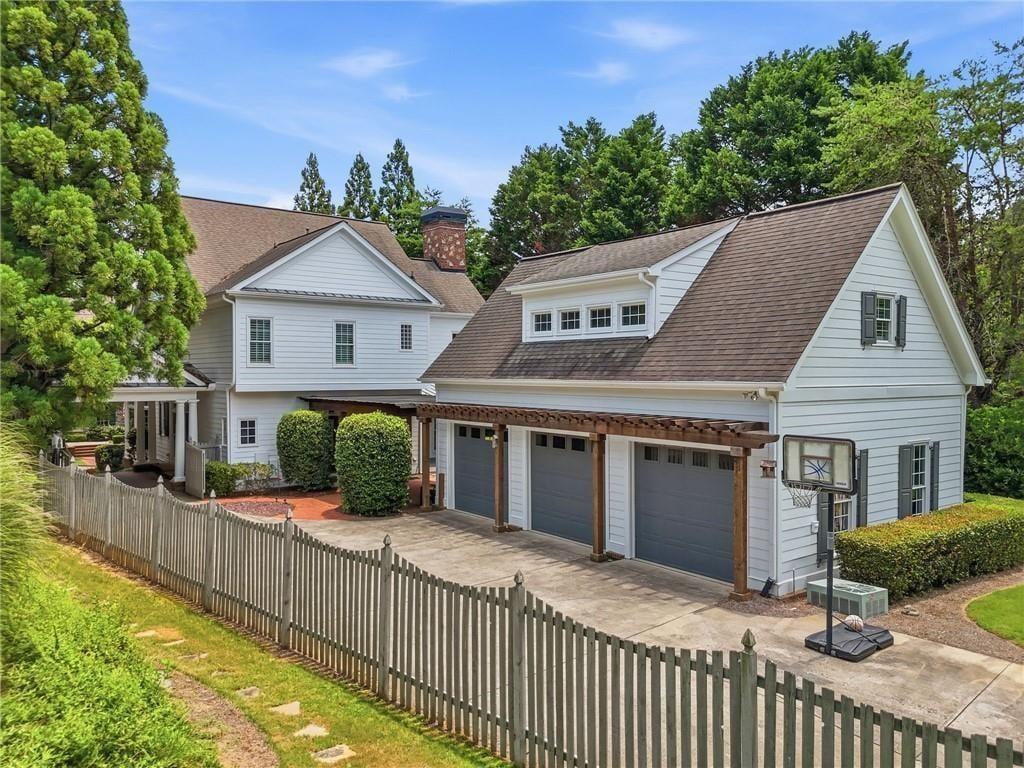
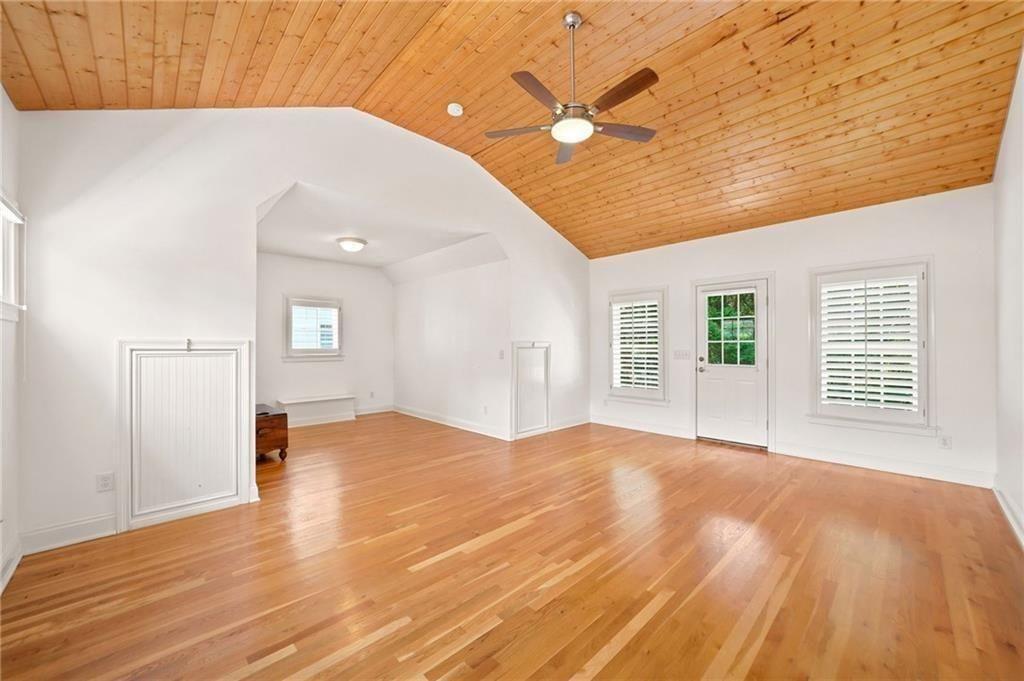
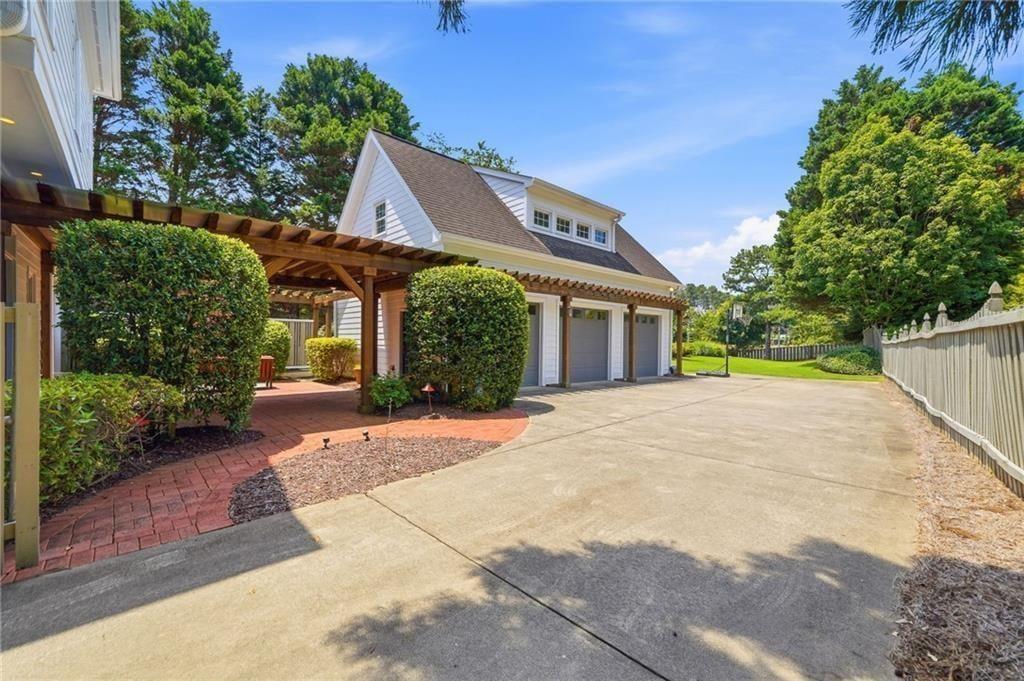
MAIN HOUSE + FINISHED TERRACE LEVEL + DETACHED 3-CAR GARAGE + PRIVATE SUITE Tucked inside Hazelhurst Ridge in the heart of East Cobb, this beautifully maintained home offers something increasingly hard to find: space that adapts to the way you actually live. With approximately 4,800+/- square feet, 5 bedrooms, 5.5 baths, a finished terrace level, and a remarkable detached three-car garage with a private suite above, this home offers room for everyday living, entertaining, working from home, hosting guests—and everything in between. From the welcoming covered front porch, the main level unfolds with an elegant foyer, private French-door office, formal dining room, and spacious fireside family room with custom built-ins. The updated kitchen is designed for gathering, featuring stone countertops, a center island, abundant cabinetry, and a sunny breakfast area that connects naturally to the main living spaces. Upstairs, the spacious primary suite offers a peaceful retreat with a tray ceiling, spa-inspired bath, oversized walk-in shower, soaking tub, dual vanities, and custom walk-in closet. Two additional bedrooms each feature their own ensuite bath, providing exceptional comfort and privacy for family and guests. The finished terrace level adds an entirely separate dimension to the home, featuring a media room, second fireplace, recreation room, bedroom, full bath, and flexible space ready for a home gym, playroom, hobby area, or additional office. One of the home's most distinctive features is the detached three-car garage with a private suite above, complete with its own full bath. Whether used as a guest retreat, executive office, creative studio, fitness space, or private getaway, this separate space offers flexibility that is difficult to find. Outside, the possibilities continue with a covered deck, terrace-level patio, outdoor fireplace, and expansive level fenced backyard. With approximately 0.46 acres, there is room to create the outdoor oasis you've envisioned, including the possibility of a future pool, outdoor kitchen, or custom outdoor retreat. Beautiful hardwood floors, extensive crown molding, recessed lighting, and timeless architectural details add warmth and character throughout. Located in desirable East Cobb with convenient access to Lassiter High School, shopping, dining, parks, and everyday amenities, Hazelhurst Ridge offers an established neighborhood setting paired with a home that delivers exceptional flexibility. If your wish list includes room to spread out, dedicated spaces to work and entertain, a private retreat for guests, and a backyard with possibilities, this is a home worth experiencing in person.
| a month ago | Listing first seen on site | |
| a month ago | Listing updated with changes from the MLS |
Listings identified with the FMLS IDX logo come from FMLS and are held by brokerage firms other than the owner of this website and the listing brokerage is identified in any listing details. Information is deemed reliable but is not guaranteed. If you believe any FMLS listing contains material that infringes your copyrighted work, please click here to review our DMCA policy and learn how to submit a takedown request.

© 2017-2026 First Multiple Listing Service, Inc.
Did you know? You can invite friends and family to your search. They can join your search, rate and discuss listings with you.