Save
Ask
Tour
Hide
Share
$679,900
6 Days On Site

2716 Thomas View Trail
Loganville, GA 30052

For Sale|Single Family Residence|Active
3
Beds
4
Total Baths
3
Full Baths
1
Partial Bath
2,784
SqFt
$244
/SqFt
2026
Built
Subdivision:
The Estates At Still Meadows
County:
Gwinnett
Listing Courtesy Of: DOUG MINTON of Keller Williams Realty Atl Partners Broker: 404-520-0015 Prefer Ph#:[email protected]
Call Now: 770-240-2004
Is this the listing for you? We can help make it yours.
770-240-2004
2716 Thomas View Trail2716 Thomas View Trail2716 Thomas View Trail2716 Thomas View Trail
Save
Ask
Tour
Hide
Share

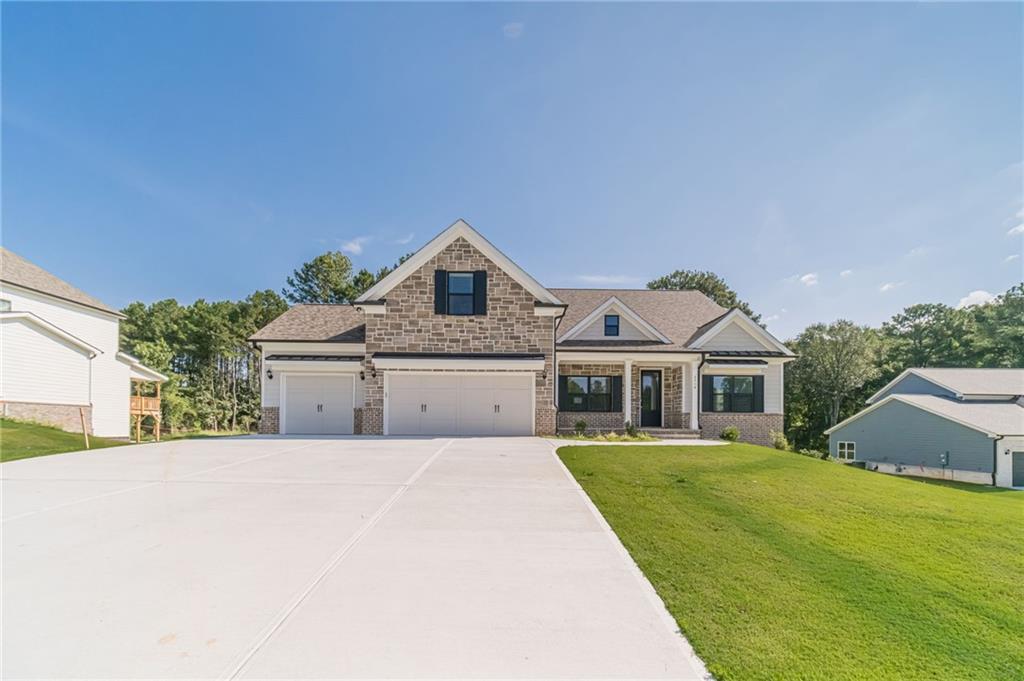
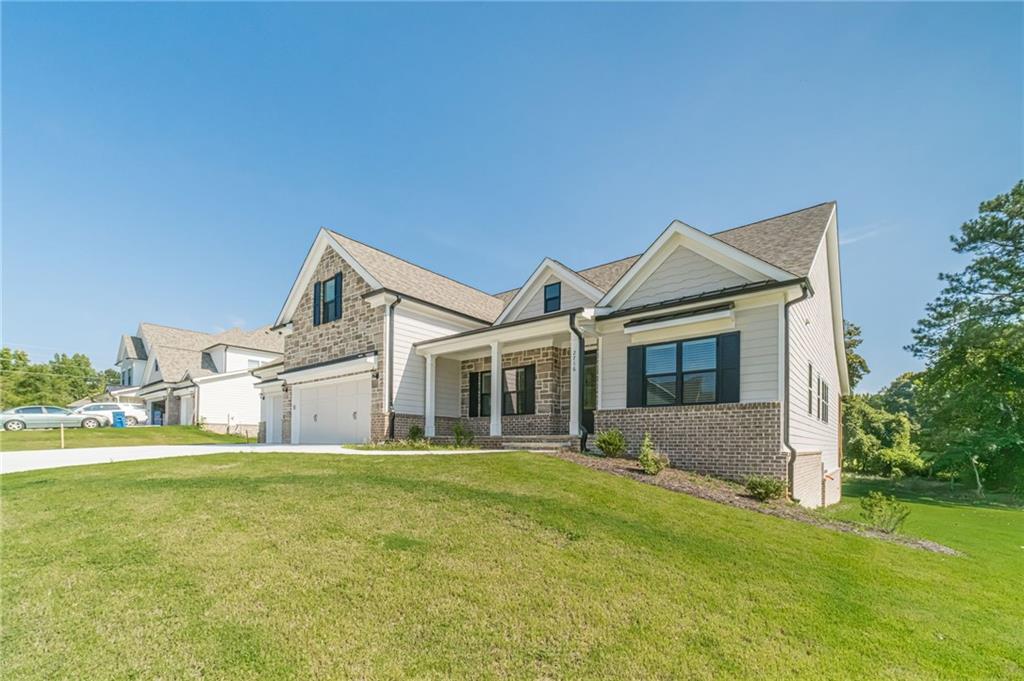
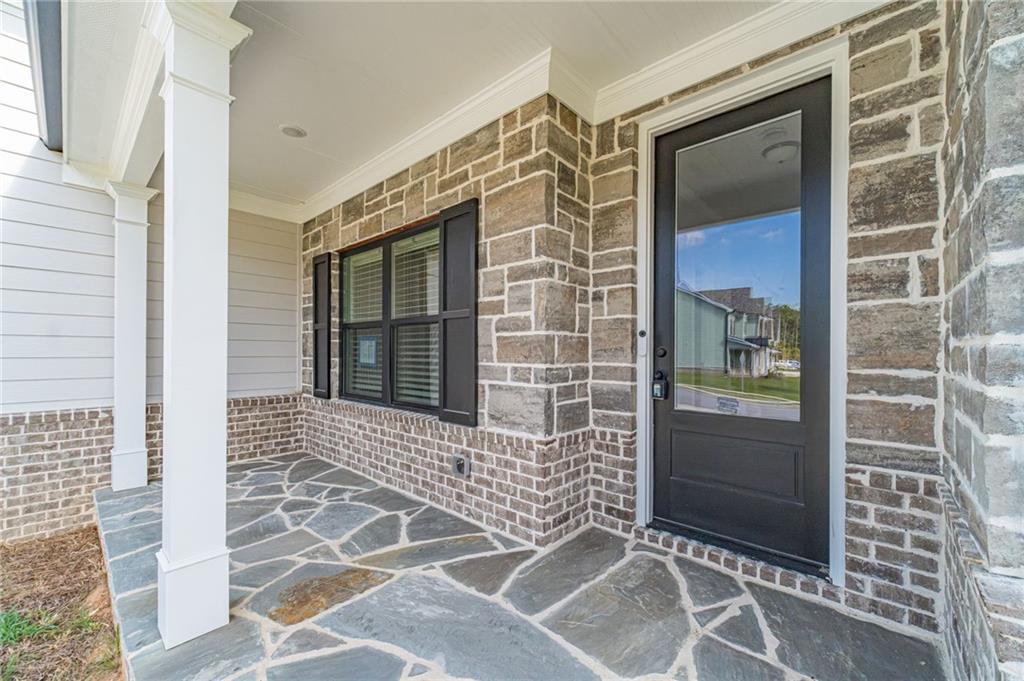
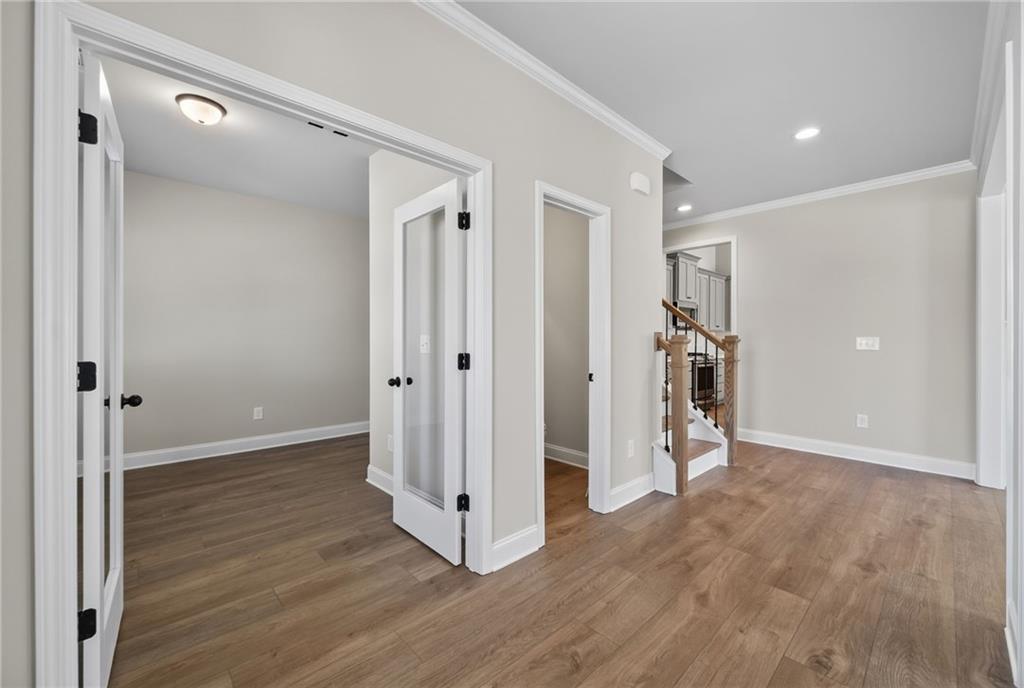
For Contracts Locked in October 2026 Qualified Buyers will have 2 Options-- Up to 45k in builder incentives or a mortgage rate as low as 4.99% APR TBD Fixed for 7 Years When Using Guaranty Mortgage!!!! GO AND VIEW OUR 7 READY NOW HOMES at The Estates of Still Meadows! Welcome To Bowen & Bowen Homebuilders Grandview Ranch Plan on a FULL Basement on .68+- Acres in The Desirable Archer High School! This thoughtfully designed Ranch home offers Ownersuite on the Main Level-3 bedrooms With an Upstairs Bonus Room W/Full Bath perfect for a guest suite, media room, or additional living space. The main level features an open-concept layout with plenty of natural light and quality finishes throughout. The dedicated office is enclosed by elegant glass French doors and features built-in shelving, creating a beautiful and functional workspace. The Owner suite offers LVP Flooring w/Trey Ceilings and a resort style retreat owners' bath with Tile Floors and Frameless Glass Shower-Vaulted Ceiling with a double vanity and His & Her Walk in Closets! The Kitchen Overlooks the Family Room with Tall Ceilings and is a Great for Entertaining space with a Breakfast Area and also separate dining room! LVP Flooring on Main-Kitchen Has Solid Surface CTops-Tile Backsplashes-Stainless Steel Appliances with Gas Stove! Additional interior features; 2 inch faux blinds, An Amazing Trim Package with Crown Molding, Elegant Lighting Package and Much Much More! The basement provides additional space and endless potential for future finishing, whether you envision a recreation room, home gym, additional bedrooms, or storage. Exterior is Gorgeous with Stone Accents, Brick Water Table-Black Front Windows-Sod Sod And More Sod with Irrigation-Oversized Driveway-3 Car Garages an Beautiful Shutters & Light Fixtures! Go and Show TODAY! Contracts Locked in October with Have these Incentive options listed above! Incentive options are subject to applicable terms and qualifications.

Save
Ask
Tour
Hide
Share
Listing Snapshot
Price 
$679,900
Days On Site 
6 Days
Bedrooms 
3
Inside Area (SqFt) 
2,784 sqft
Total Baths 
4
Full Baths 
3
Partial Baths 
1
Lot Size 
0.68 Acres
Year Built 
2026
MLS® Number 
7848508
Status 
Active
Property Tax 
N/A
HOA/Condo/Coop Fees 
$62.5 monthly
Sq Ft Source 
Builder
Friends & Family
Recent Activity
7 days agoListing first seen on site
7 days agoListing updated with changes from the MLS®
General Features
Acres 
0.68
Attached Garage 
Yes
Foundation 
Concrete Perimeter
Garage 
Yes
Garage Spaces 
3
Home Warranty 
Yes
Land Lease 
No
Levels 
One and One Half
Parking 
AttachedGarageGarage Door OpenerGarage Faces FrontKitchen LevelDriveway
Property Condition 
New Construction
Property Sub Type 
Single Family Residence
Security 
Carbon Monoxide Detector(s)Smoke Detector(s)
Sewer 
Septic Tank
SqFt Above 
2784
SqFt Total 
2784
Style 
CraftsmanRanch
Utilities 
Electricity AvailableNatural Gas AvailableUnderground UtilitiesWater Available
Water Source 
Public
Interior Features
Appliances 
DishwasherDisposalGas RangeMicrowave
Basement 
Bath/StubbedExterior EntryFullUnfinished
Cooling 
Ceiling Fan(s)Central Air
Electric 
220 Volts
Fireplace 
Yes
Fireplace Features 
Family RoomGas StarterLiving Room
Fireplaces 
1
Flooring 
CarpetCeramic TileTile
Heating 
Natural Gas
Interior 
Eat-in KitchenPantryBookcasesCoffered Ceiling(s)Crown MoldingDouble VanityHis and Hers ClosetsRecessed LightingTray Ceiling(s)Vaulted Ceiling(s)Walk-In Closet(s)Master Downstairs
Laundry Features 
Laundry RoomMain Level
Main Level Bedrooms 
3
Window Features 
Insulated Windows
Save
Ask
Tour
Hide
Share
Exterior Features
Construction Details 
HardiPlank TypeOther
Exterior 
Private YardRain Gutters
Fencing 
None
Lot Features 
Back YardFront YardLandscapedLevel
Other Structures 
None
Patio And Porch 
CoveredFront PorchRear Porch
Pool Features 
None
Road Frontage 
Other
Roof 
CompositionShingle
Spa Features 
None
View 
Trees/Woods
Waterfront Features 
None
Waterview 
Trees/Woods
Windows/Doors 
Insulated Windows
Community Features
Association Fee 
$750.0
Association Fee Frequency 
Annually
Community Features 
SidewalksStreet Lights
Horse Property 
None
Financing Terms Available 
1031 ExchangeCashConventionalFHAVA Loan
Roads 
Asphalt
Schools
School District
Unknown
Elementary School
Cooper
Middle School
McConnell
High School
Archer
Listing Courtesy Of: DOUG MINTON of Keller Williams Realty Atl Partners Broker: 404-520-0015 Prefer Ph#:[email protected]

Listings identified with the FMLS IDX logo come from FMLS and are held by brokerage firms other than the owner of this website and the listing brokerage is identified in any listing details. Information is deemed reliable but is not guaranteed. If you believe any FMLS listing contains material that infringes your copyrighted work, please click here to review our DMCA policy and learn how to submit a takedown request.



© 2017-2026 First Multiple Listing Service, Inc.

Neighborhood & Commute
Source: Walkscore
Save
Ask
Tour
Hide
Share