Save
Ask
Tour
Hide
Share
$585,000
New Listing

5582 Fallsbrook Trace NW
Acworth, GA 30101

Single Family Residence|Coming Soon
4
Beds
3
Total Baths
2
Full Baths
1
Partial Bath
3,067
SqFt
$191
/SqFt
1997
Built
Subdivision:
BROOKSTONE IB-1
County:
Cobb
Listing Courtesy Of: Amber Taylor of S & S Homes Realty West, LLC Broker: 470-241-8435 Prefer Ph#:[email protected]
Call Now: 770-240-2004
Is this the listing for you? We can help make it yours.
770-240-2004
Upcoming Open Houses
Sat, Oct 10, 11:00 AM - 2:00 PM
5582 Fallsbrook Trace NW5582 Fallsbrook Trace NW5582 Fallsbrook Trace NW5582 Fallsbrook Trace NW
Save
Ask
Tour
Hide
Share

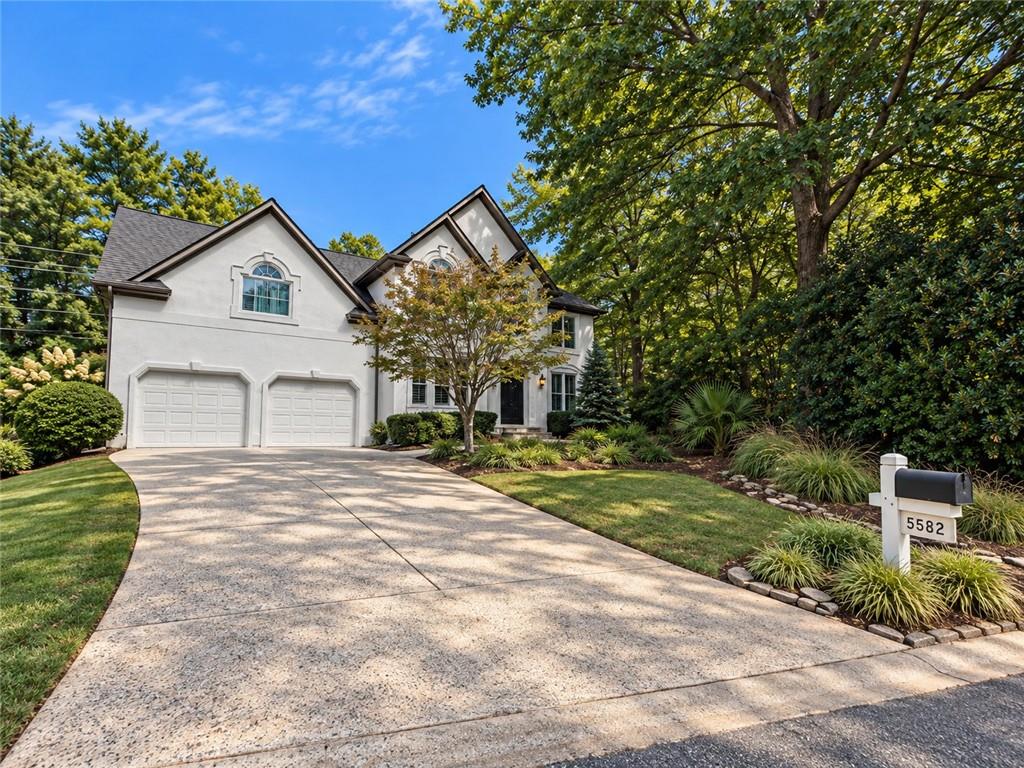
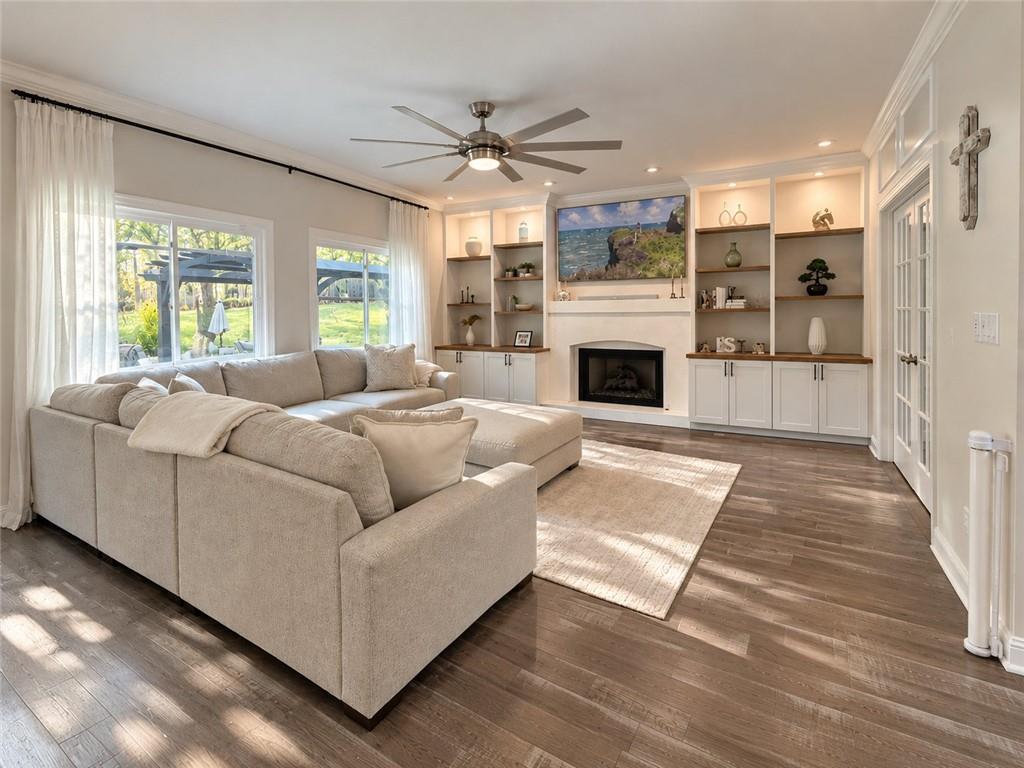
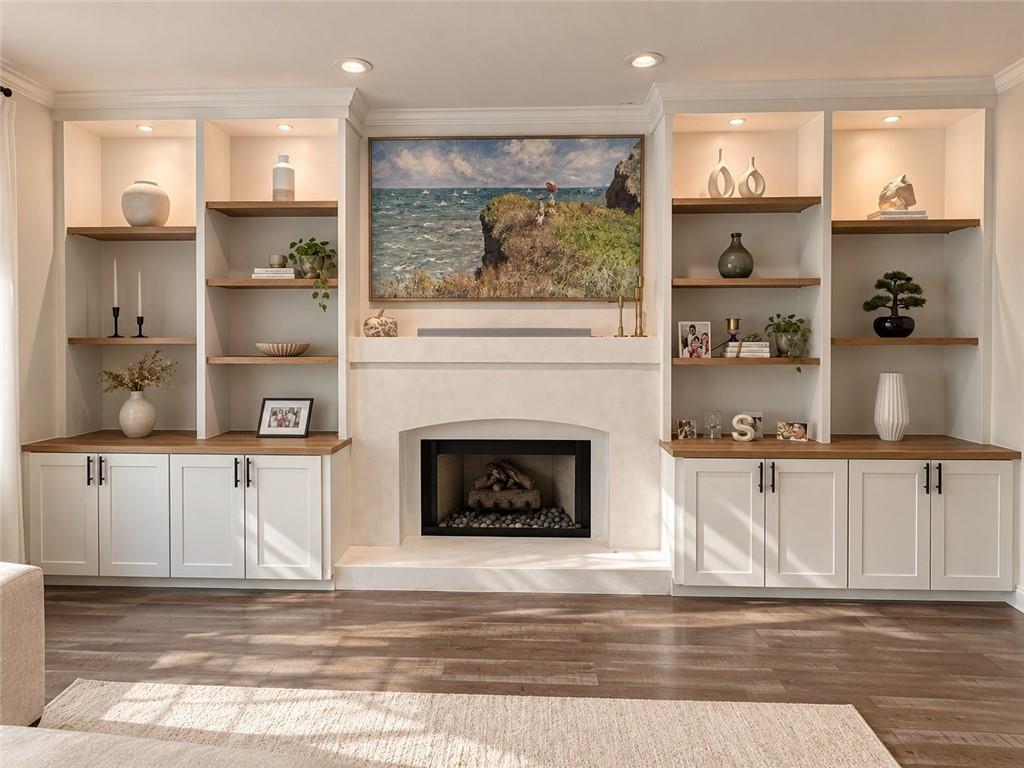
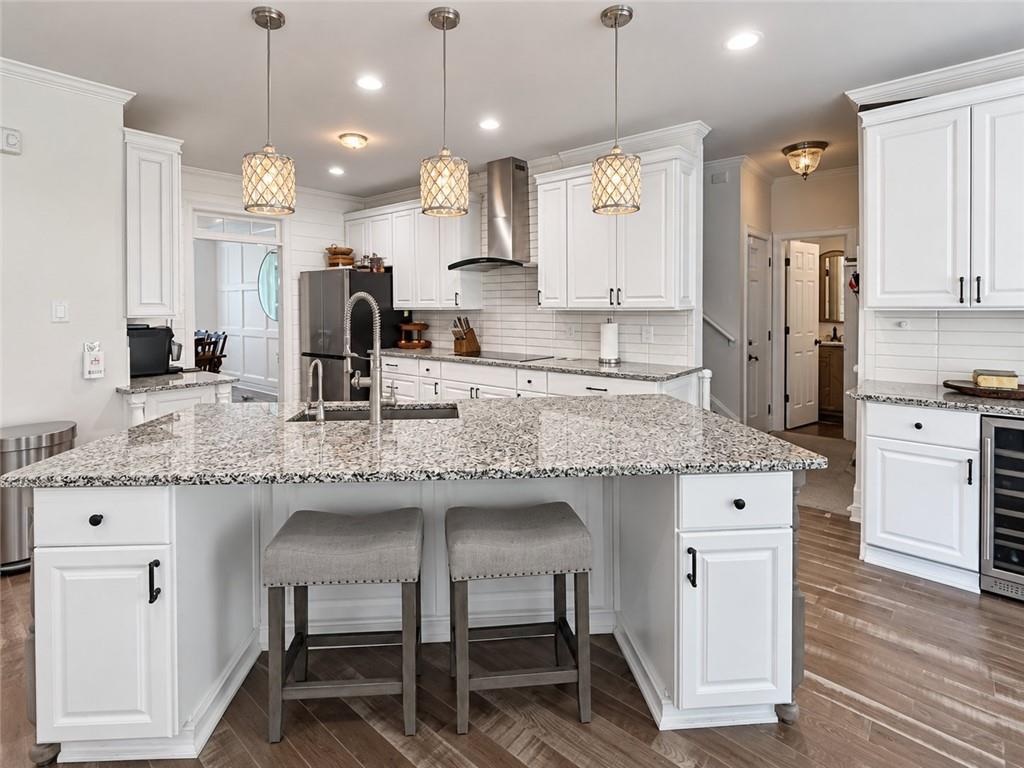
Beautifully renovated, immaculately maintained and tucked away on a cul-de-sac in the desirable Brookstone community—this home is made for gathering and entertaining! From the moment you approach the stunning arched iron double doors, the home sets an elevated tone. Step inside to a dramatic two-story foyer with an elegant staircase and a bright, open floor plan. At the heart of the home you’ll love a beautifully renovated kitchen featuring granite countertops, stainless steel appliances and a large center island made for gathering. A sunny breakfast room, separate dining room and spacious living area with a sleek modern fireplace flanked by custom built-ins with integrated accent lighting create an effortless ambiance. Plus, a flexible main-level den is ideal for an office, playroom, guest space or secondary sitting area. Upstairs, the oversized primary suite is a true retreat with a remodeled, spa-like en-suite bath and separate his-and-hers closets. Three additional spacious bedrooms, a remodeled secondary bath, upper-level laundry and a second staircase complete the thoughtful layout. All bathrooms have been beautifully updated. Outside, enjoy Georgia evenings around the firepit on the custom patio, along with a garden area, storage shed and plenty of space to relax or entertain. Plus an oversized two-car garage adds even more functionality. Then there’s the Brookstone lifestyle—located in the sought-after Ford Elementary, Durham Middle and Harrison High school district, with swimming, tennis, playgrounds, green spaces and an active neighborhood atmosphere. Golf and additional social opportunities are available through optional private club membership, all while being just minutes from shopping, dining and parks. Beautifully updated, meticulously cared for and designed for gathering—come experience this home and the Brookstone lifestyle for yourself!

Save
Ask
Tour
Hide
Share
Listing Snapshot
Price 
$585,000
Days On Site 
0 Days
Bedrooms 
4
Inside Area (SqFt) 
3,067 sqft
Total Baths 
3
Full Baths 
2
Partial Baths 
1
Lot Size 
0.35 Acres
Year Built 
1997
MLS® Number 
7848798
Status 
Coming Soon
Property Tax 
$6,800
HOA/Condo/Coop Fees 
N/A
Sq Ft Source 
Owner
Friends & Family
Recent Activity
2 hours agoListing first seen on site
2 hours agoListing updated with changes from the MLS®
General Features
Acres 
0.35
Foundation 
Pillar/Post/Pier
Garage 
Yes
Garage Spaces 
2
Green Energy Efficient 
Windows
Land Lease 
No
Levels 
Two
Parking 
Garage
Property Condition 
Updated/Remodeled
Property Sub Type 
Single Family Residence
Security 
Smoke Detector(s)Closed Circuit Camera(s)
Sewer 
Public Sewer
SqFt Above 
3067
SqFt Total 
3649
Style 
ModernContemporary
Utilities 
Cable AvailableElectricity AvailableNatural Gas AvailablePhone AvailableSewer AvailableUnderground UtilitiesWater Available
Water Source 
Public
Interior Features
Appliances 
DishwasherGas Water HeaterMicrowaveRange HoodElectric CooktopElectric OvenSelf Cleaning Oven
Basement 
None
Cooling 
Central AirCeiling Fan(s)Zoned
Electric 
220 Volts
Fireplace 
Yes
Fireplace Features 
Factory BuiltFamily RoomGas LogLiving Room
Fireplaces 
1
Flooring 
HardwoodCarpetTile
Heating 
Forced AirNatural GasZoned
Interior 
PantryKitchen IslandBookcasesCoffered Ceiling(s)Crown MoldingDouble VanityEntrance FoyerHigh Speed InternetHis and Hers ClosetsRecessed LightingWalk-In Closet(s)
Laundry Features 
Upper LevelCommon AreaLaundry Room
Window Features 
Double Pane Windows
Save
Ask
Tour
Hide
Share
Exterior Features
Construction Details 
Stucco
Exterior 
StorageGardenPrivate EntrancePrivate Yard
Fencing 
Back YardPrivacyWood
Lot Features 
Back YardCul-De-SacLandscapedLevelFront Yard
Other Structures 
Shed(s)
Patio And Porch 
Patio
Pool Features 
In Ground
Road Frontage 
County Road
Roof 
Composition
Spa Features 
None
View 
Neighborhood
Waterfront Features 
None
Waterview 
Neighborhood
Windows/Doors 
Double Pane Windows
Community Features
Community Features 
ClubhouseGolfPlaygroundPoolParkSidewalksStreet LightsTennis Court(s)
Horse Property 
None
Financing Terms Available 
CashConventionalFHAVA Loan
Roads 
Asphalt
Schools
School District
Unknown
Elementary School
Ford
Middle School
Durham
High School
Harrison
Listing Courtesy Of: Amber Taylor of S & S Homes Realty West, LLC Broker: 470-241-8435 Prefer Ph#:[email protected]

Listings identified with the FMLS IDX logo come from FMLS and are held by brokerage firms other than the owner of this website and the listing brokerage is identified in any listing details. Information is deemed reliable but is not guaranteed. If you believe any FMLS listing contains material that infringes your copyrighted work, please click here to review our DMCA policy and learn how to submit a takedown request.



© 2017-2026 First Multiple Listing Service, Inc.

Neighborhood & Commute
Source: Walkscore
Save
Ask
Tour
Hide
Share