Save
Ask
Tour
Hide
Share
$879,000
10 Days On Site

2309 Sunny Day Drive
Marietta, GA 30062

For Sale|Single Family Residence|Active
5
Beds
5
Total Baths
5
Full Baths
4,803
SqFt
$183
/SqFt
2012
Built
Subdivision:
Piedmont Crossing
County:
Cobb
Listing Courtesy Of: hae Lim of Duri Properties, LLC Broker: 770-807-5008 Prefer Ph#:[email protected]
Call Now: 770-240-2004
Is this the listing for you? We can help make it yours.
770-240-2004
2309 Sunny Day Drive2309 Sunny Day Drive2309 Sunny Day Drive2309 Sunny Day Drive
Save
Ask
Tour
Hide
Share

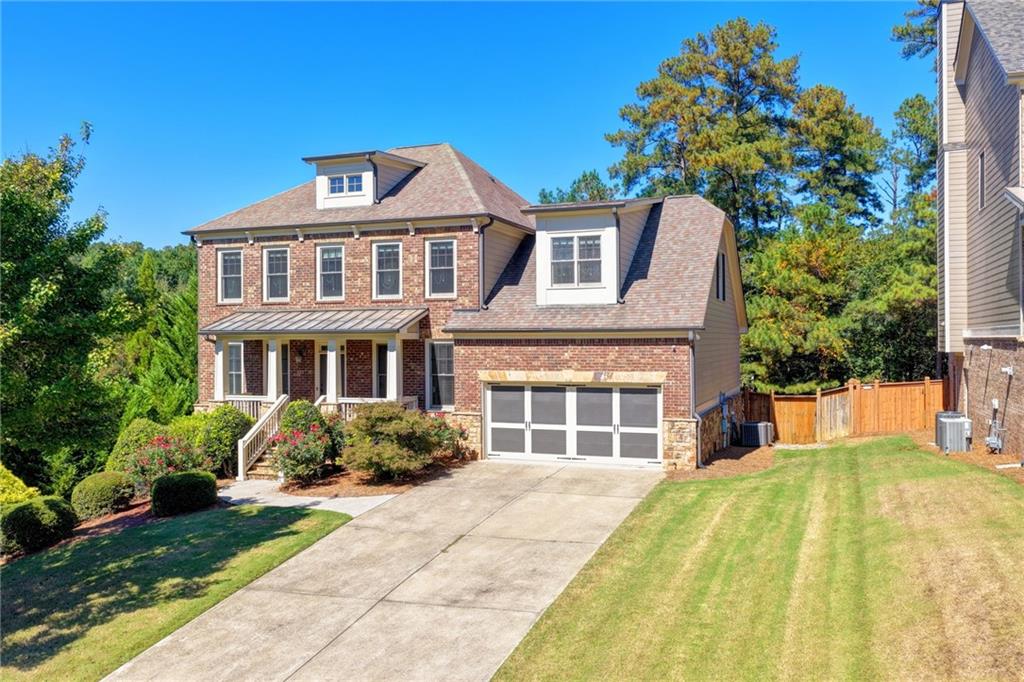
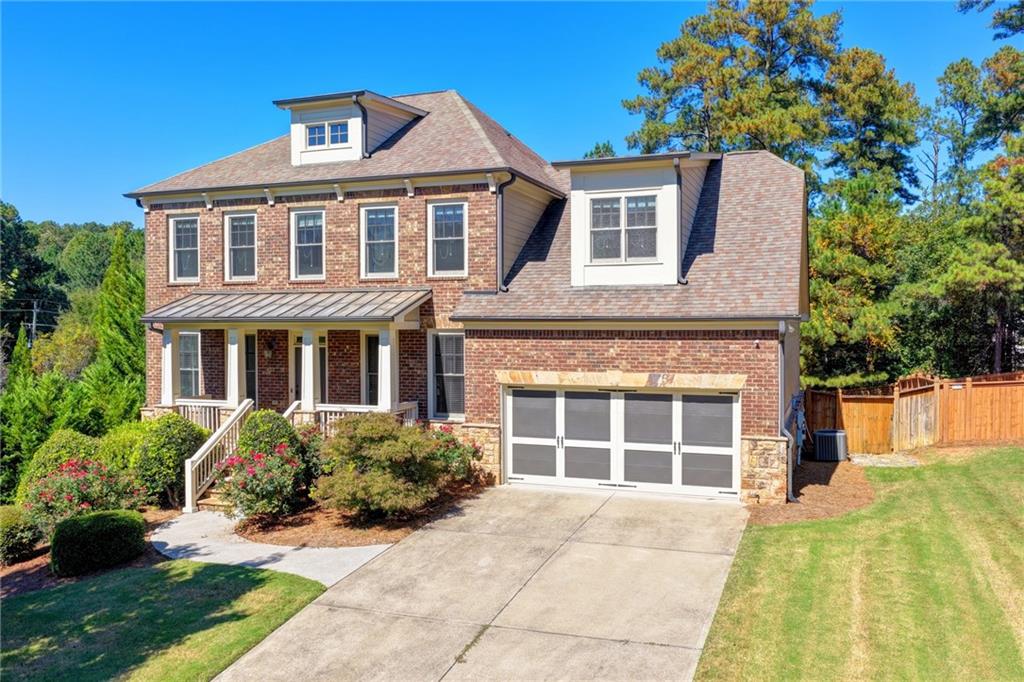
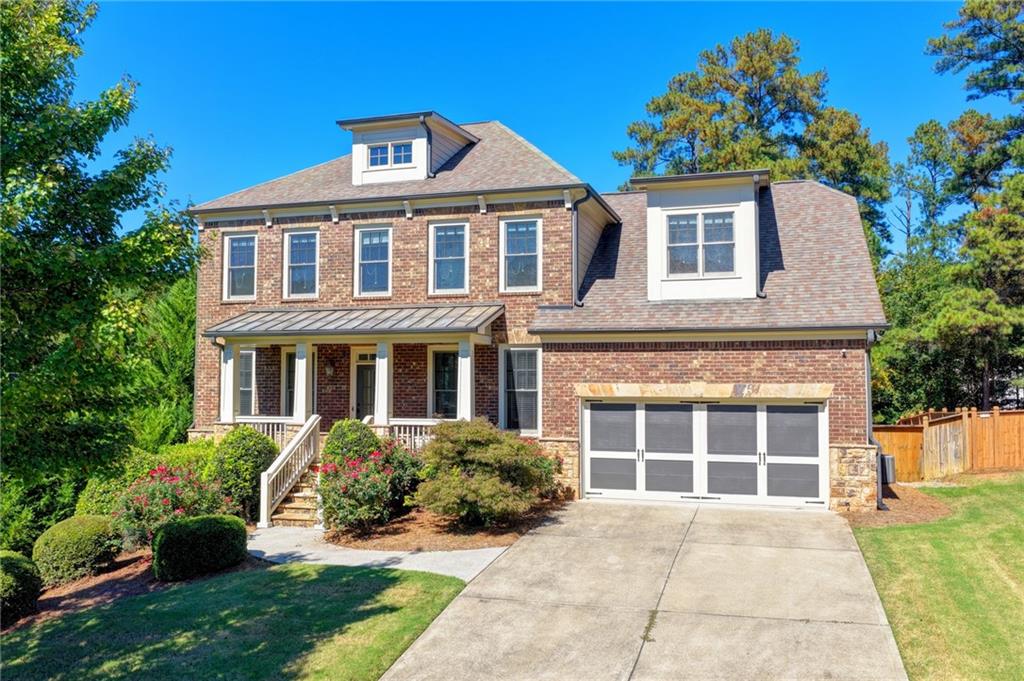
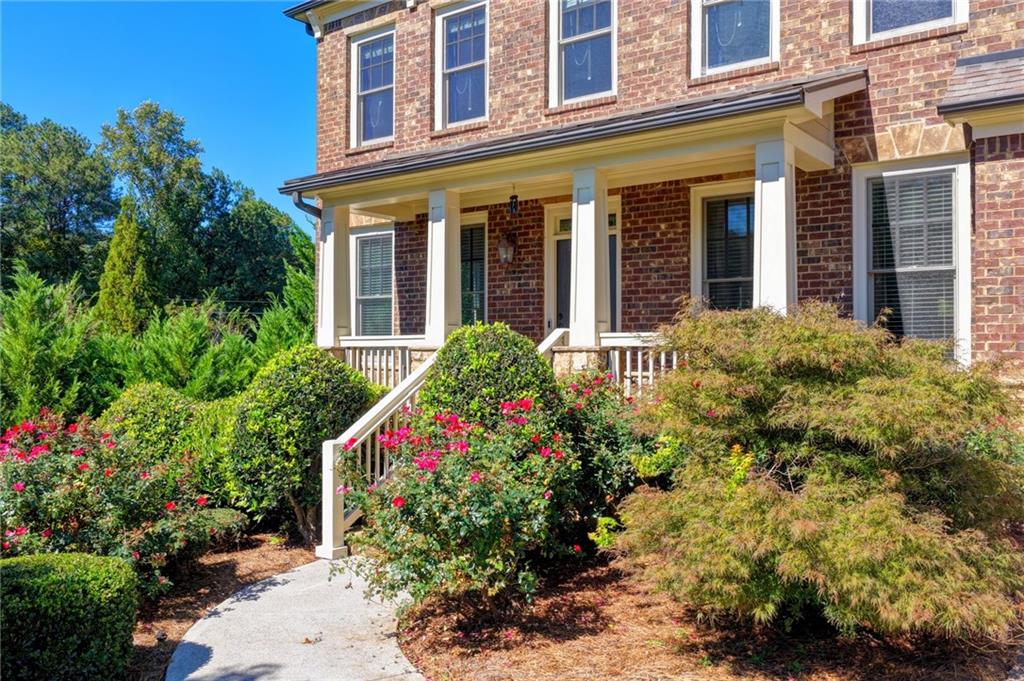
Stunning East Cobb gem is model of modern elegance & versatility. This beautifully maintained executive craftsman home offers an exceptional blend of space & style. The main level featuring 9" ceiling w/ hardwood through out, 5 bedrooms & 5bath and flex space that has separate full bathroom can be easily converted to additional bedroom or media room/playroom as new owner's need, Double oven, 42" maple cabinets, granite counter tops, all stainless appliances, walk in butler's pantry, soft close drawers, kitchen view to fantastic oversized great room with gas fireplace. Guest room locates conveniently on main level w/ full bath. Full finished basement offers full 2nd kitchen, full bathroom & bedroom and additional living room space can be used as in law suite for your extended family. Recently painted interior & exterior deck/porch, HVAC Replaced 2024, Water heater replaced 2021.Property is turn key ready for new home owner. The spacious foyer opens to separate living room & dining room and leading to an expansive great/ family room. Huge deck view to large private backyard enough space to play outdoor activities for family & friends. Upstairs offer fabulous owner's suite with beautiful spa like bath, custom closet system, separate tile shower & sitting room off owner's bedroom. 2 additional bedroom & flex room with 2 full bath, upstairs laundry room for ultimate convenience. Easy access to I-75 and shopping & entertainments!

Save
Ask
Tour
Hide
Share
Listing Snapshot
Price 
$879,000
Days On Site 
10 Days
Bedrooms 
5
Inside Area (SqFt) 
4,803 sqft
Total Baths 
5
Full Baths 
5
Partial Baths 
N/A
Lot Size 
0.35 Acres
Year Built 
2012
MLS® Number 
7849309
Status 
Active
Property Tax 
$9,796
HOA/Condo/Coop Fees 
$50 monthly
Sq Ft Source 
Public Records
Friends & Family
Recent Activity
a week agoStatus changed to Active
a week agoListing updated with changes from the MLS®
a week agoListing first seen on site
General Features
Acres 
0.35
Attached Garage 
Yes
Foundation 
Brick/Mortar
Garage 
Yes
Garage Spaces 
2
Land Lease 
No
Levels 
Two
Parking 
AttachedGarageGarage Door OpenerGarage Faces FrontKitchen Level
Parking Spaces 
2
Property Sub Type 
Single Family Residence
Sewer 
Public Sewer
SqFt Total 
4803
Style 
CraftsmanTraditional
Utilities 
Cable AvailableElectricity AvailableNatural Gas AvailablePhone AvailableSewer AvailableUnderground UtilitiesWater Available
Water Source 
Public
Interior Features
Appliances 
DishwasherDisposalGas CooktopGas OvenGas RangeGas Water HeaterRefrigerator
Basement 
Exterior EntryFinishedInterior EntryWalk-Out Access
Cooling 
Ceiling Fan(s)Central AirElectricZoned
Fireplace 
Yes
Fireplace Features 
Factory BuiltFamily Room
Fireplaces 
1
Flooring 
CarpetHardwood
Heating 
CentralHot WaterNatural GasZoned
Interior 
Eat-in KitchenIn-Law FloorplanKitchen IslandCrown MoldingDouble VanityVaulted Ceiling(s)Walk-In Closet(s)
Laundry Features 
Laundry RoomUpper Level
Main Level Bedrooms 
1
Window Features 
Double Pane Windows
Save
Ask
Tour
Hide
Share
Exterior Features
Construction Details 
Cement Siding
Exterior 
Private EntrancePrivate Yard
Fencing 
Back YardFenced
Lot Features 
Back YardCorner LotLandscaped
Other Structures 
None
Patio And Porch 
CoveredDeckRear Porch
Pool Features 
None
Road Frontage 
Private Road
Roof 
CompositionShingle
Spa Features 
None
View 
Trees/Woods
Waterfront Features 
None
Waterview 
Trees/Woods
Windows/Doors 
Double Pane Windows
Community Features
Association Fee 
$600.0
Association Fee Frequency 
Annually
Community Features 
Sidewalks
Horse Property 
None
Financing Terms Available 
CashConventional
Roads 
AsphaltPaved
Schools
School District
Unknown
Elementary School
Kincaid
Middle School
Simpson
High School
Sprayberry
Listing Courtesy Of: hae Lim of Duri Properties, LLC Broker: 770-807-5008 Prefer Ph#:[email protected]

Listings identified with the FMLS IDX logo come from FMLS and are held by brokerage firms other than the owner of this website and the listing brokerage is identified in any listing details. Information is deemed reliable but is not guaranteed. If you believe any FMLS listing contains material that infringes your copyrighted work, please click here to review our DMCA policy and learn how to submit a takedown request.



© 2017-2026 First Multiple Listing Service, Inc.

Neighborhood & Commute
Source: Walkscore
Save
Ask
Tour
Hide
Share