Save
Ask
Tour
Hide
Share
$640,000
New Listing

3820 Lake Drive SE
Smyrna, GA 30082

Single Family Residence|Coming Soon
5
Beds
4
Total Baths
3
Full Baths
1
Partial Bath
2,514
SqFt
$255
/SqFt
1967
Built
Subdivision:
Green Forest
County:
Cobb
Listing Courtesy Of: Valeska Moraes of EXP Realty, LLC. Broker: 888-959-9461 Prefer Ph#:[email protected]
Call Now: 770-240-2004
Is this the listing for you? We can help make it yours.
770-240-2004
3820 Lake Drive SE3820 Lake Drive SE3820 Lake Drive SE3820 Lake Drive SE
Save
Ask
Tour
Hide
Share

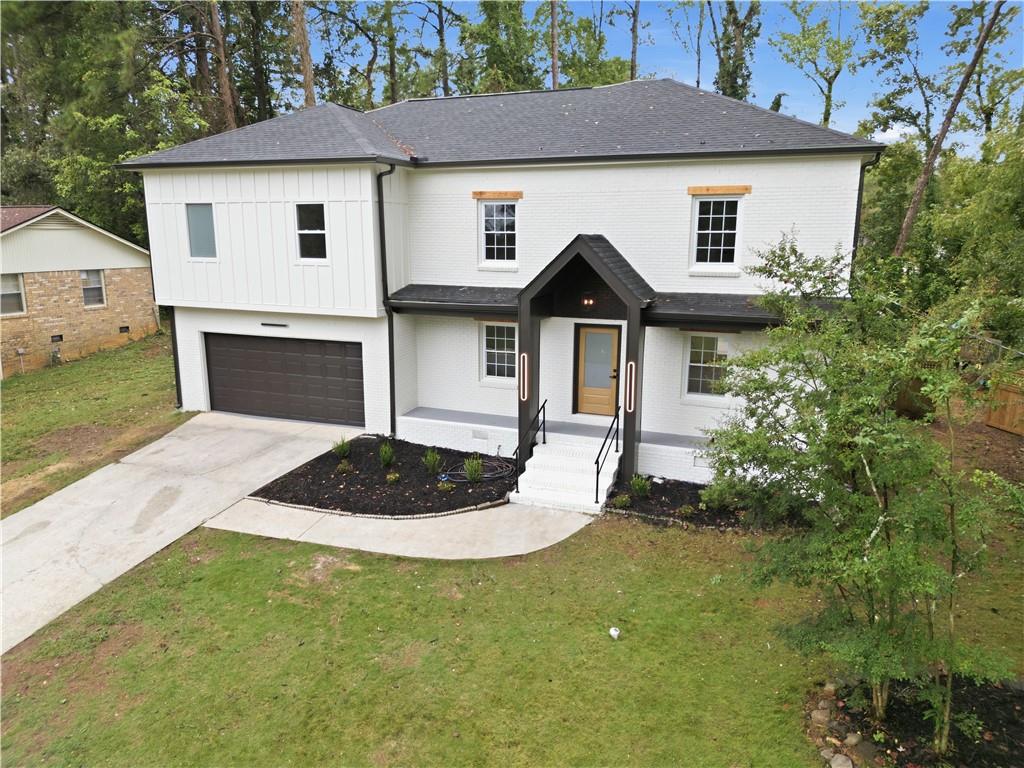
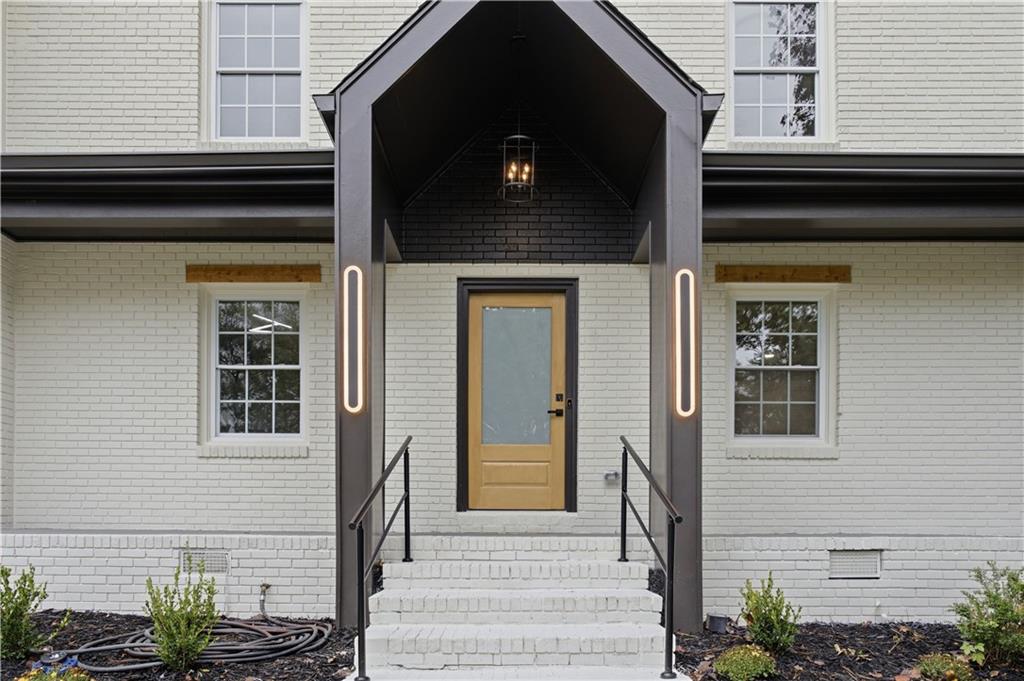
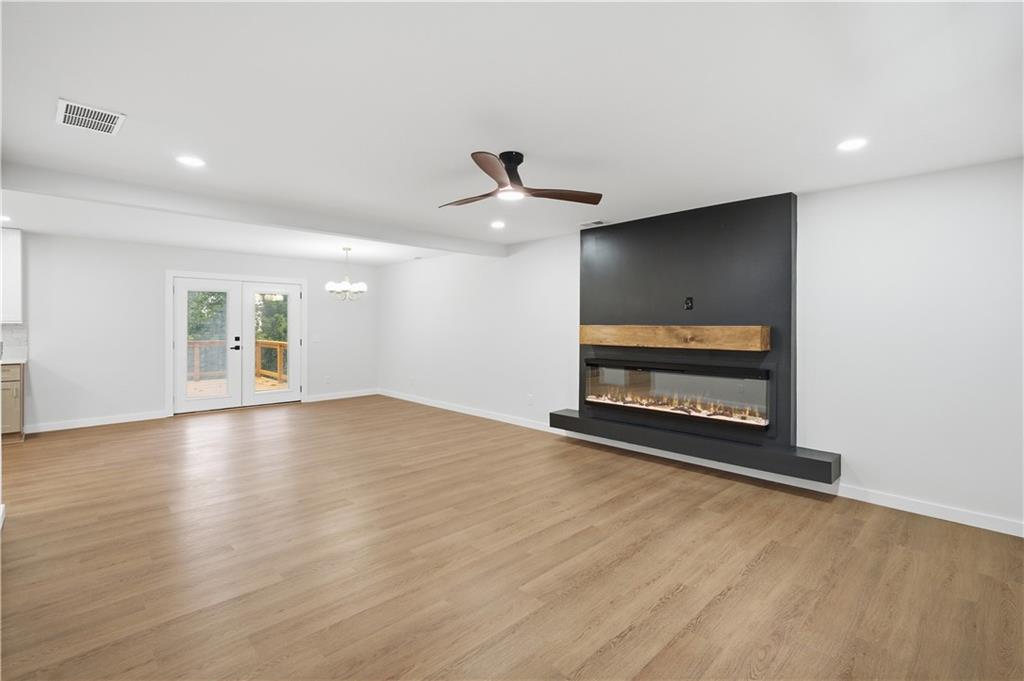
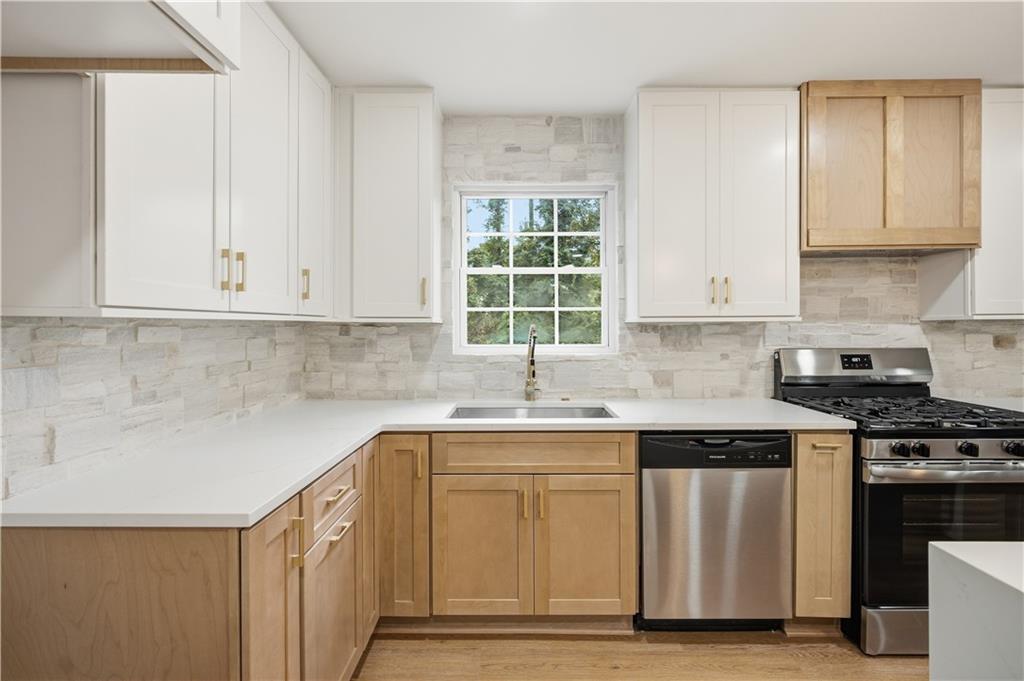
3820 Lake Dr SE, Smyrna, GA 30082 is a renovated brick with five bedrooms, three full baths, and a half bath, offered in a convenient Smyrna location with no HOA. The main level is built around an open-concept layout. The renovated kitchen has new cabinetry, new countertops, a center island, a walk-in pantry, and a breakfast room. New flooring runs throughout, with luxury vinyl and completely new tile, along with recessed lighting, new light fixtures, and an electric fireplace in the living room. All five bedrooms are on the upper level, which has nine-foot ceilings. The oversized primary bedroom is paired with a fully renovated primary bath featuring a double vanity and a tub/shower combination, and the additional bathrooms are completely new as well. Walk-in closets, attic access by permanent stairs, and laundry areas on both the upper and lower levels add everyday convenience. A newly constructed addition above the garage is part of the home's layout. The home's systems have been updated features ! The kitchen is equipped with a gas range and range hood, and the home has a gas water heater. Outside, a front porch and a deck extend the living space, and the front yard and fenced back yard complete the lot. The two-car garage has a new garage door and is served by a private driveway. The home is connected to public water and sewer.

Save
Ask
Tour
Hide
Share
Listing Snapshot
Price 
$640,000
Days On Site 
0 Days
Bedrooms 
5
Inside Area (SqFt) 
2,514 sqft
Total Baths 
4
Full Baths 
3
Partial Baths 
1
Lot Size 
0.2043 Acres
Year Built 
1967
MLS® Number 
7849439
Status 
Coming Soon
Property Tax 
$4,451
HOA/Condo/Coop Fees 
N/A
Sq Ft Source 
Owner
Friends & Family
Recent Activity
2 hours agoListing first seen on site
2 hours agoListing updated with changes from the MLS®
General Features
Acres 
0.2043
Foundation 
Slab
Garage 
Yes
Garage Spaces 
2
Land Lease 
No
Levels 
Two
Parking 
DrivewayGarageGarage Door OpenerGarage Faces Front
Property Condition 
Updated/Remodeled
Property Sub Type 
Single Family Residence
Security 
Carbon Monoxide Detector(s)Smoke Detector(s)
Sewer 
Public Sewer
SqFt Above 
2514
SqFt Total 
2514
Style 
Traditional
Utilities 
Cable AvailableElectricity AvailableNatural Gas AvailablePhone AvailableSewer AvailableWater Available
Water Source 
Public
Interior Features
Appliances 
DishwasherDisposalGas RangeGas Water HeaterRange Hood
Basement 
None
Cooling 
Ceiling Fan(s)Gas
Fireplace 
Yes
Fireplace Features 
ElectricLiving Room
Fireplaces 
1
Flooring 
Tile
Heating 
BaseboardCentralNatural Gas
Interior 
PantryKitchen IslandDouble VanityRecessed LightingWalk-In Closet(s)
Laundry Features 
Electric Dryer HookupLower Level
Window Features 
Double Pane Windows
Save
Ask
Tour
Hide
Share
Exterior Features
Construction Details 
BrickFiber CementSpray Foam Insulation
Exterior 
Rain Gutters
Fencing 
Back YardChain LinkFenced
Lot Features 
Back YardFront YardLandscapedPrivate
Other Structures 
None
Patio And Porch 
DeckFront Porch
Pool Features 
None
Road Frontage 
City Street
Roof 
Shingle
Spa Features 
None
View 
CityNeighborhood
Waterfront Features 
None
Waterview 
CityNeighborhood
Windows/Doors 
Double Pane Windows
Community Features
Community Features 
None
Horse Property 
None
Financing Terms Available 
1031 ExchangeCashConventionalFHAVA Loan
Roads 
Asphalt
Schools
School District
Unknown
Elementary School
King Springs
Middle School
Griffin
High School
Campbell
Listing Courtesy Of: Valeska Moraes of EXP Realty, LLC. Broker: 888-959-9461 Prefer Ph#:[email protected]

Listings identified with the FMLS IDX logo come from FMLS and are held by brokerage firms other than the owner of this website and the listing brokerage is identified in any listing details. Information is deemed reliable but is not guaranteed. If you believe any FMLS listing contains material that infringes your copyrighted work, please click here to review our DMCA policy and learn how to submit a takedown request.



© 2017-2026 First Multiple Listing Service, Inc.

Neighborhood & Commute
Source: Walkscore
Save
Ask
Tour
Hide
Share