Save
Ask
Tour
Hide
Share
$435,000
1 Day On Site

395 Pratt Drive SE 803
Atlanta, GA 30315

For Sale|Townhouse|Active
2
Beds
11
Total Baths
2
Full Baths
9
Partial Baths
1,710
SqFt
$254
/SqFt
2020
Built
Subdivision:
Pratt Stacks
County:
Fulton
Listing Courtesy Of: ROBERTO VAZQUEZ of Knapp Realty Broker: 404-455-3805 Prefer Ph#:[email protected]
Call Now: 770-240-2004
Is this the listing for you? We can help make it yours.
770-240-2004
395 Pratt Drive SE 803395 Pratt Drive SE 803395 Pratt Drive SE 803395 Pratt Drive SE 803
Save
Ask
Tour
Hide
Share

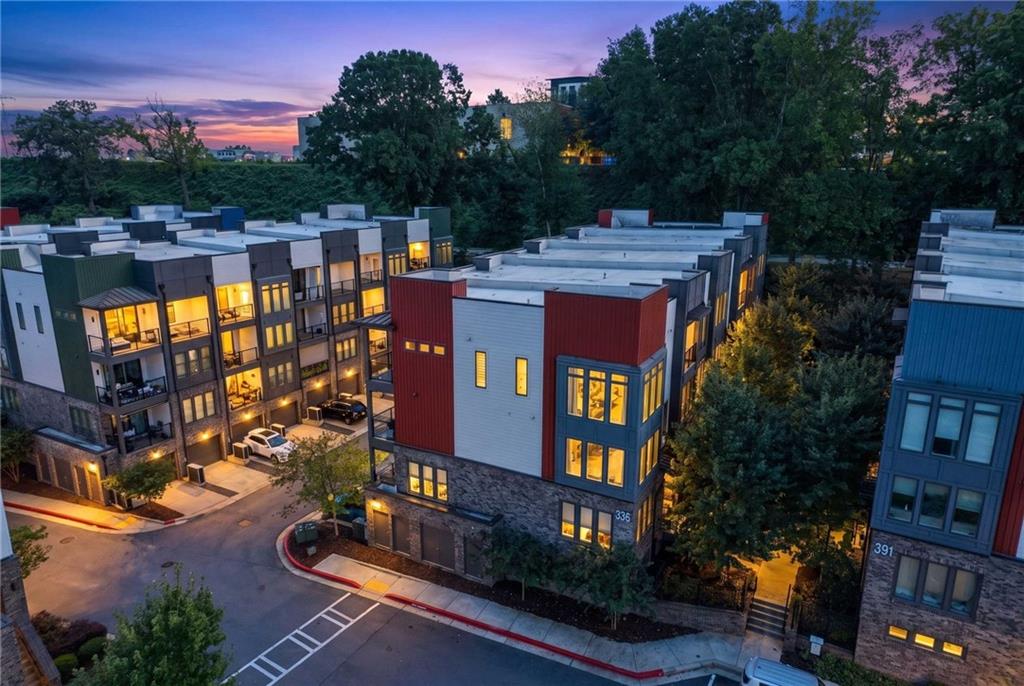
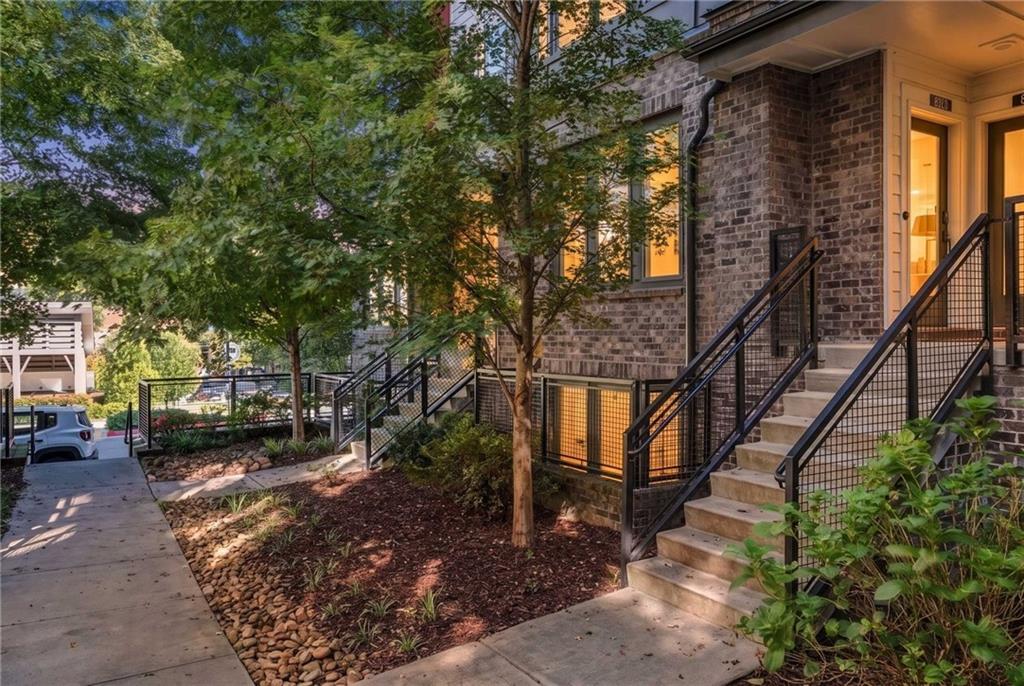
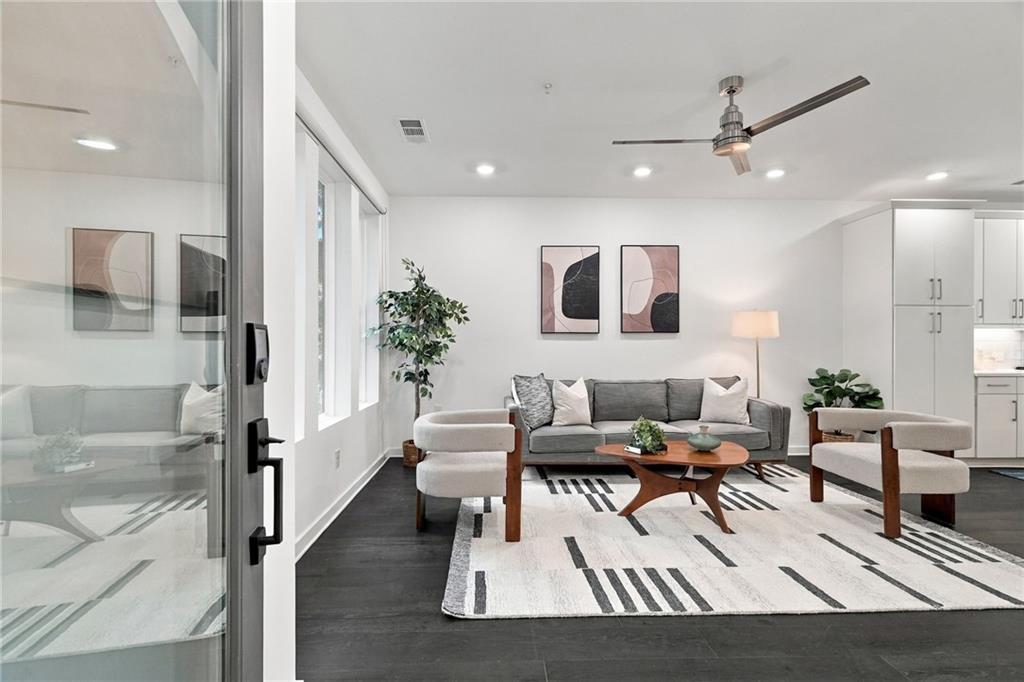
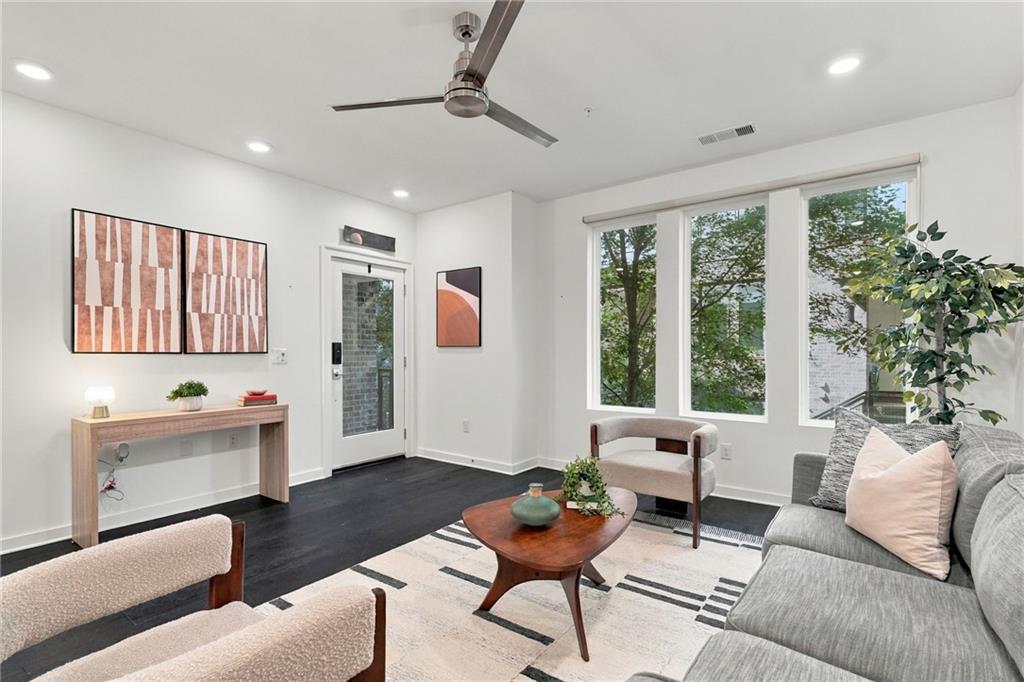
Rumor has it you're looking to experience TRUE BeltLine Living. Well, I heard you, and now I'm delivering! Welcome to Pratt Stacks, a BeltLine Living Community where the Southside BeltLine Trail is literally your neighbor. But wait, let me one-up that! Directly across the street is your other neighbor, The Beacon, "Where the Southside Trail Meets Grant Park." And trust me, there's a little something for everyone! From restaurants and coffee shops to a pet spa, nail salon, kids' gymnastics, art studio, and more, it's all right across the street. How's that for convenience? Now, let me introduce you to 395 Pratt Drive, Unit 803. This 2-bedroom, 2-bathroom home features the popular Courtland floorplan, and it does not disappoint! Thoughtfully designed with both style and functionality in mind, this open-concept layout is perfectly suited for today's lifestyle. The main level features hardwood floors throughout the living areas and a beautifully appointed kitchen with stainless steel appliances and a gorgeous center island that flows seamlessly into the living and dining spaces. Also on this level is the primary suite, complete with a beautifully designed bathroom featuring double vanities and a walk-in closet. And let's not forget the spacious balcony, perfect for morning coffee, evening cocktails, or gathering with friends. Head downstairs, where you'll find the second bedroom, a full bathroom, laundry closet, and something you don't often find in Intown living: extra storage spaces. Yes, spaces. Plural! See? I told you I'd deliver! The BeltLine lifestyle you've been wanting, in a home designed for the way you live. Come experience it for yourself!

Save
Ask
Tour
Hide
Share
Listing Snapshot
Price 
$435,000
Days On Site 
1 Day
Bedrooms 
2
Inside Area (SqFt) 
1,710 sqft
Total Baths 
11
Full Baths 
2
Partial Baths 
9
Lot Size 
0.0303 Acres
Year Built 
2020
MLS® Number 
7849781
Status 
Active
Property Tax 
$3,652
HOA/Condo/Coop Fees 
$307 monthly
Sq Ft Source 
Builder
Friends & Family
Recent Activity
yesterdayListing first seen on site
yesterdayListing updated with changes from the MLS®
General Features
Acres 
0.0303
Foundation 
None
Garage 
Yes
Garage Spaces 
1
Land Lease 
No
Levels 
Two
Parking 
GarageGarage Door Opener
Parking Spaces 
1
Property Sub Type 
Townhouse
Security 
Carbon Monoxide Detector(s)Smoke Detector(s)
Sewer 
Public Sewer
SqFt Total 
1710
Style 
Contemporary
Utilities 
Cable AvailableNatural Gas AvailableSewer AvailableWater Available
Water Source 
Public
Interior Features
Appliances 
DishwasherDryerElectric OvenElectric RangeElectric Water HeaterMicrowaveRefrigeratorWasher
Basement 
None
Cooling 
Ceiling Fan(s)Central Air
Fireplace Features 
None
Flooring 
CarpetHardwood
Heating 
Central
Interior 
Breakfast BarPantryKitchen IslandHigh Speed InternetWalk-In Closet(s)Master Downstairs
Laundry Features 
In HallLaundry ClosetLower Level
Main Level Bedrooms 
1
Save
Ask
Tour
Hide
Share
Exterior Features
Construction Details 
Cement Siding
Exterior 
Courtyard
Fencing 
None
Lot Features 
Landscaped
Other Structures 
None
Patio And Porch 
CoveredRear Porch
Pool Features 
None
Road Frontage 
City Street
Roof 
Other
Spa Features 
None
View 
City
Waterfront Features 
None
Waterview 
City
Community Features
Association Fee 
$307.0
Association Fee Frequency 
Monthly
Additional Association Fee Frequency 
Annually
Community Features 
Sidewalks
Horse Property 
None
Roads 
Concrete
Schools
School District
Unknown
Elementary School
Parkside
Middle School
Martin L. King Jr.
High School
Maynard Jackson
Listing Courtesy Of: ROBERTO VAZQUEZ of Knapp Realty Broker: 404-455-3805 Prefer Ph#:[email protected]

Listings identified with the FMLS IDX logo come from FMLS and are held by brokerage firms other than the owner of this website and the listing brokerage is identified in any listing details. Information is deemed reliable but is not guaranteed. If you believe any FMLS listing contains material that infringes your copyrighted work, please click here to review our DMCA policy and learn how to submit a takedown request.



© 2017-2026 First Multiple Listing Service, Inc.

Neighborhood & Commute
Source: Walkscore
Save
Ask
Tour
Hide
Share