Save
Ask
Tour
Hide
Share
$1,950,000
11 Days On Site

225 Skyridge Drive
Atlanta, GA 30350

For Sale|Single Family Residence|Active
5
Beds
6
Total Baths
6
Full Baths
6,440
SqFt
$303
/SqFt
2006
Built
Subdivision:
Skyridge
County:
Fulton
Listing Courtesy Of: JAN HART of Ansley Real Estate | Christie's International Real Estate Broker: 678-596-3684 Prefer Ph#:[email protected]
Call Now: 770-240-2004
Is this the listing for you? We can help make it yours.
770-240-2004
Upcoming Open Houses
Sun, Oct 18, 2:00 PM - 4:00 PM
225 Skyridge Drive225 Skyridge Drive225 Skyridge Drive225 Skyridge Drive
Save
Ask
Tour
Hide
Share

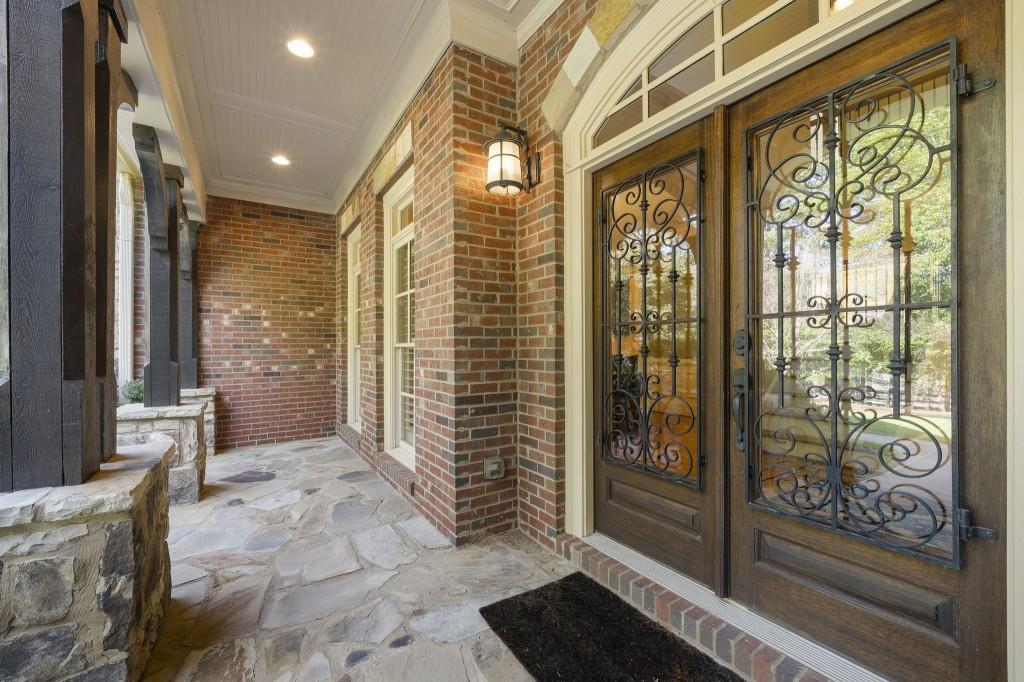
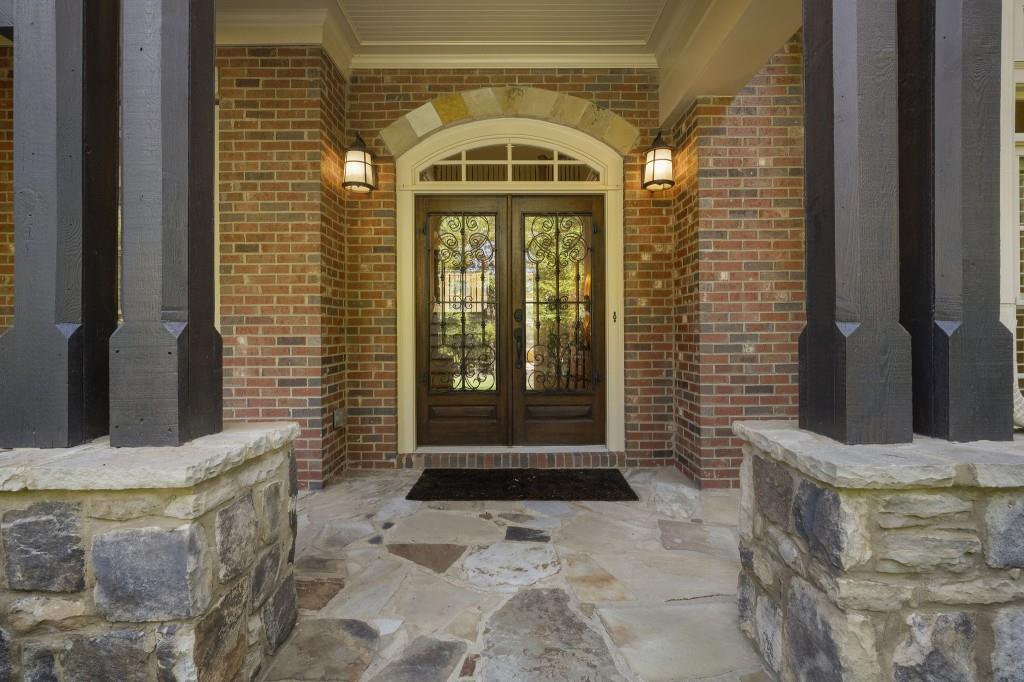
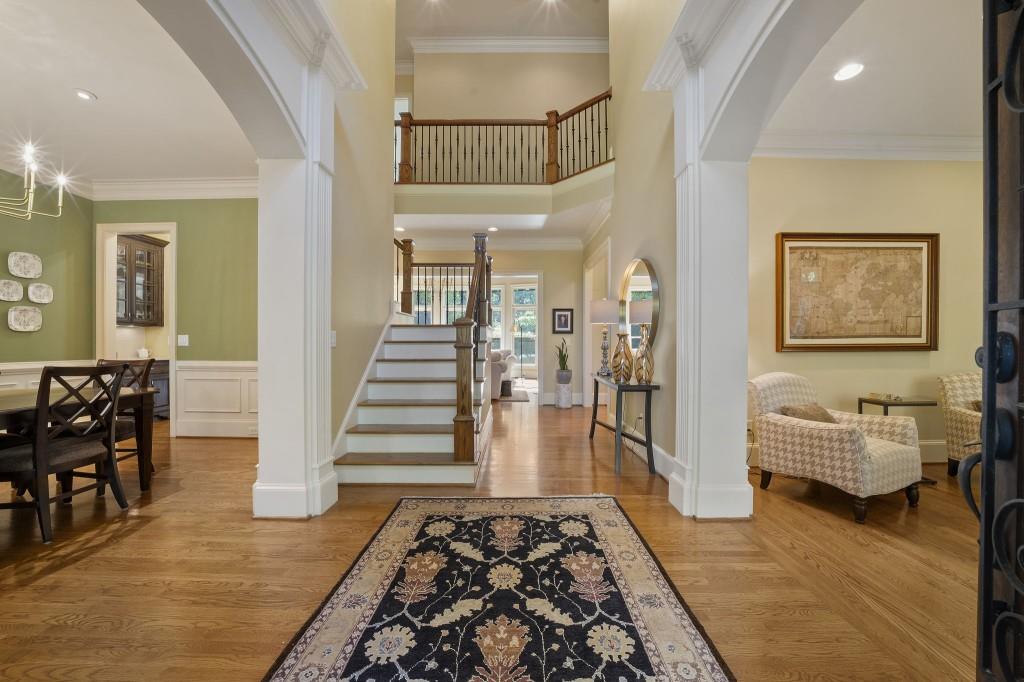
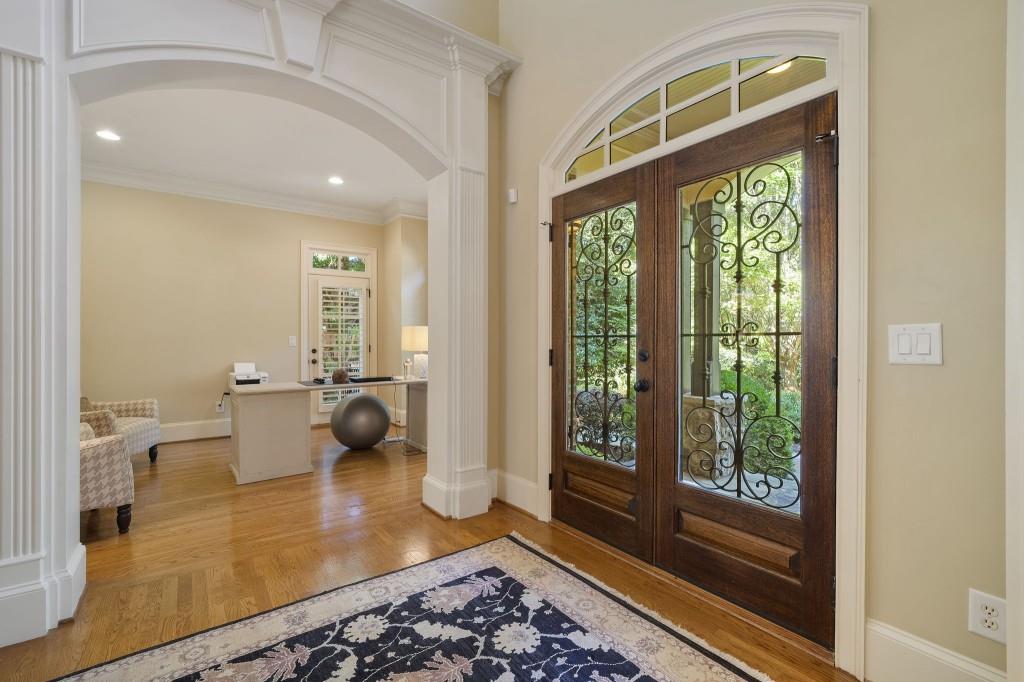
Set within the exclusive gated enclave of Skyridge Bluff, a private community of just three homes. Stunning custom built brick residence by Ty White Construction completed in 2006. Ideally situated on a private 1 +/- acre lot with the perfect spot for a pool. Open floor plan natural light throughout, elevated by new designer lighting, beautifully remodeled Quartz Kitchen with a gas six burner Wolf range and gridle, stunning cabinets, opens to cozy breakfast area, and vaulted fireside family room. Walk out stone patio is perfect for grilling and al fresco dining. The living room features coffered ceilings, Fireplace surrounded with built-in shelves and hardwood floors. A Grand two story foyer opens to a private study with French door leading directly to a charming stone pathway and outdoor living spaces. A sophisticated chic dining room sets the stage for elegant dining alongside a butler's pantry. Guest suite on main level, three car garage with mud room. Featuring high ceilings throughout and new roof in 2025. The fireside primary suite truly feels like a private retreat with fireplace, morning bar, and sitting area with built-ins. A luxurious primary bath suite with soaking tub, double vanities, large shower with elegant finishes, and two walk-in closets. Fully finished terrace level featuring a spacious game room, comfortable media family room with built in bar and mini refrigerator plus plenty of extra storage. Full bath, private office with interior/exterior access. The upper level features a large laundry room and features three ensuite bedrooms. Enjoy a phenomenal walkable neighborhood close to Dunwoody Country Club, With room for a golf cart and close to shops, dining and other Sandy Springs conveniences.

Save
Ask
Tour
Hide
Share
Listing Snapshot
Price 
$1,950,000
Days On Site 
11 Days
Bedrooms 
5
Inside Area (SqFt) 
6,440 sqft
Total Baths 
6
Full Baths 
6
Partial Baths 
N/A
Lot Size 
1 Acre
Year Built 
2006
MLS® Number 
7849921
Status 
Active
Property Tax 
$15,776
HOA/Condo/Coop Fees 
$125 monthly
Sq Ft Source 
Appraiser
Friends & Family
Recent Activity
2 weeks agoListing first seen on site
2 weeks agoListing updated with changes from the MLS®
General Features
Acres 
1
Attached Garage 
Yes
Foundation 
Concrete Perimeter
Garage 
Yes
Garage Spaces 
3
Land Lease 
No
Levels 
Two
Parking 
AttachedGarageGarage Door OpenerGarage Faces FrontGarage Faces SideKitchen LevelDriveway
Property Sub Type 
Single Family Residence
Security 
Security SystemSecurity System Owned
Sewer 
Septic Tank
SqFt Above 
6440
SqFt Total 
6440
Style 
Traditional
Utilities 
Cable AvailableElectricity AvailableNatural Gas AvailablePhone AvailableWater Available
Water Source 
Public
Interior Features
Appliances 
DishwasherDisposalGas OvenGas RangeMicrowaveRange HoodRefrigeratorSelf Cleaning Oven
Basement 
Exterior EntryFinishedFullInterior Entry
Cooling 
Ceiling Fan(s)Central AirZoned
Fireplace 
Yes
Fireplace Features 
Family RoomGas LogGas StarterLiving RoomMaster Bedroom
Fireplaces 
4
Flooring 
Ceramic TileHardwood
Heating 
Forced AirNatural GasZoned
Interior 
Breakfast BarEat-in KitchenPantryKitchen IslandBookcasesCoffered Ceiling(s)High Speed Internet
Laundry Features 
Laundry RoomUpper Level
Main Level Bedrooms 
1
Window Features 
Double Pane WindowsInsulated Windows
Save
Ask
Tour
Hide
Share
Exterior Features
Construction Details 
HardiPlank Type
Exterior 
Private EntrancePrivate YardStorage
Fencing 
Back YardPrivacyWoodWrought Iron
Frontage 
0
Lot Features 
Back YardCul-De-SacFront Yard
Other Structures 
None
Patio And Porch 
Patio
Pool Features 
None
Road Frontage 
Other
Roof 
Composition
Spa Features 
None
View 
Other
Waterfront Features 
None
Waterview 
Other
Windows/Doors 
Double Pane WindowsInsulated Windows
Community Features
Accessibility Features 
Therapeutic Whirlpool
Additional Association Fee 
$1500.0
Additional Association Fee Frequency 
Annually
Community Features 
Street Lights
Horse Property 
None
Roads 
Paved
Schools
School District
Unknown
Elementary School
Dunwoody Springs
Middle School
Sandy Springs
High School
North Springs
Listing Courtesy Of: JAN HART of Ansley Real Estate | Christie's International Real Estate Broker: 678-596-3684 Prefer Ph#:[email protected]

Listings identified with the FMLS IDX logo come from FMLS and are held by brokerage firms other than the owner of this website and the listing brokerage is identified in any listing details. Information is deemed reliable but is not guaranteed. If you believe any FMLS listing contains material that infringes your copyrighted work, please click here to review our DMCA policy and learn how to submit a takedown request.



© 2017-2026 First Multiple Listing Service, Inc.

Neighborhood & Commute
Source: Walkscore
Save
Ask
Tour
Hide
Share