Save
Ask
Tour
Hide
Share
$995,000
9 Days On Site

4054 Lyon Boulevard SW
Atlanta, GA 30331

For Sale|Single Family Residence|Active
6
Beds
6
Total Baths
5
Full Baths
1
Partial Bath
6,300
SqFt
$158
/SqFt
2003
Built
Subdivision:
Niskey Lake Falls
County:
Fulton
Listing Courtesy Of: Brandi Lewis of Keller Williams Realty West Atlanta Broker: 470-907-8266 Prefer Ph#:[email protected]
Call Now: 770-240-2004
Is this the listing for you? We can help make it yours.
770-240-2004
Upcoming Open Houses
Sat, Oct 17, 1:00 PM - 3:00 PM
Sun, Oct 18, 1:00 PM - 3:00 PM
4054 Lyon Boulevard SW4054 Lyon Boulevard SW4054 Lyon Boulevard SW4054 Lyon Boulevard SW
Save
Ask
Tour
Hide
Share

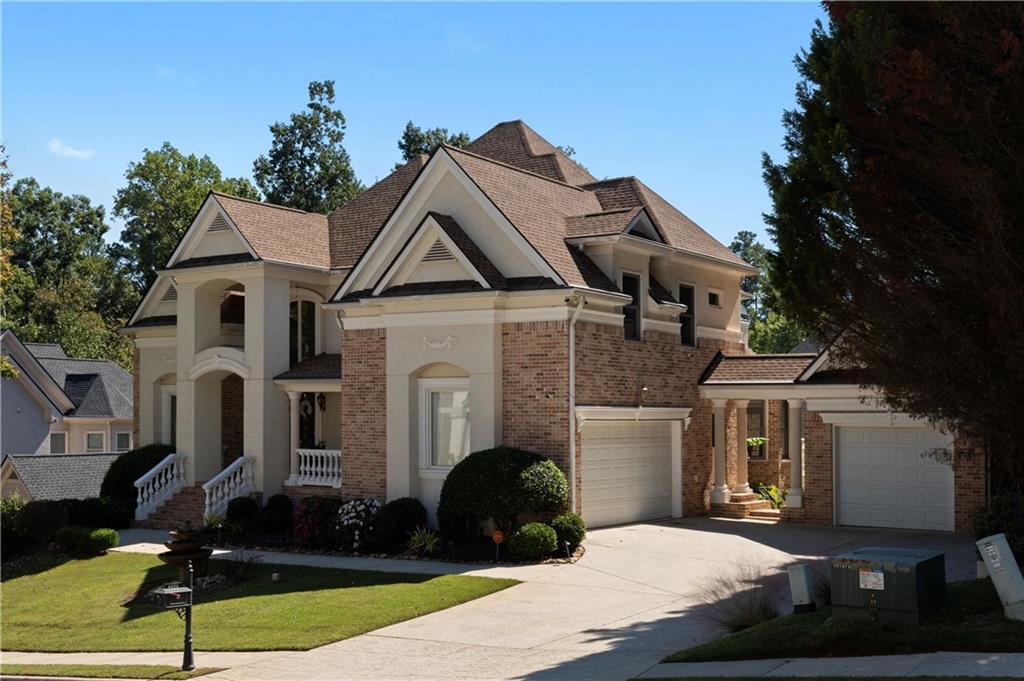
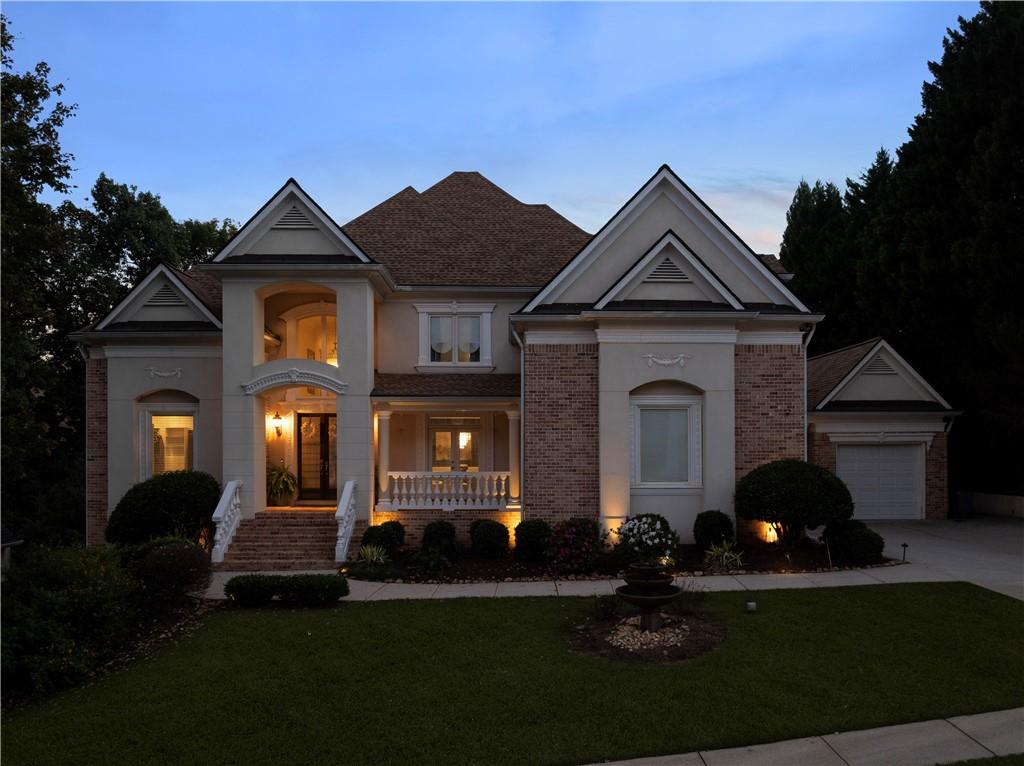
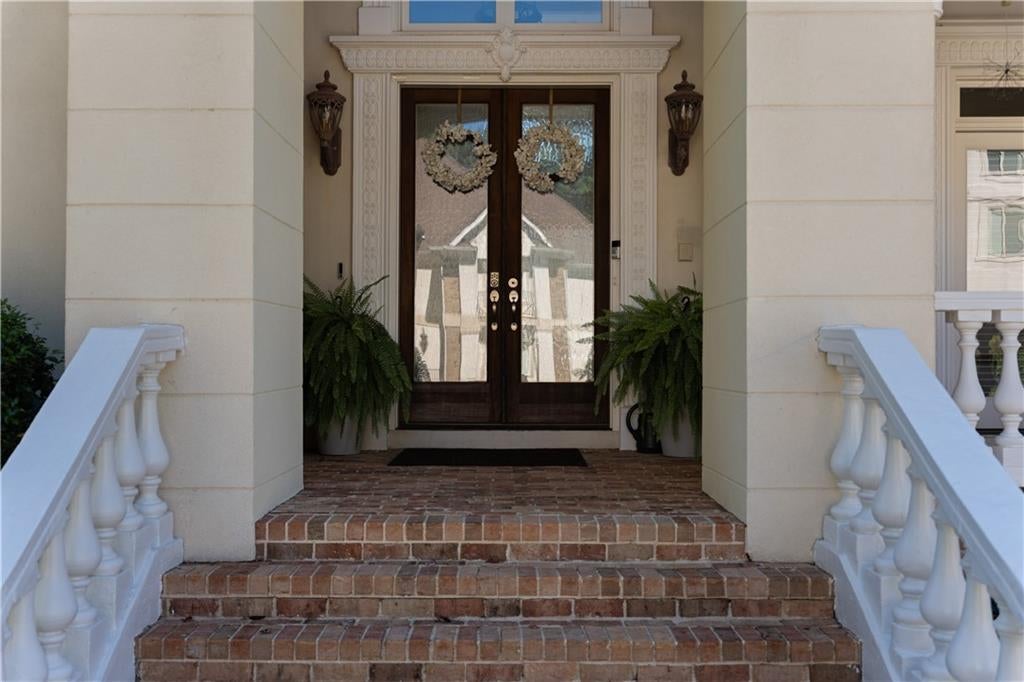
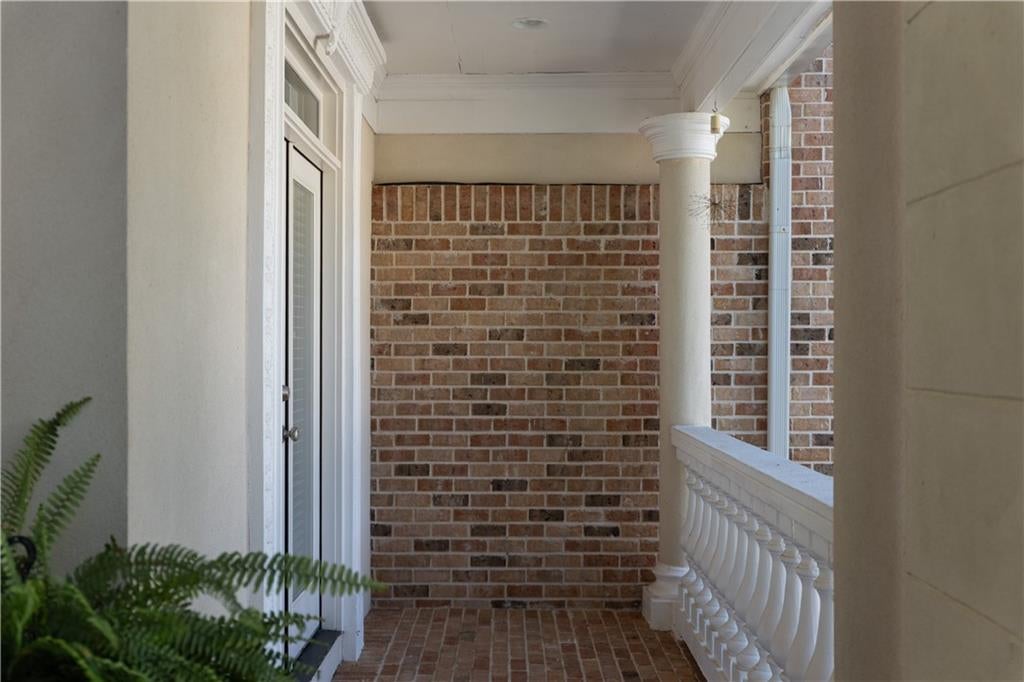
Set within the gated community of Niskey Lake Falls, this European-inspired home offers approximately 6,300 square feet across three beautifully finished levels, with 6 beds, 5 full baths, and 1 half bath. Thoughtful architectural details, inviting gathering spaces, and a private backyard create a home equally suited to entertaining and everyday living. A two-story foyer makes a striking first impression, while floor-to-ceiling windows fill the great room with natural light. Four fireplaces bring warmth and character throughout the home, and a dedicated office provides space to work or retreat. The owner’s suite offers direct access to the stone-tiled deck, along with a spacious bath featuring a double vanity, soaking tub, and a walk-in closet with custom organization. A theater room adds to the home’s entertaining appeal, with three finished levels providing room to gather and spread out. Outside, beautifully maintained landscaping and custom exterior lighting complement the home’s architecture. The private backyard features a fire pit for relaxed evenings with family and friends, while a three-car garage completes the property. Tucked away in a peaceful, gated setting, this home offers a sense of retreat while keeping you connected to the city. Convenient access to I-285, Hartsfield-Jackson Atlanta International Airport, shopping, and dining brings everyday convenience to this private setting.

Save
Ask
Tour
Hide
Share
Listing Snapshot
Price 
$995,000
Days On Site 
9 Days
Bedrooms 
6
Inside Area (SqFt) 
6,300 sqft
Total Baths 
6
Full Baths 
5
Partial Baths 
1
Lot Size 
0.37 Acres
Year Built 
2003
MLS® Number 
7849942
Status 
Active
Property Tax 
$18,085
HOA/Condo/Coop Fees 
$208.33 monthly
Sq Ft Source 
Owner
Friends & Family
Recent Activity
a week agoStatus changed to Active
a week agoListing updated with changes from the MLS®
a week agoListing first seen on site
General Features
Acres 
0.37
Foundation 
See Remarks
Garage 
Yes
Garage Spaces 
3
Land Lease 
No
Levels 
Two
Parking 
DrivewayGarageGarage Door OpenerKitchen Level
Parking Spaces 
3
Property Sub Type 
Single Family Residence
Security 
Security GateSecurity Lights
Sewer 
Public Sewer
SqFt Total 
6300
Style 
European
Utilities 
Cable AvailableElectricity AvailableNatural Gas AvailableUnderground UtilitiesWater Available
Water Source 
Public
Interior Features
Appliances 
DishwasherMicrowaveRefrigeratorOther
Basement 
DaylightExterior EntryFinishedFullInterior Entry
Cooling 
Central Air
Fireplace 
Yes
Fireplace Features 
BasementFamily RoomLiving RoomMaster Bedroom
Fireplaces 
4
Flooring 
CarpetHardwood
Heating 
CentralElectric
Interior 
Eat-in KitchenPantryKitchen IslandHigh Speed InternetWalk-In Closet(s)
Laundry Features 
Other
Main Level Bedrooms 
1
Window Features 
Insulated Windows
Save
Ask
Tour
Hide
Share
Exterior Features
Construction Details 
BrickStucco
Exterior 
BalconyPrivate YardOther
Fencing 
FencedPrivacy
Lot Features 
Back YardFront YardOpen LotPrivate
Other Structures 
None
Patio And Porch 
Deck
Pool Features 
None
Road Frontage 
Other
Roof 
Composition
Spa Features 
None
View 
Other
Waterfront Features 
None
Waterview 
Other
Windows/Doors 
Insulated Windows
Community Features
Association Fee 
$2500.0
Association Fee Frequency 
Annually
Community Features 
GatedPoolSidewalksStreet Lights
Horse Property 
None
Roads 
Paved
Schools
School District
Unknown
Elementary School
Deerwood Academy
Middle School
Ralph Bunche
High School
D. M. Therrell
Listing Courtesy Of: Brandi Lewis of Keller Williams Realty West Atlanta Broker: 470-907-8266 Prefer Ph#:[email protected]

Listings identified with the FMLS IDX logo come from FMLS and are held by brokerage firms other than the owner of this website and the listing brokerage is identified in any listing details. Information is deemed reliable but is not guaranteed. If you believe any FMLS listing contains material that infringes your copyrighted work, please click here to review our DMCA policy and learn how to submit a takedown request.



© 2017-2026 First Multiple Listing Service, Inc.

Neighborhood & Commute
Source: Walkscore
Save
Ask
Tour
Hide
Share