
375 Saybrooke CrossingAcworth, GA 30101
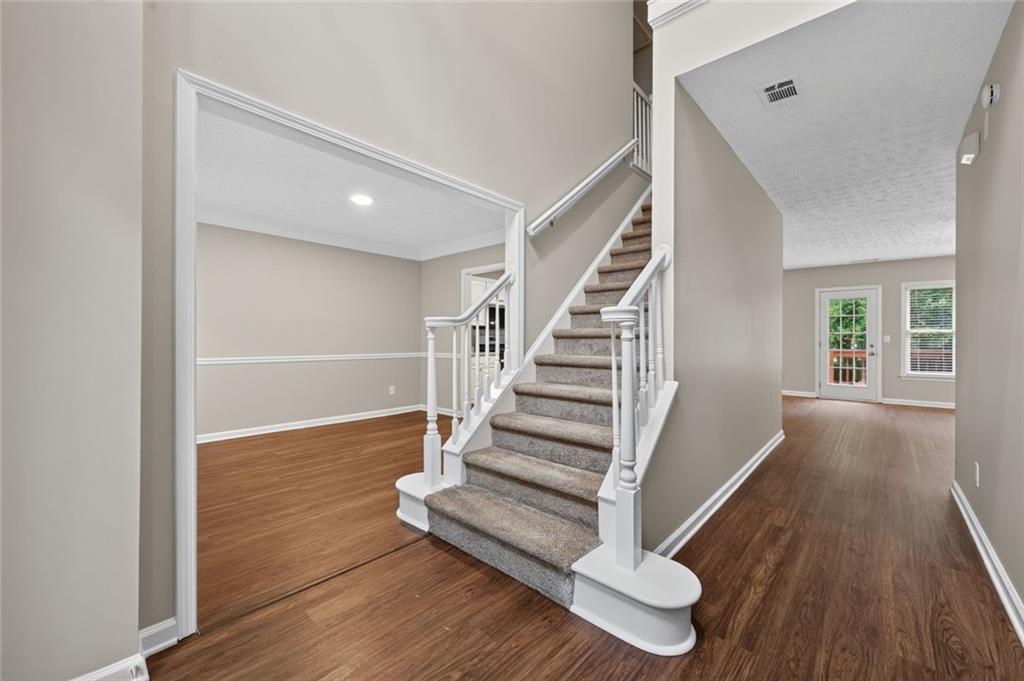
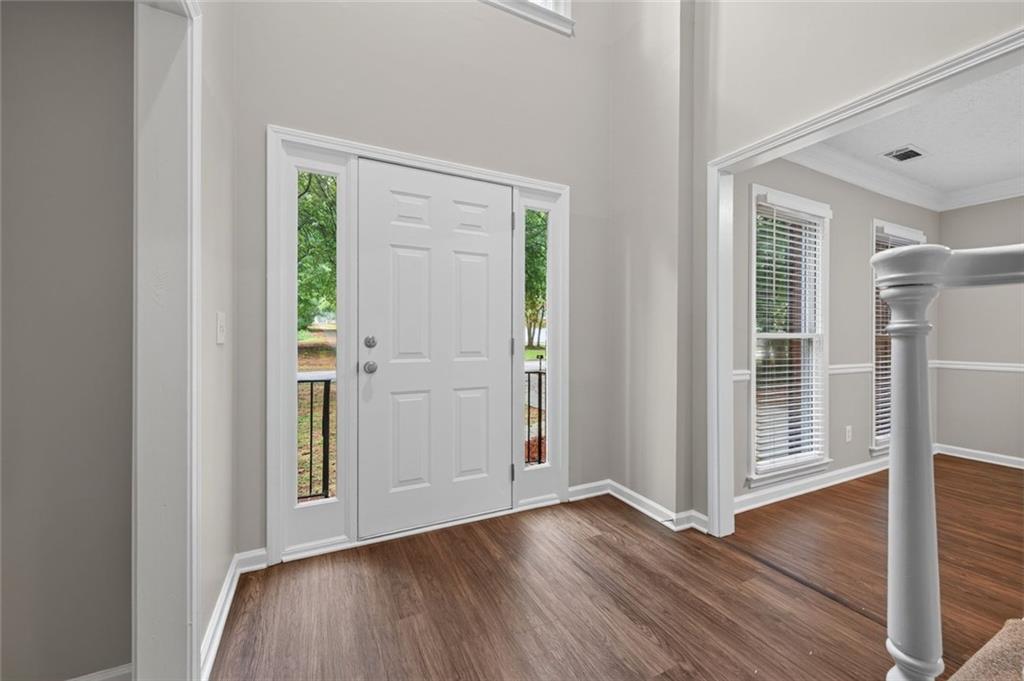
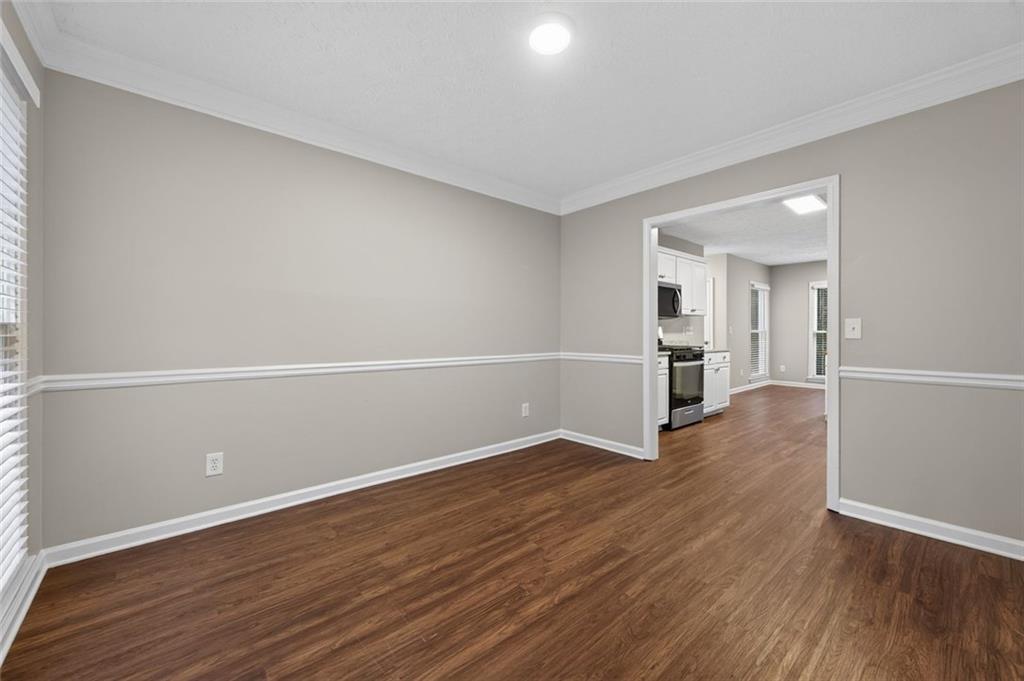
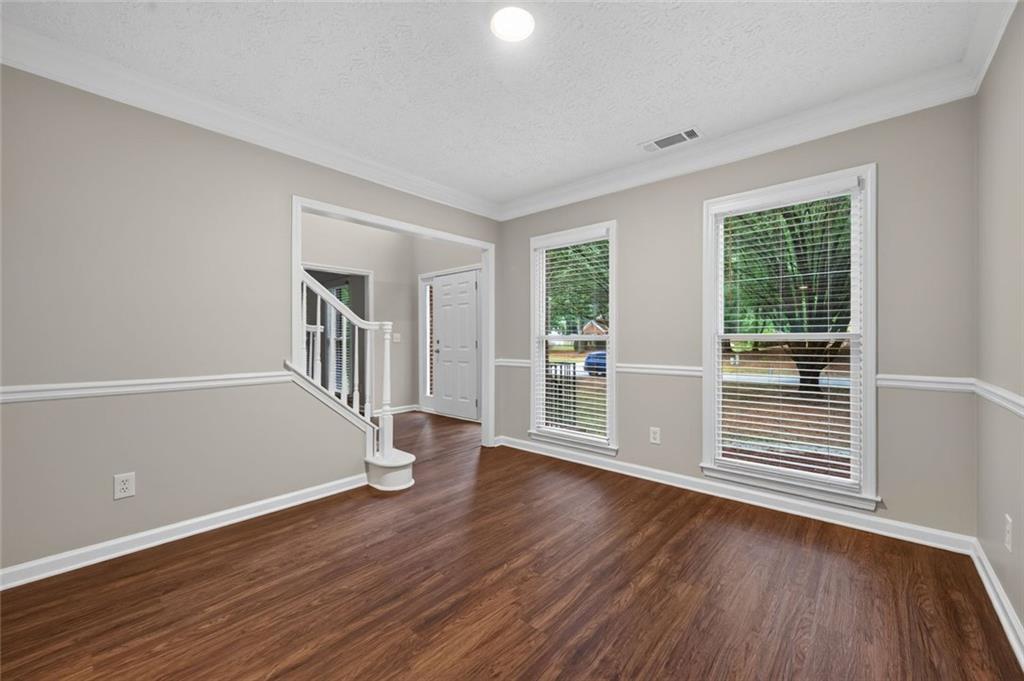
Welcome to 375 Saybrooke Crossing, an Acworth home offering generous living space, a finished basement, and an in-ground pool on an approximately 0.68-acre lot. With new interior paint, new granite countertops in the kitchen and bathrooms, and new stainless steel appliances including a gas range, range hood, and dishwasher, this 4-bedroom, 2-full-bath, 2-half-bath home provides a refreshed starting point with plenty of room for everyday living, entertaining, and personal touches. Located in the Saybrooke at Burnt Hickory community, the home features approximately 2,585 square feet of above-grade living space plus approximately 1,110 square feet of finished basement space. The main level offers a traditional layout with separate living, family, and dining areas, creating flexibility for everyday activities and gatherings. The family room features a fireplace and connects to the kitchen, while the separate dining room provides dedicated space for meals and entertaining. The kitchen features white cabinetry, a breakfast bar, eat-in area, pantry storage, and new granite countertops, along with the new stainless steel gas range, range hood, and dishwasher. The oversized primary suite offers a comfortable private space with a tray ceiling and walk-in closet. The primary bathroom includes a double vanity and separate tub and shower. Three additional bedrooms provide flexibility for family members, guests, an office, or other household needs. The finished lower level adds approximately 1,110 square feet of additional living space and features a wet bar area, creating a versatile setting for recreation, hobbies, media, entertaining, or a home office. One of the home's two half bathrooms is located in the lower level, providing convenient access and especially useful when enjoying the in-ground pool. Upstairs laundry keeps this everyday task conveniently located near the bedrooms. Outside, the approximately 0.68-acre lot includes a fenced backyard, deck, and in-ground pool, creating multiple options for outdoor living and entertaining. The two-car garage provides covered parking and additional storage. Located in Acworth in Paulding County, 375 Saybrooke Crossing offers access to shopping, dining, recreation, services, and major roadways throughout the surrounding area. The property is within the Roland W. Russom Elementary, Crossroads Middle, and North Paulding High School attendance areas. For buyers searching for a 4-bedroom home in Acworth, GA, this property offers a flexible two-level floor plan, oversized primary suite, finished basement with wet bar, basement half bath, updated kitchen and bathrooms, fenced backyard, in-ground pool, deck, and two-car garage. With refreshed finishes and multiple living areas, 375 Saybrooke Crossing provides a versatile layout with room for the next owner to make it their own.
| 2 days ago | Listing first seen on site | |
| 2 days ago | Listing updated with changes from the MLS® |
Listings identified with the FMLS IDX logo come from FMLS and are held by brokerage firms other than the owner of this website and the listing brokerage is identified in any listing details. Information is deemed reliable but is not guaranteed. If you believe any FMLS listing contains material that infringes your copyrighted work, please click here to review our DMCA policy and learn how to submit a takedown request.

© 2017-2026 First Multiple Listing Service, Inc.
Did you know? You can invite friends and family to your search. They can join your search, rate and discuss listings with you.